Save
Ask
Tour
Hide
Share
$879,900
New Listing

222 Cambridge Road
Woburn, MA 01801

For Sale|Single Family Residence|Active
4
Beds
3
Total Baths
2
Full Baths
1
Partial Bath
2,517
SqFt
$350
/SqFt
1954
Built
County:
Middlesex

Due to Coronavirus health concerns, we're offering personal 1-1 online video walkthrough tours where possible.
222 Cambridge Road222 Cambridge Road222 Cambridge Road222 Cambridge Road
Save
Ask
Tour
Hide
Share

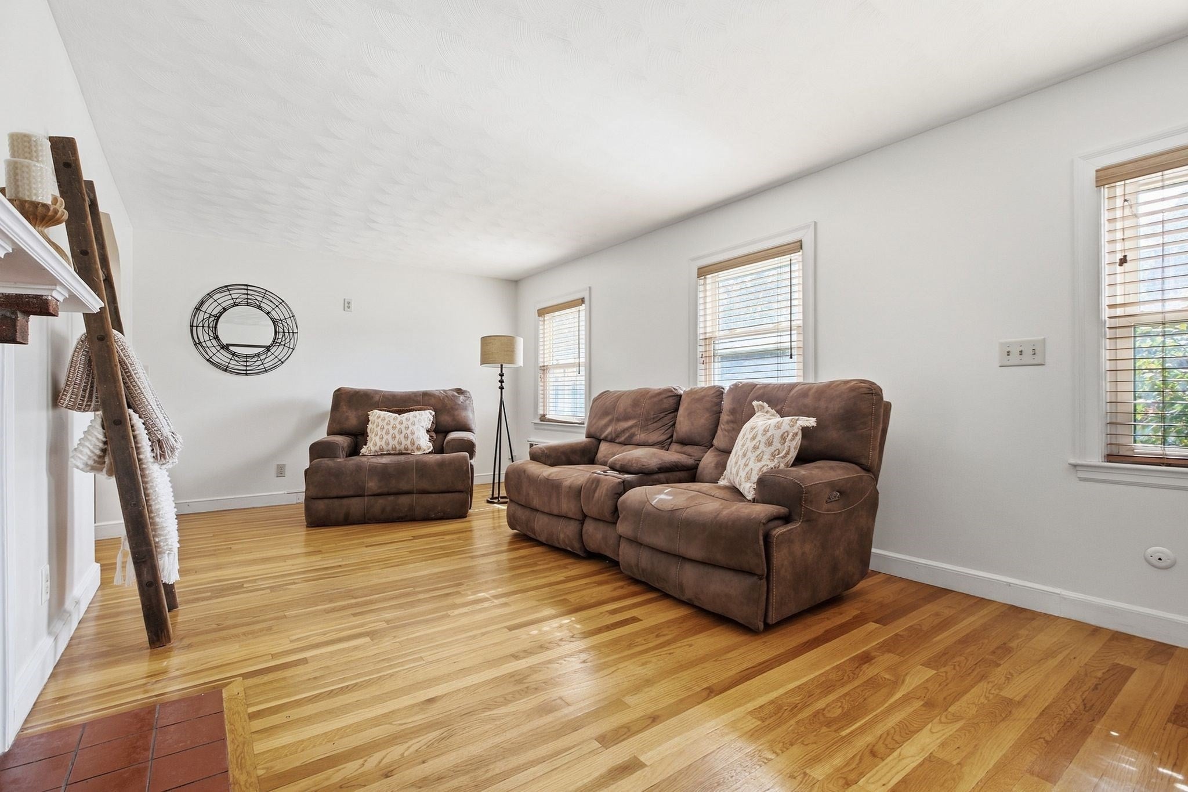
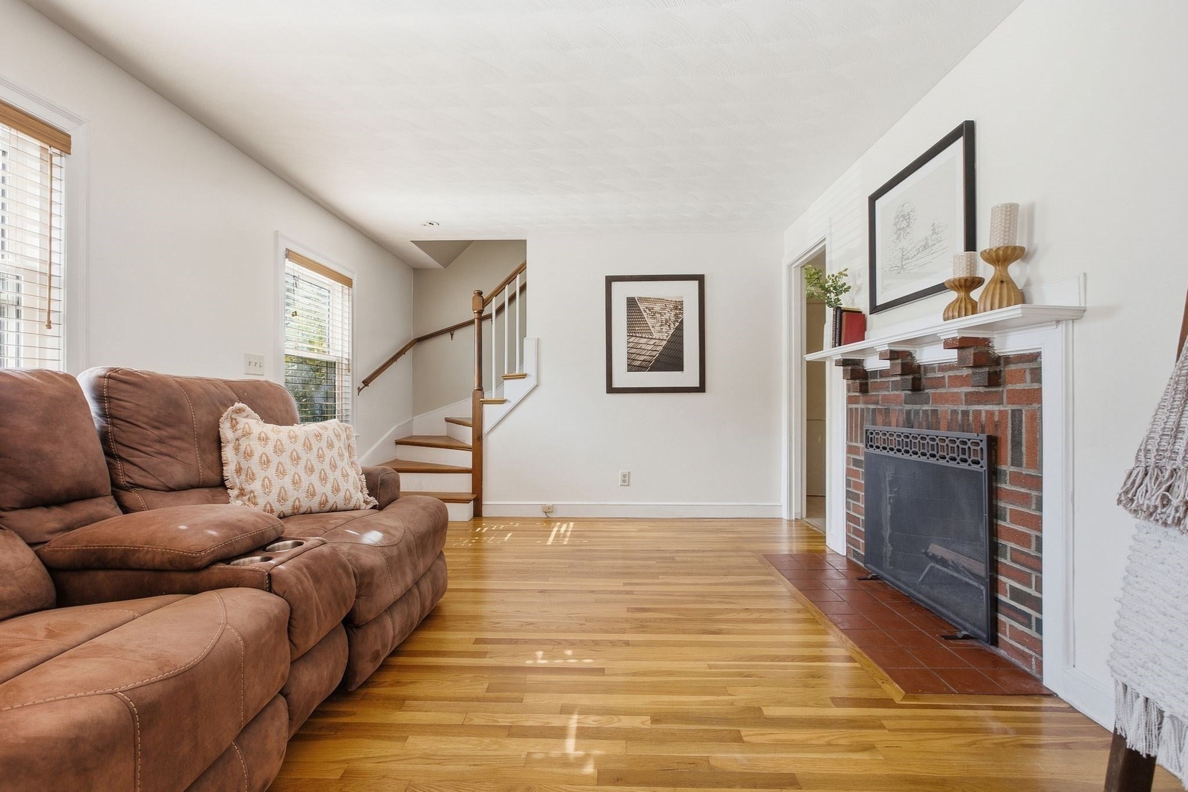
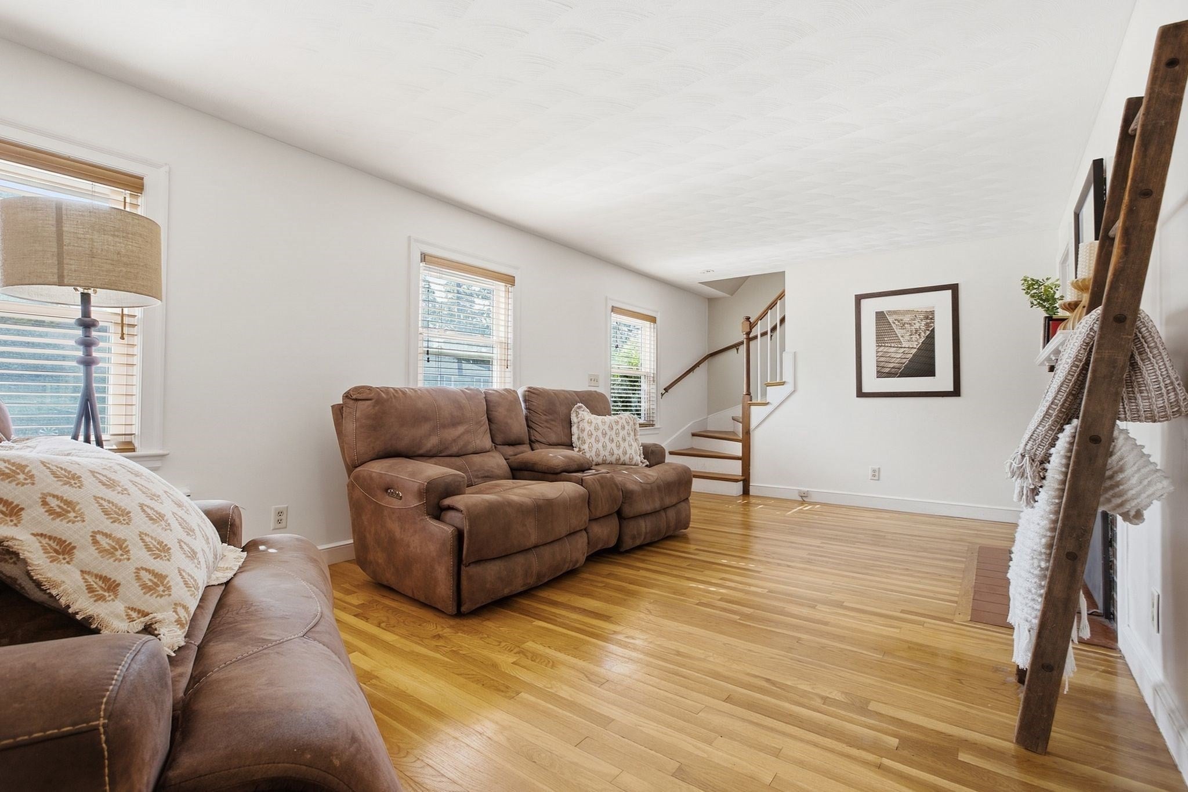
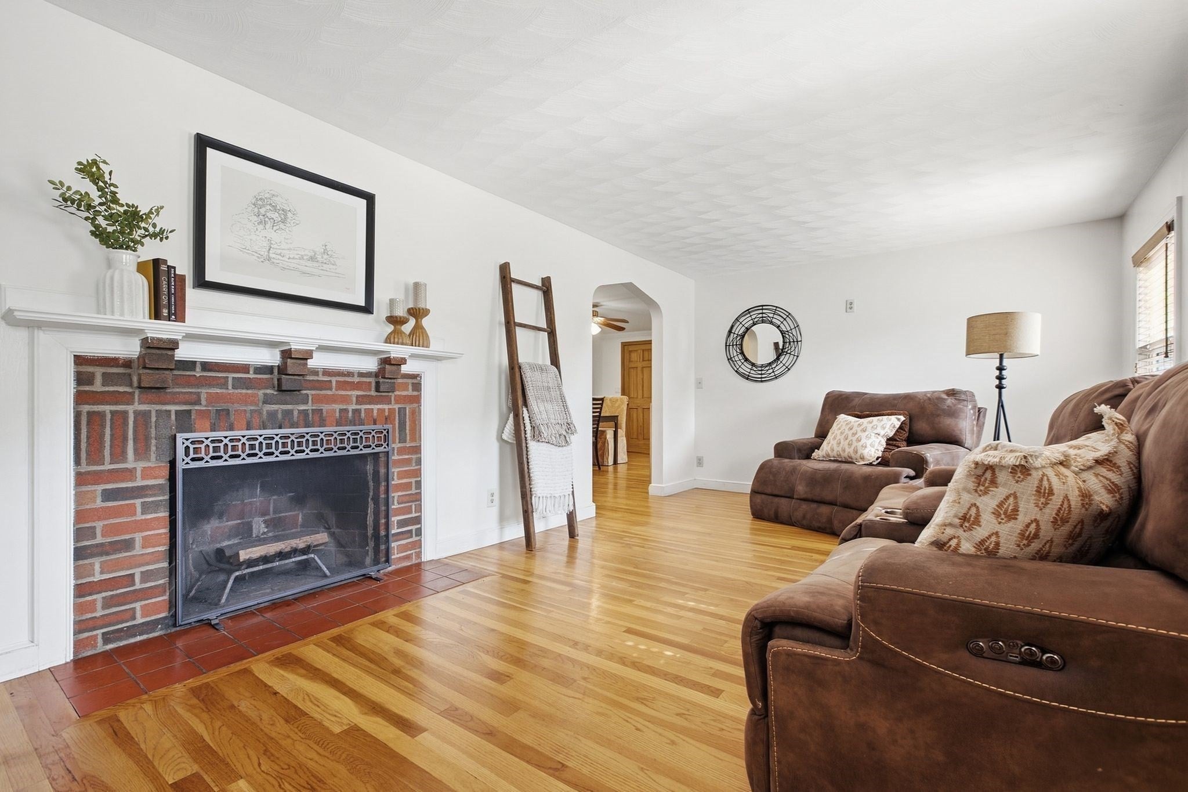
Move right in and enjoy—or bring your vision and unlock the incredible potential of this light-filled home. Set on a rare, level lot, the spacious and versatile floor plan offers room to gather, work, host, and grow, with exciting possibilities for multigenerational living. The main level features a welcoming living room with hardwood flooring, a generous kitchen and dining area, and an oversized screened porch perfect for morning coffee, summer dinners, and relaxed entertaining. Upstairs, four bedrooms include an expansive primary suite with a walk-in closet, private bath, and nearby laundry, plus an additional bonus room ideal for a home office, playroom, or den. A two-car garage, abundant storage, and flexible basement space add even more function. Conveniently located near Horn Pond, Whole Foods, shopping, restaurants, and major commuter routes including Routes 3 and 128/I-95, this home offers space, convenience, and endless possibilities—all in one special property.

Save
Ask
Tour
Hide
Share
Listing Snapshot
Price 
$879,900
Days On Site 
0 Days
Bedrooms 
4
Inside Area (SqFt) 
2,517 sqft
Total Baths 
3
Full Baths 
2
Partial Baths 
1
Lot Size 
0.27 Acres
Year Built 
1954
MLS® Number 
73578594
Status 
Active
Property Tax 
$6,430
HOA/Condo/Coop Fees 
N/A
Sq Ft Source 
N/A
Friends & Family
Recent Activity
2 hours agoListing updated with changes from the MLS®
4 hours agoListing first seen on site
General Features
Acres 
0.27
Attached Garage 
Yes
Foundation 
Concrete Perimeter
Garage 
Yes
Garage Spaces 
2
Parking 
PavedAttachedOff StreetGarage
Parking Spaces 
8
Property Sub Type 
Single Family Residence
Sewer 
Public Sewer
SqFt Above 
2517
SqFt Below 
298
SqFt Total 
2517
Style 
Colonial
Water Source 
Public
Zoning 
R-1
Interior Features
Appliances 
Water Heater
Basement 
FullFinished
Cooling 
Window Unit(s)Wall Unit(s)
Fireplace 
Yes
Fireplace Features 
Living Room
Fireplaces 
1
Flooring 
CarpetHardwoodLaminate
Heating 
BaseboardOilZoned
Interior 
Ceiling Fan(s)
Bathroom 1 
Level - First
Bathroom 2 
Level - Second
Bathroom 3 
Level - Second
Bedroom 2 
Dimensions - 21x12Level - SecondArea - 252
Bedroom 3 
Dimensions - 12x11Level - SecondArea - 132
Bedroom 4 
Dimensions - 13x11Level - SecondArea - 143
Dining Room 
Dimensions - 19x11Level - FirstArea - 209
Kitchen 
Dimensions - 16x11Level - FirstArea - 176
Living Room 
Dimensions - 20x12Level - FirstArea - 240
Master Bedroom 
Dimensions - 25x14Level - SecondArea - 350
Office 
Dimensions - 11x8Level - SecondArea - 88
Save
Ask
Tour
Hide
Share
Exterior Features
Construction Details 
Frame
Lot Features 
Corner LotLevel
Patio And Porch 
PorchPatio
Roof 
Shingle
Community Features
Community Features 
ParkGolf
Schools
School District
Unknown
Elementary School
Reeves
Middle School
Joyce
High School
Wmhs
Listing courtesy of Lisa Santilli of Classified Realty Group


The property listing data and information, or the Images, set forth herein were provided to MLS Property Information Network, Inc. from third party sources, including sellers, lessors, landlords, and public records, and were compiled by MLS Property Information Network, Inc. The property listing data and information, and the Images, are for the personal, non-commercial use of consumers having a good faith interest in purchasing, leasing or renting listed properties of the type displayed to them and may not be used for any purpose other than to identify prospective properties which such consumers may have a good faith interest in purchasing, leasing or renting. MLS Property Information Network, Inc. and its subscribers disclaim any and all representations and warranties as to the accuracy of the property listing data and information, or as to the accuracy of any of the Images, set forth herein.

Last checked 2026-09-17 04:12 AM UTC

Neighborhood & Commute
Source: Walkscore
Disclosure: Community information and market data powered by Constellation Data Labs. Information is deemed reliable but not guaranteed.
Save
Ask
Tour
Hide
Share