
75 Clarendon St 607Boston, MA 02116
Due to Coronavirus health concerns, we're offering personal 1-1 online video walkthrough tours where possible.
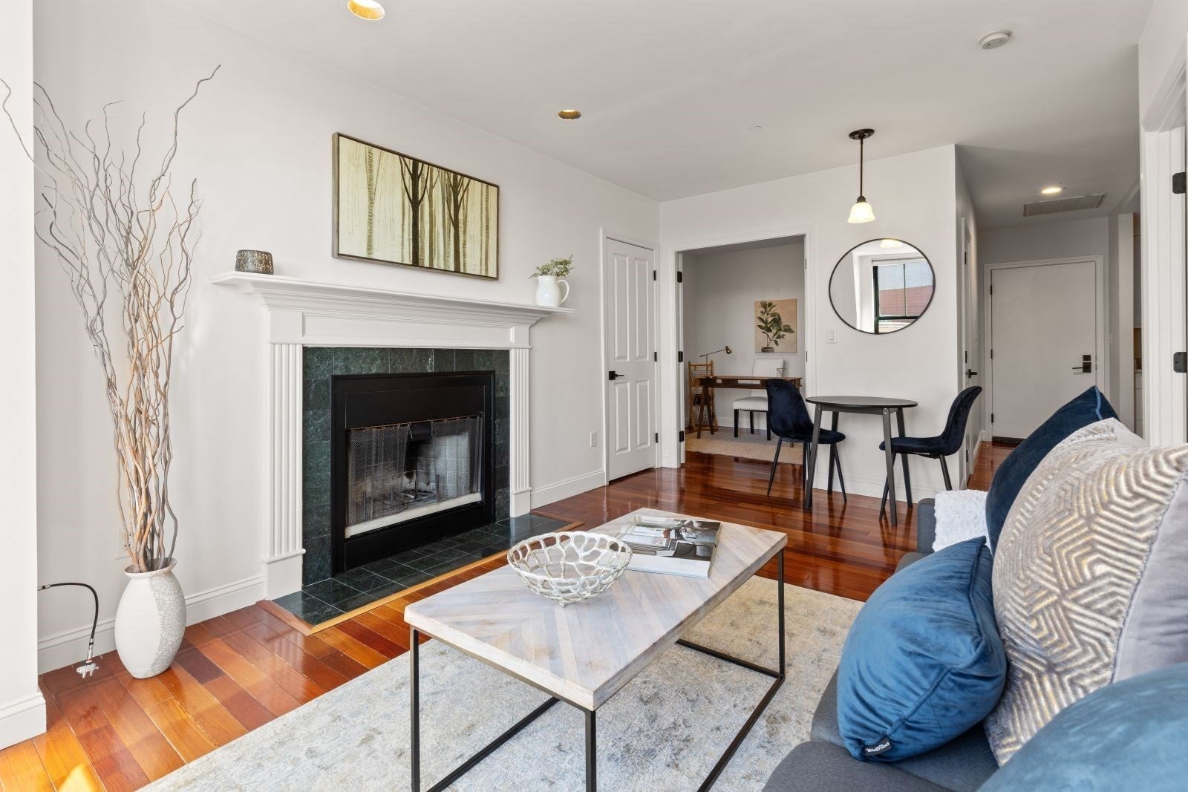
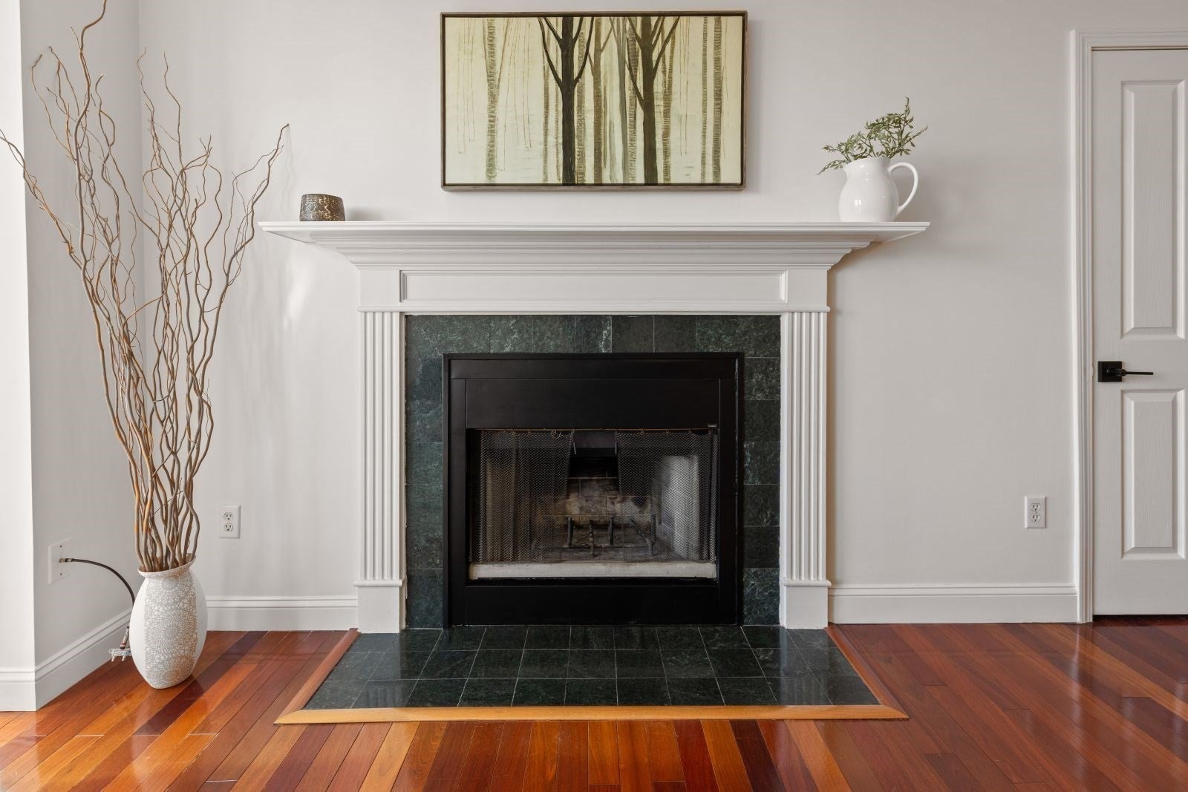
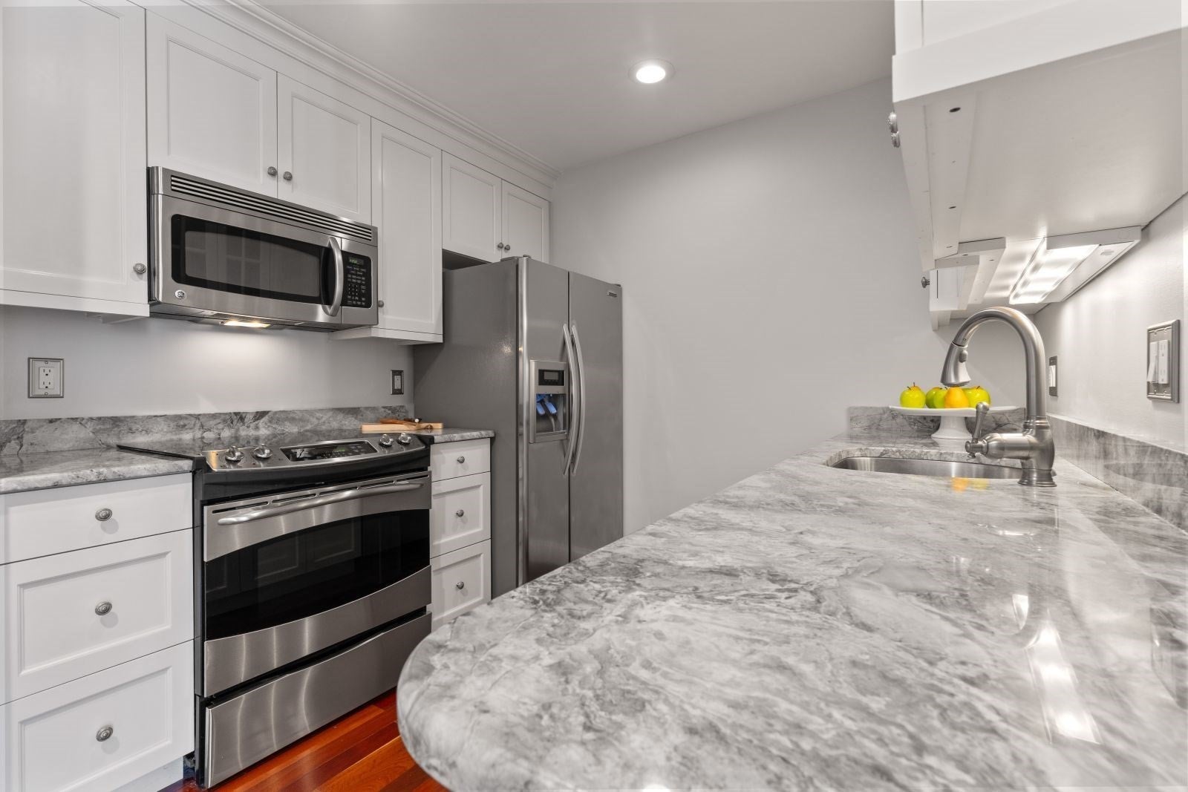
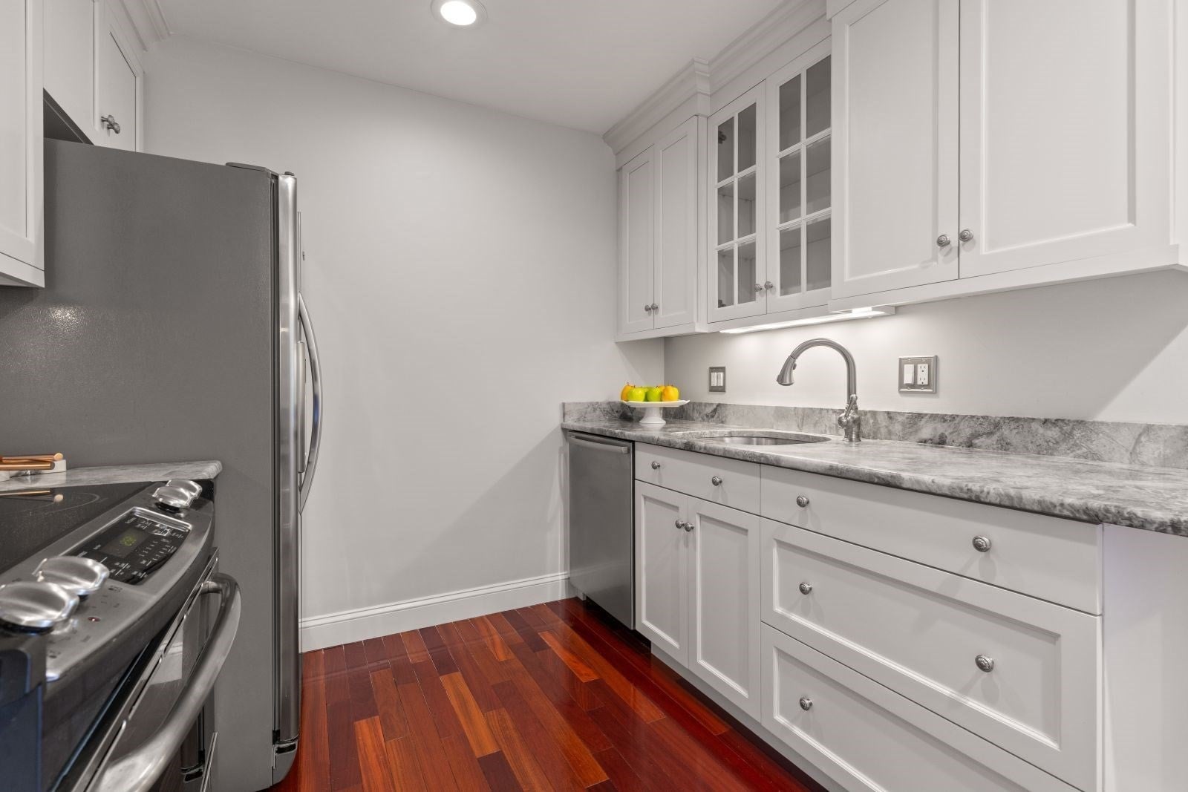
Experience life in the South End on the edge of Back Bay, in this highly desireable, full service building at 75 Claredon. This 6th floor, penthouse one bedroom features an extra space for an office or guest. You'll enjoy the open, galley kitchen, with tastefully chosen, top quality, stainless appliances, granite countertops and lots of cabinet storage. In the living room you'll find oversize windows facing southwest, that fill space with natural light, while you enjoy the charm of the fireplace and cherry hardwood floors. Or relax on the common roof deck and enjoy a beautiful city skyline view. Living at the corner of Clarendon and Columbus means easy access to Copley Square, Back Bay Station and I-93 and I-90, while a plethora of restaurants, cafe's and nightlife are just steps away. Central AC and Laundry in the condo. What more could you want?
| 2 hours ago | Listing updated with changes from the MLS® | |
| 4 hours ago | Listing first seen on site |

The property listing data and information, or the Images, set forth herein were provided to MLS Property Information Network, Inc. from third party sources, including sellers, lessors, landlords, and public records, and were compiled by MLS Property Information Network, Inc. The property listing data and information, and the Images, are for the personal, non-commercial use of consumers having a good faith interest in purchasing, leasing or renting listed properties of the type displayed to them and may not be used for any purpose other than to identify prospective properties which such consumers may have a good faith interest in purchasing, leasing or renting. MLS Property Information Network, Inc. and its subscribers disclaim any and all representations and warranties as to the accuracy of the property listing data and information, or as to the accuracy of any of the Images, set forth herein.
Last checked 2026-09-17 04:12 AM UTC