
28 Elm StNorton, MA 02766
Due to Coronavirus health concerns, we're offering personal 1-1 online video walkthrough tours where possible.
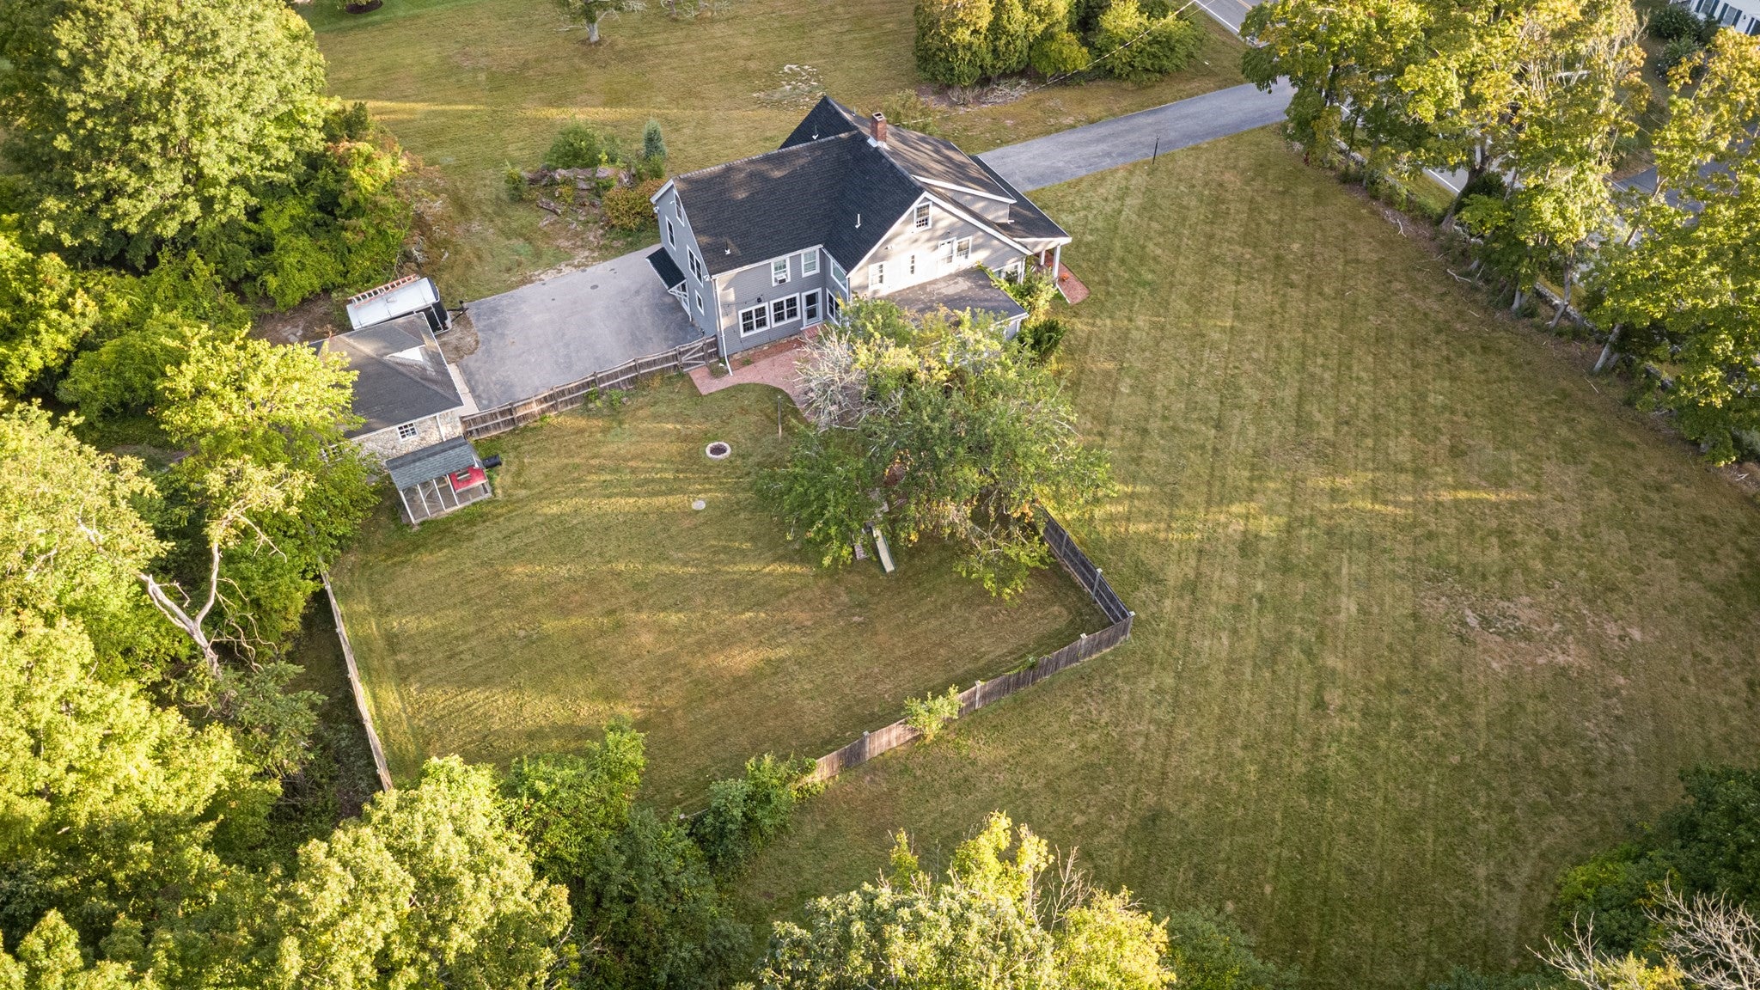
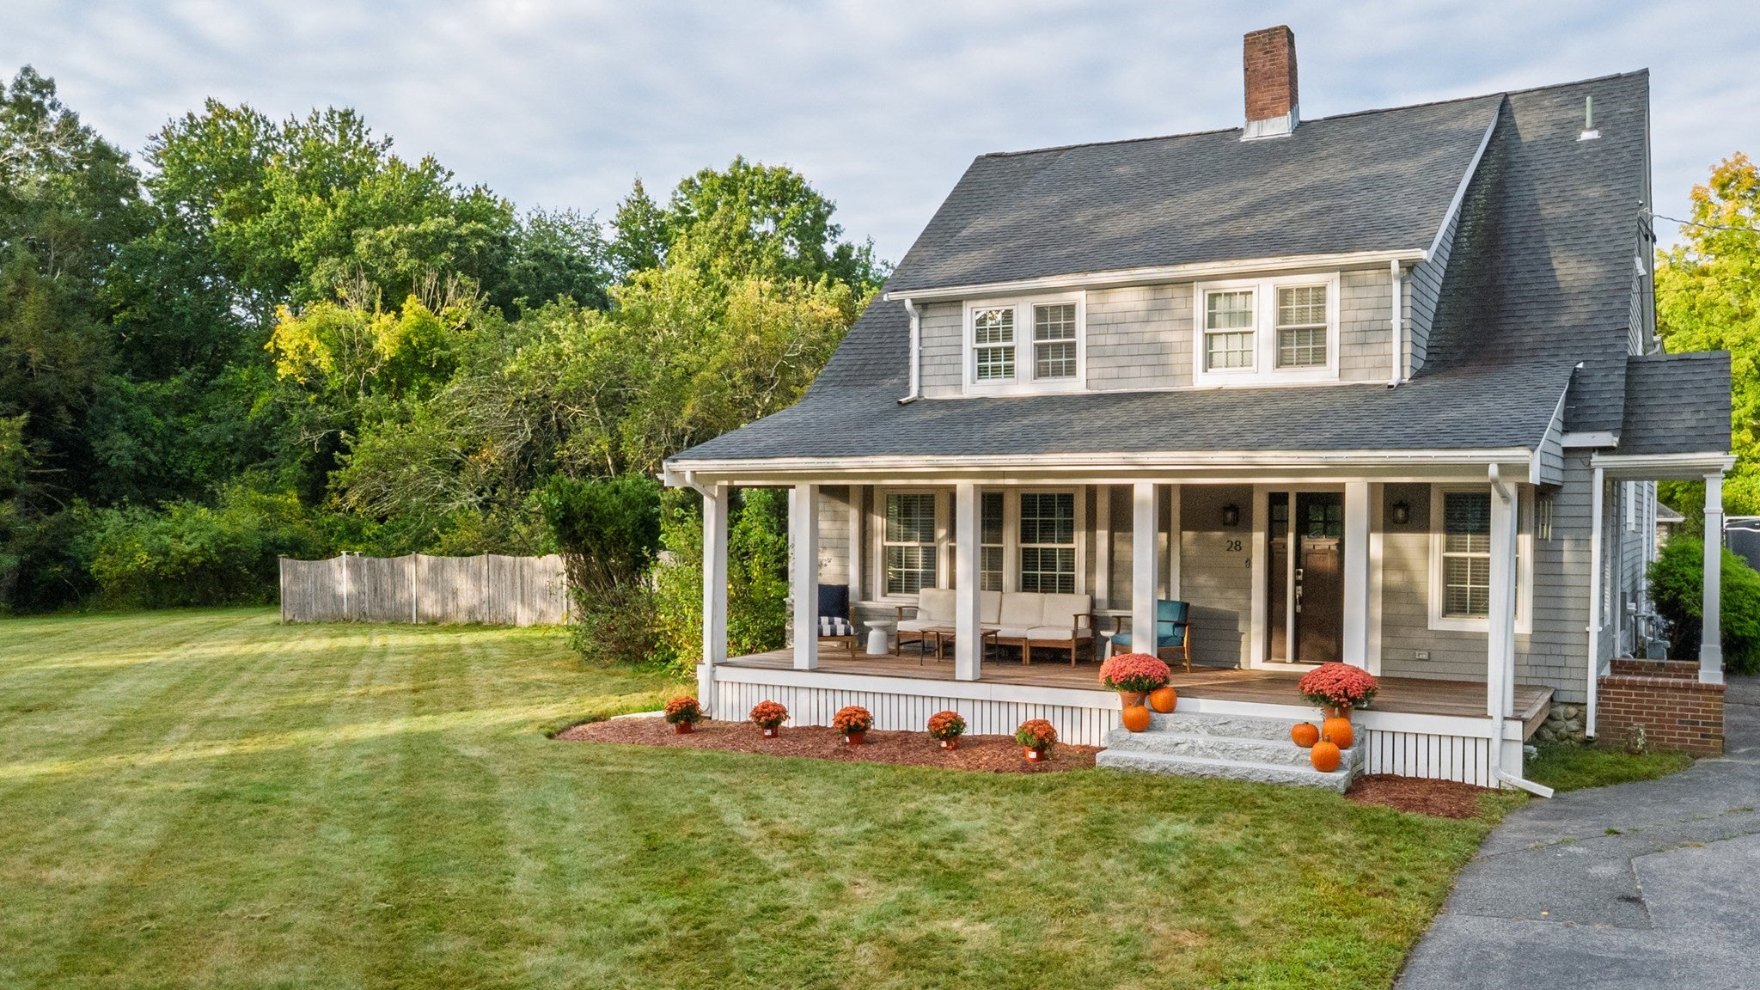
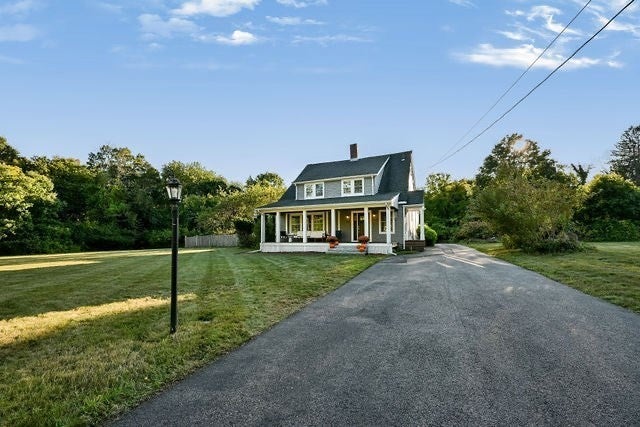
Welcome to this one-of-a-kind Norton residence, where quintessential New England charm meets modern updates & amenities on an impressive 4.45-acre setting! From the moment you step inside, you'll be captivated by the character, craftsmanship & thoughtful details that make this home truly special. Offering 4 bedrooms & 3.5 baths, the beautifully designed floor plan provides an exceptional blend of elegance, comfort & functionality. The updated gourmet kitchen is a chef's delight, featuring quartz countertops, stainless steel appliances, an oversized island perfect for meal preparation & entertaining, plus a full pantry offering exceptional storage. The truly entertaining-sized dining room features a built-in buffet & cabinetry, while the inviting family room is flanked by custom bookcases & a wall of windows overlooking the beautiful grounds. An elegant living room showcases architectural detail & a fireplace, creating the perfect space for relaxing or entertaining. Additional flexible space includes a bonus room/ dedicated office, while the amazing mudroom provides the ultimate family drop zone with plenty of functionality. The expansive primary bedroom is a private retreat, highlighted by a spa-like primary bath featuring a luxurious soaking tub, beautifully tiled shower, double vanity & oversized windows that fill the space with natural light. Upstairs, you'll find three additional generously sized bedrooms, including one with its own private bath, along with an additional main full bath. Step outside to enjoy the expansive grounds, where mature trees & privacy create a peaceful backdrop for outdoor living. A brick patio provides the perfect setting for evening dining, entertaining or simply enjoying the tranquility of this remarkable property. Ideally located in Norton with easy access to Wheaton College & Routes 495, 95, 123, 140 & 106, this exceptional home offers the rare combination of character, privacy, space & commuter convenience. A truly special property where elegance, comfort & the beauty of nature come together in your own private retreat!
| 2 hours ago | Listing updated with changes from the MLS® | |
| 4 hours ago | Listing first seen on site |

The property listing data and information, or the Images, set forth herein were provided to MLS Property Information Network, Inc. from third party sources, including sellers, lessors, landlords, and public records, and were compiled by MLS Property Information Network, Inc. The property listing data and information, and the Images, are for the personal, non-commercial use of consumers having a good faith interest in purchasing, leasing or renting listed properties of the type displayed to them and may not be used for any purpose other than to identify prospective properties which such consumers may have a good faith interest in purchasing, leasing or renting. MLS Property Information Network, Inc. and its subscribers disclaim any and all representations and warranties as to the accuracy of the property listing data and information, or as to the accuracy of any of the Images, set forth herein.
Last checked 2026-09-17 04:12 AM UTC