
39 Robin RdWakefield, MA 01880
Due to Coronavirus health concerns, we're offering personal 1-1 online video walkthrough tours where possible.
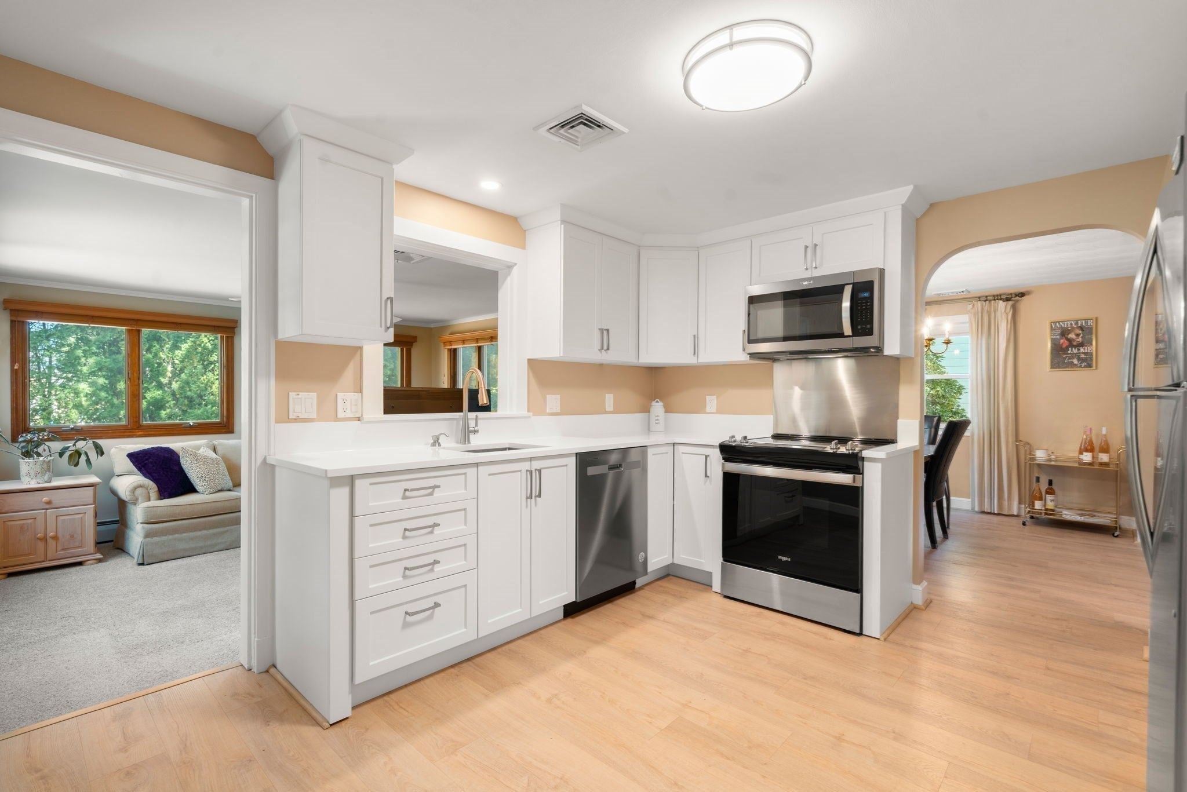
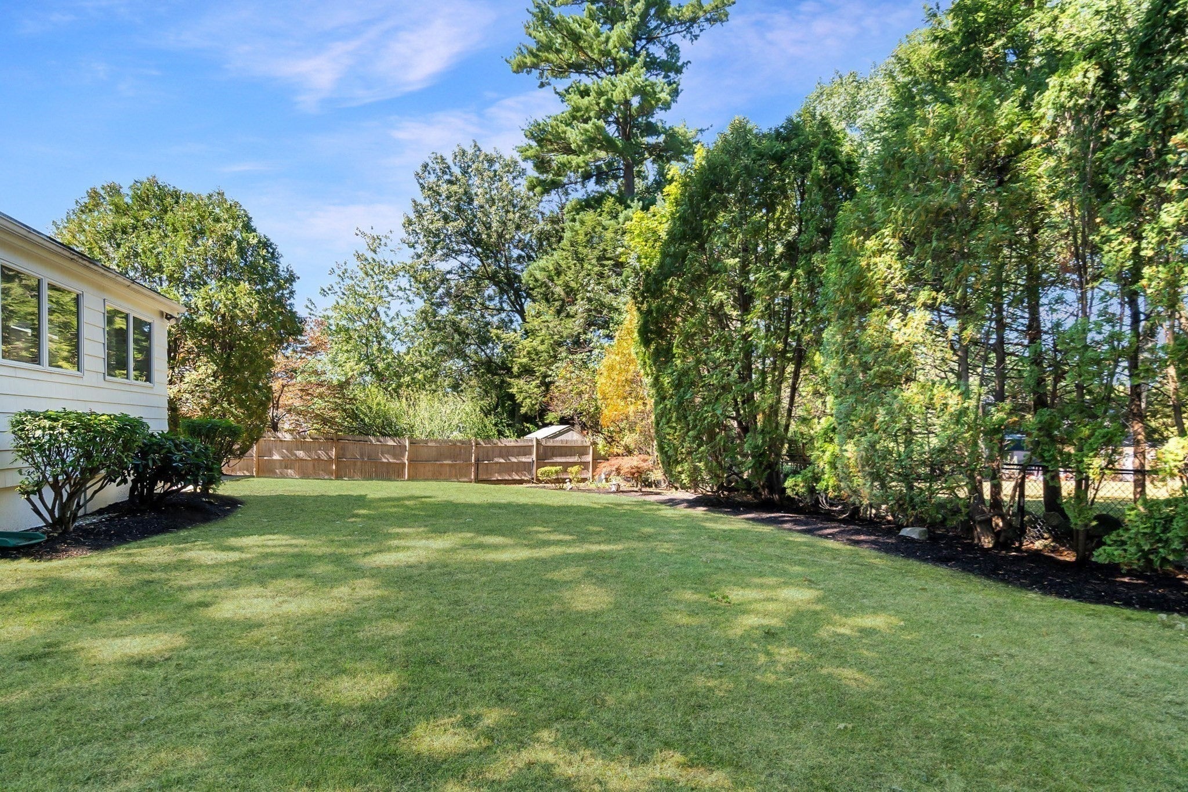
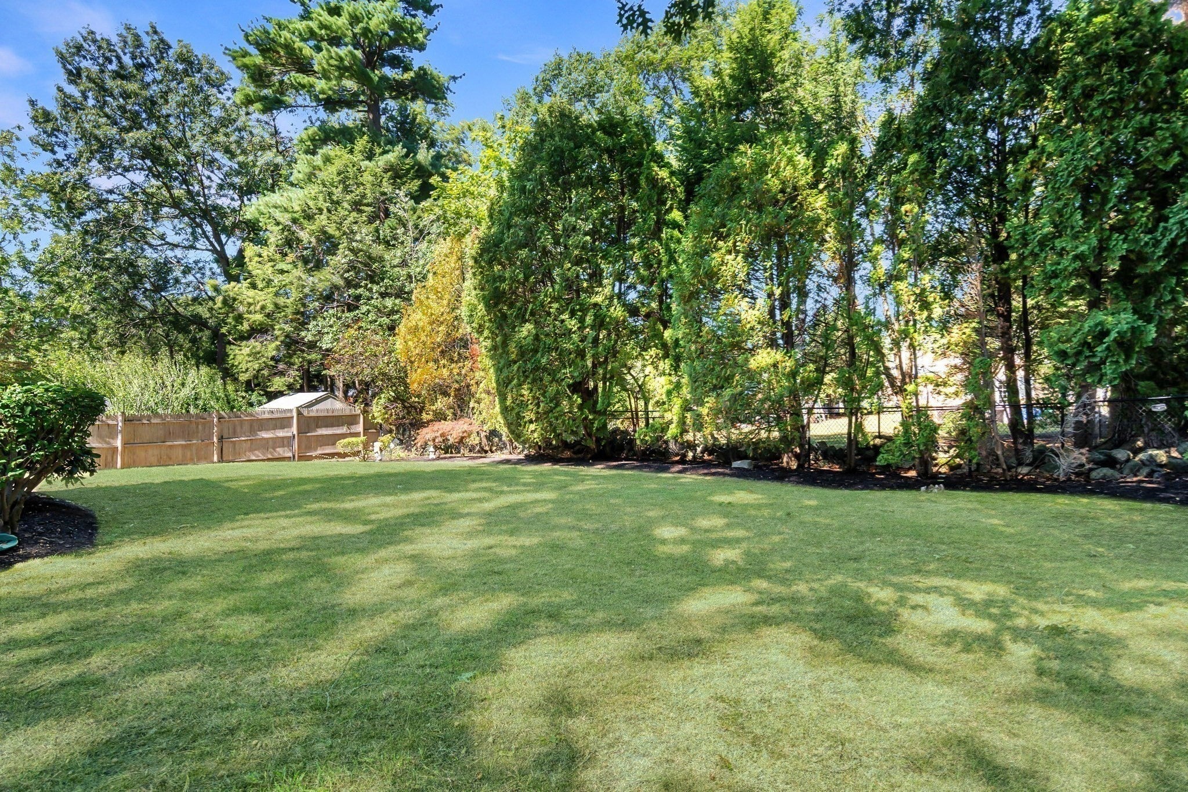
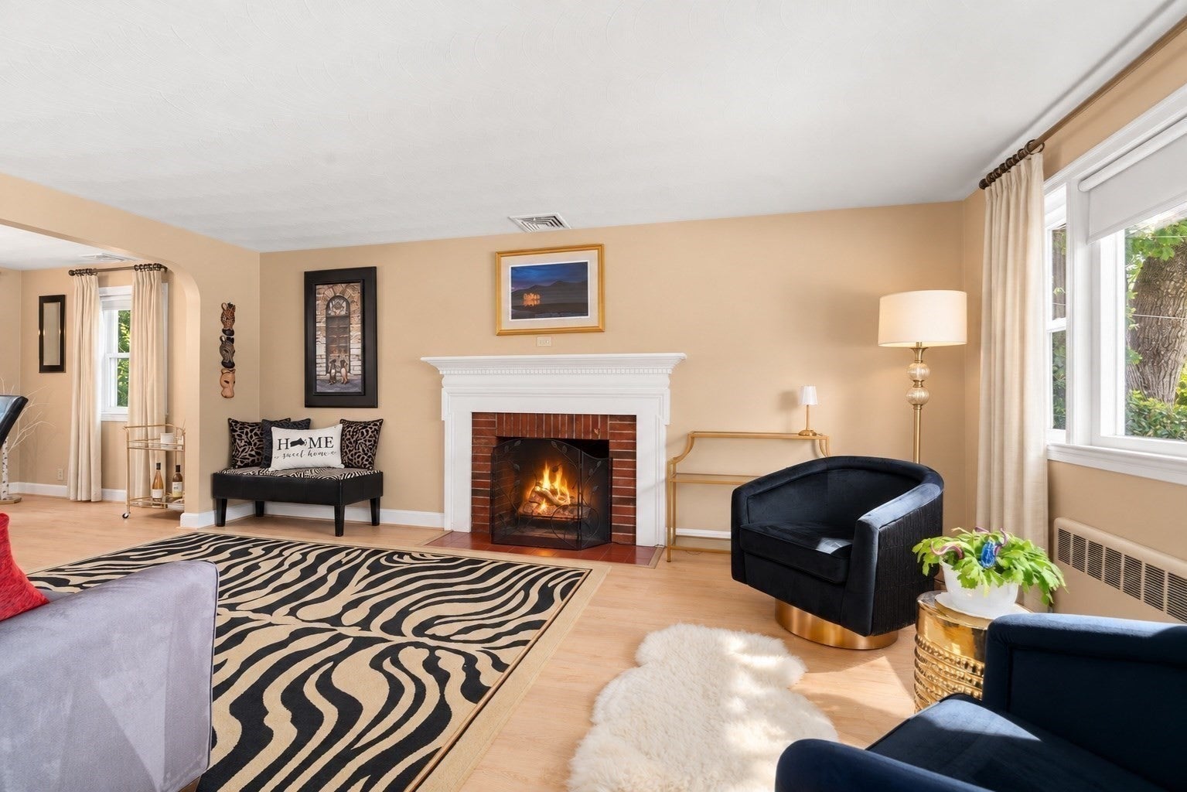
Move right in to this picture-perfect, meticulously maintained 3 bed home where turnkey single-level living, stylish updates & exceptional outdoor space come together beautifully. Sun-filled interiors offer an inviting, thoughtfully connected floor plan w/Central A/C, attached 1-car garage & comfortable living spaces designed for everyday living & effortless entertaining. At the heart of the home, the renovated kitchen shines w/white quartz counters, soft-close cabinetry, newer stainless steel appliances, recessed lighting & seamless flow to both the dining room & bright family room. A spacious fireplaced living room creates a warm, welcoming gathering space, while 3 well-proportioned bedrooms offer excellent flexibility. Outside, the fully fenced backyard is a true private oasis, beautifully manicured w/sweeping level lawn, mature trees, lush landscaping & abundant space to play, garden, entertain or simply unwind. The patio w/retractable awning creates the perfect setting for summer dinners, weekend BBQs & relaxed outdoor living, while the family room provides an easy connection between indoors & out. The unfinished basement adds even more storage, functionality & future expansion potential. Enjoy Wakefield's Lake Quannapowitt, where the scenic 3.6-mile loop offers one of the town’s favorite destinations for fitness, fun & recreation. Convenient to I-95/Route 128, Downtown Boston, shopping, parks & everything north of the city, this is polished, move-in-ready living in a location that delivers both neighborhood appeal & exceptional convenience. OH Thurs 4-5pm, Sat & Sun 11:30-1:30pm. Offers Monday @ 4pm
| 2 hours ago | Listing updated with changes from the MLS® | |
| 4 hours ago | Listing first seen on site |

The property listing data and information, or the Images, set forth herein were provided to MLS Property Information Network, Inc. from third party sources, including sellers, lessors, landlords, and public records, and were compiled by MLS Property Information Network, Inc. The property listing data and information, and the Images, are for the personal, non-commercial use of consumers having a good faith interest in purchasing, leasing or renting listed properties of the type displayed to them and may not be used for any purpose other than to identify prospective properties which such consumers may have a good faith interest in purchasing, leasing or renting. MLS Property Information Network, Inc. and its subscribers disclaim any and all representations and warranties as to the accuracy of the property listing data and information, or as to the accuracy of any of the Images, set forth herein.
Last checked 2026-09-17 04:12 AM UTC