Save
Ask
Tour
Hide
Share
$799,000
New Listing

561A Broadway 2
Somerville, MA 02145

For Sale|Condominium|Active
3
Beds
2
Total Baths
1
Full Bath
1
Partial Bath
933
SqFt
$856
/SqFt
1920
Built
County:
Middlesex

Due to Coronavirus health concerns, we're offering personal 1-1 online video walkthrough tours where possible.
561A Broadway 2561A Broadway 2561A Broadway 2561A Broadway 2
Save
Ask
Tour
Hide
Share

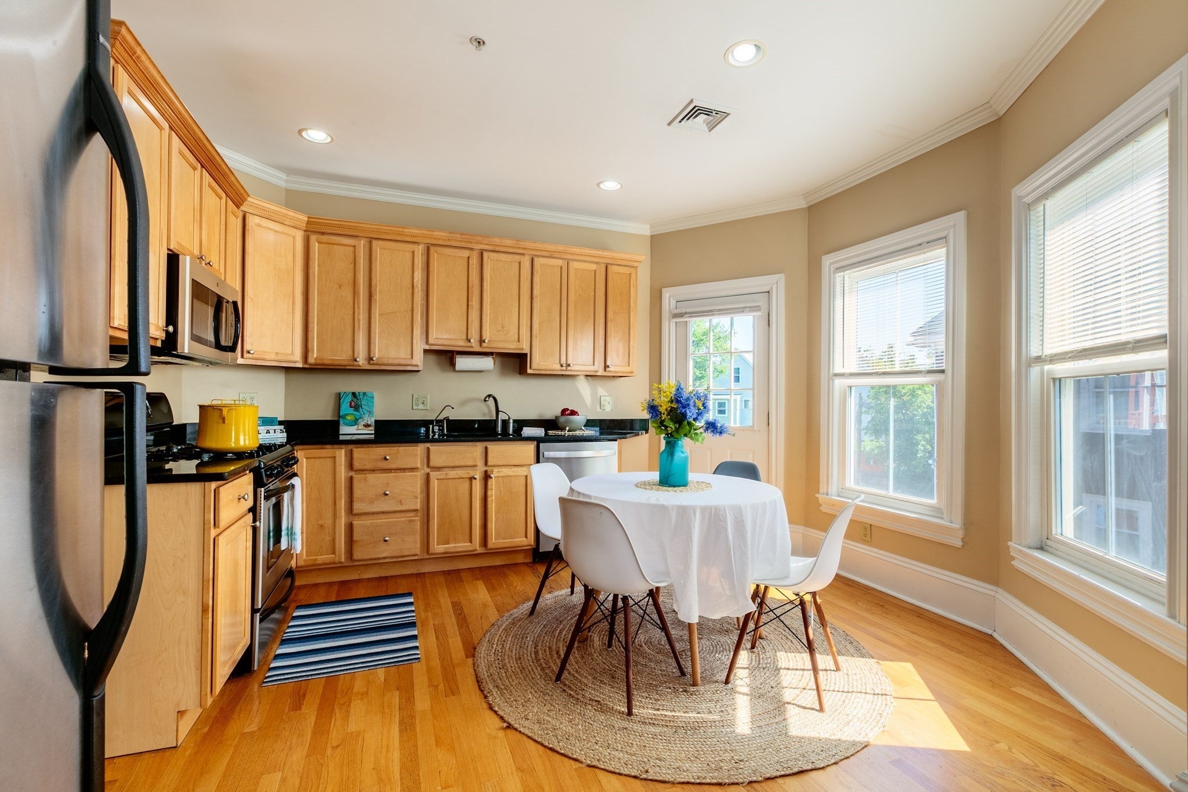
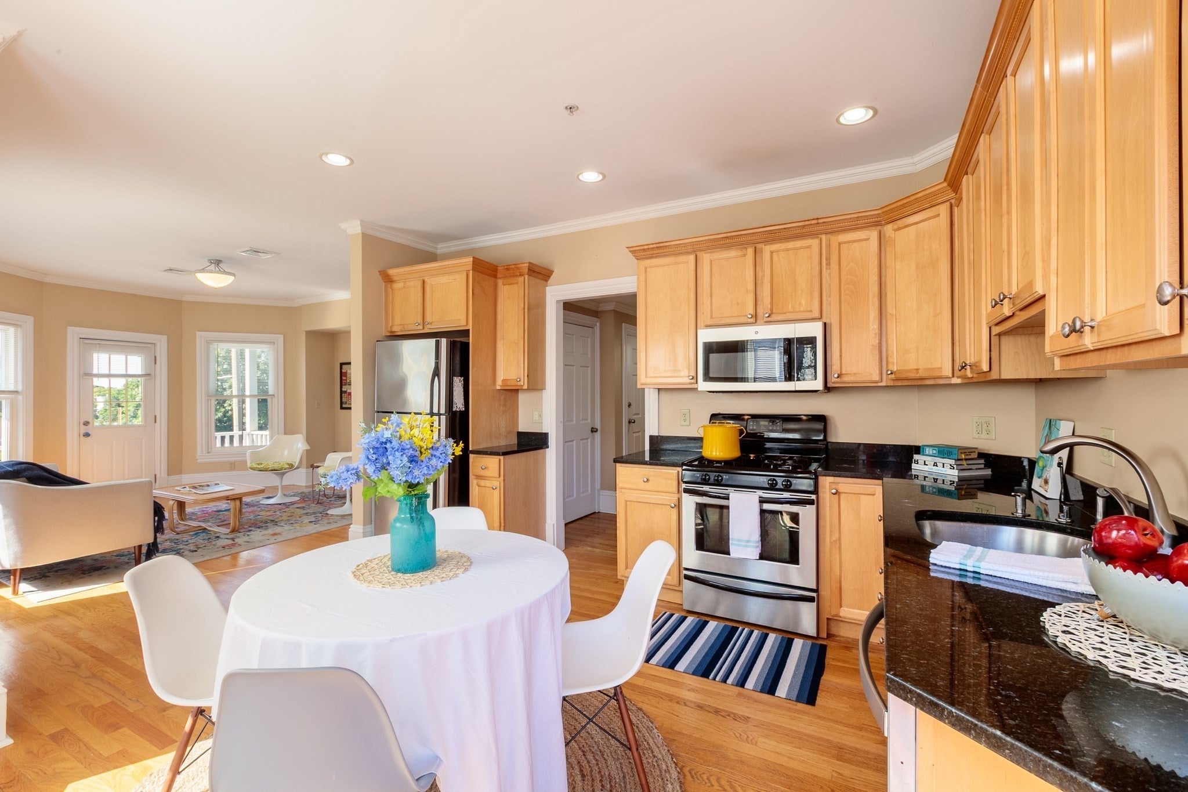
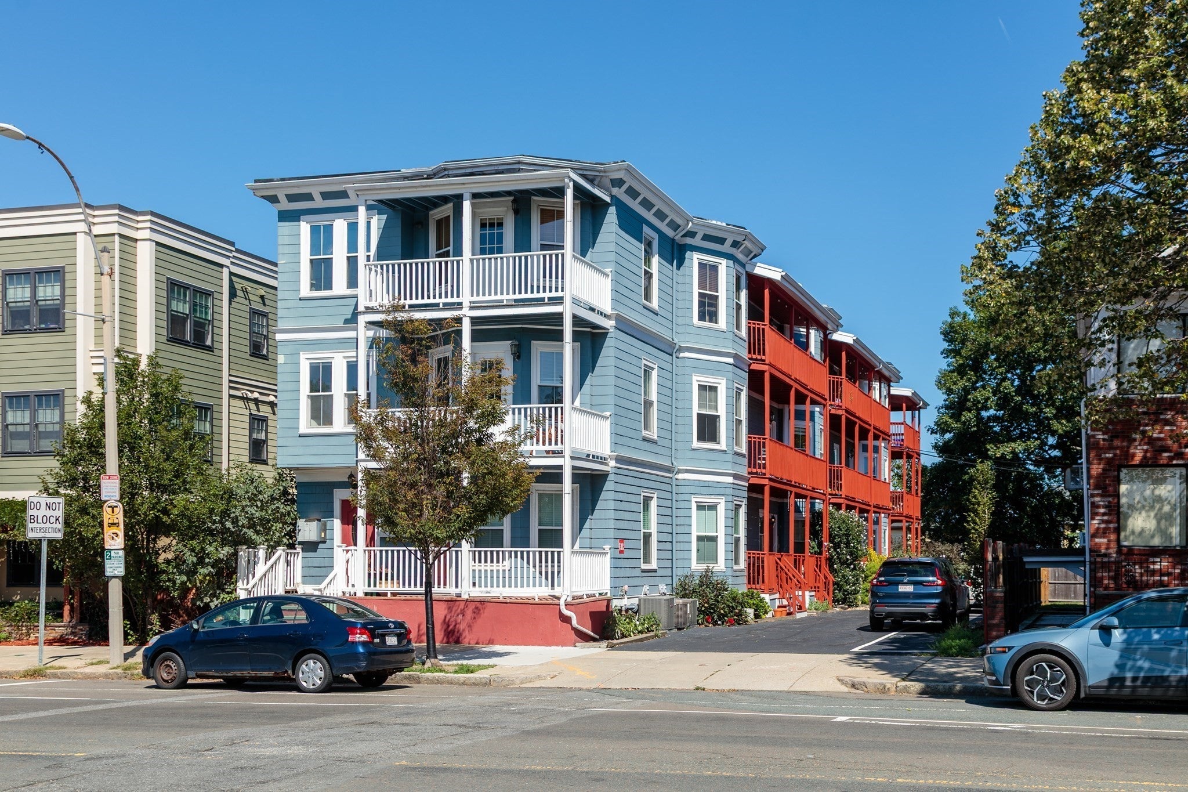
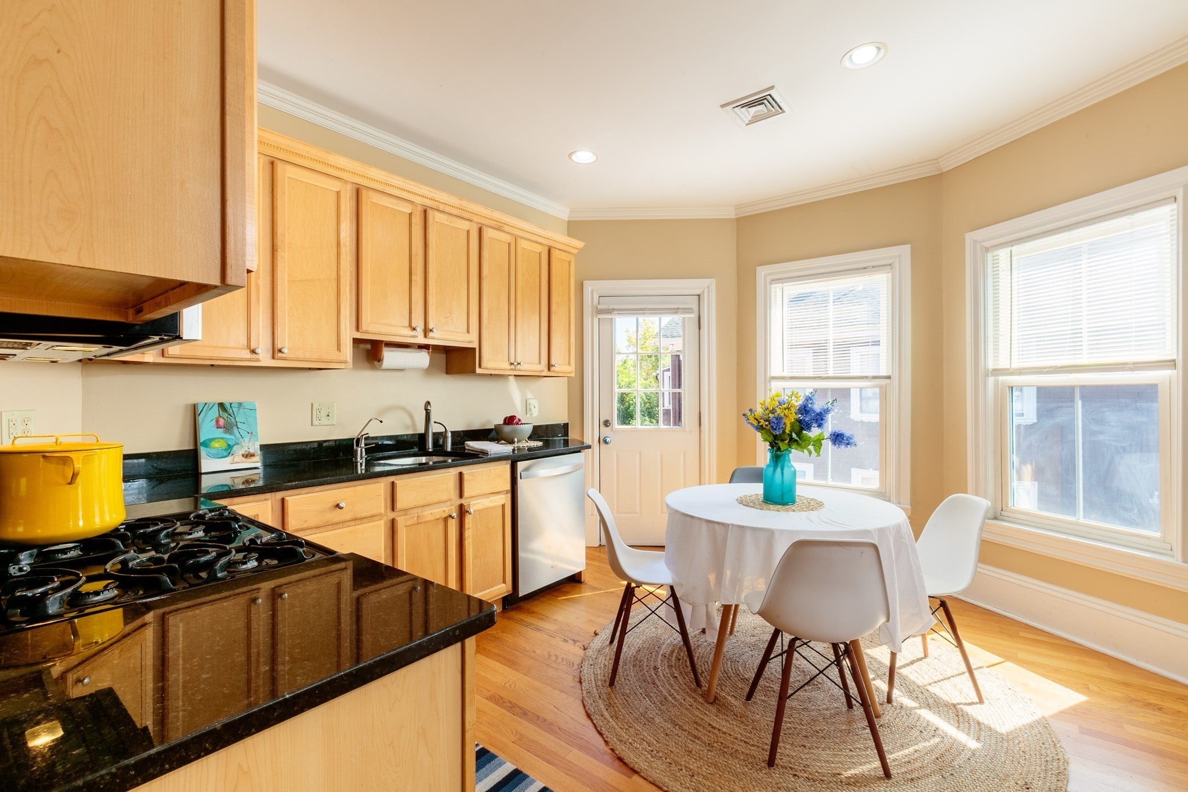
Conveniently located between the Ball Sq. and Magoun Sq. Green Line stations and directly across from Trum Field, this roomy and well-appointed 2+-bedroom, 1 1/2 bathroom condo has a lot to offer.  Amenities include central air; large front and side porches; in-unit laundry; open living/dining/kitchen; wood floors; tiled baths; third bedroom/office; large windows; recessed and track lighting; large private basement storage area; and TWO side by side (not tandem) parking spaces at the rear of the building labeled A2. This central location is within walking distance of the shops and restaurants at Ball, Magoun, Davis, and Porter Sqs.; bike paths to Boston to the east and Davis Sq./Alewife/suburbs to the west; several parks; and more. Easy access to highways and Logan Airport.

Save
Ask
Tour
Hide
Share
Listing Snapshot
Price 
$799,000
Days On Site 
0 Days
Bedrooms 
3
Inside Area (SqFt) 
933 sqft
Total Baths 
2
Full Baths 
1
Partial Baths 
1
Lot Size 
N/A
Year Built 
1920
MLS® Number 
73578604
Status 
Active
Property Tax 
$6,284
HOA/Condo/Coop Fees 
$428 monthly
Sq Ft Source 
Public Records
Friends & Family
Recent Activity
2 hours agoListing updated with changes from the MLS®
4 hours agoListing first seen on site
General Features
Disclosures 
Third bedroom qualifies as a bedroom but has no closet; public record lists it as 2 bedrooms. Taxes do not include 2026 residential tax exemption of $4578.
Number Of Stories 
1
Parking 
Off StreetAssignedDeeded
Parking Spaces 
2
Pets 
Yes
Property Sub Type 
Condominium
Sewer 
Public Sewer
SqFt Above 
933
SqFt Total 
933
Water Source 
Public
Zoning 
UR
Interior Features
Appliances 
RangeDishwasherRefrigeratorWasherDryer
Cooling 
Central Air
Electric 
Circuit Breakers
Flooring 
WoodTile
Heating 
Natural GasForced Air
Laundry Features 
In Unit
Bathroom 1 
Dimensions - 5x4Level - SecondArea - 20
Bathroom 2 
Dimensions - 5x9Level - SecondArea - 45
Bedroom 2 
Dimensions - 13x11Level - SecondArea - 143
Bedroom 3 
Dimensions - 9x9Level - SecondArea - 81
Dining Room 
Level - Second
Kitchen 
Dimensions - 15x14Level - SecondArea - 210
Living Room 
Dimensions - 15x15Level - SecondArea - 225
Master Bedroom 
Dimensions - 10x13Level - SecondArea - 130
Save
Ask
Tour
Hide
Share
Exterior Features
Patio And Porch 
PorchDeck
Community Features
Association Fee 
$428.0
Association Fee Frequency 
Monthly
Community Features 
Park
MLS Area 
Ball Square
Listing courtesy of Thalia C. Tringo of Thalia Tringo & Associates Real Estate, Inc.


The property listing data and information, or the Images, set forth herein were provided to MLS Property Information Network, Inc. from third party sources, including sellers, lessors, landlords, and public records, and were compiled by MLS Property Information Network, Inc. The property listing data and information, and the Images, are for the personal, non-commercial use of consumers having a good faith interest in purchasing, leasing or renting listed properties of the type displayed to them and may not be used for any purpose other than to identify prospective properties which such consumers may have a good faith interest in purchasing, leasing or renting. MLS Property Information Network, Inc. and its subscribers disclaim any and all representations and warranties as to the accuracy of the property listing data and information, or as to the accuracy of any of the Images, set forth herein.

Last checked 2026-09-17 04:12 AM UTC

Neighborhood & Commute
Source: Walkscore
Disclosure: Community information and market data powered by Constellation Data Labs. Information is deemed reliable but not guaranteed.
Save
Ask
Tour
Hide
Share