
5 Carruth DrNorthborough, MA 01532
Due to Coronavirus health concerns, we're offering personal 1-1 online video walkthrough tours where possible.
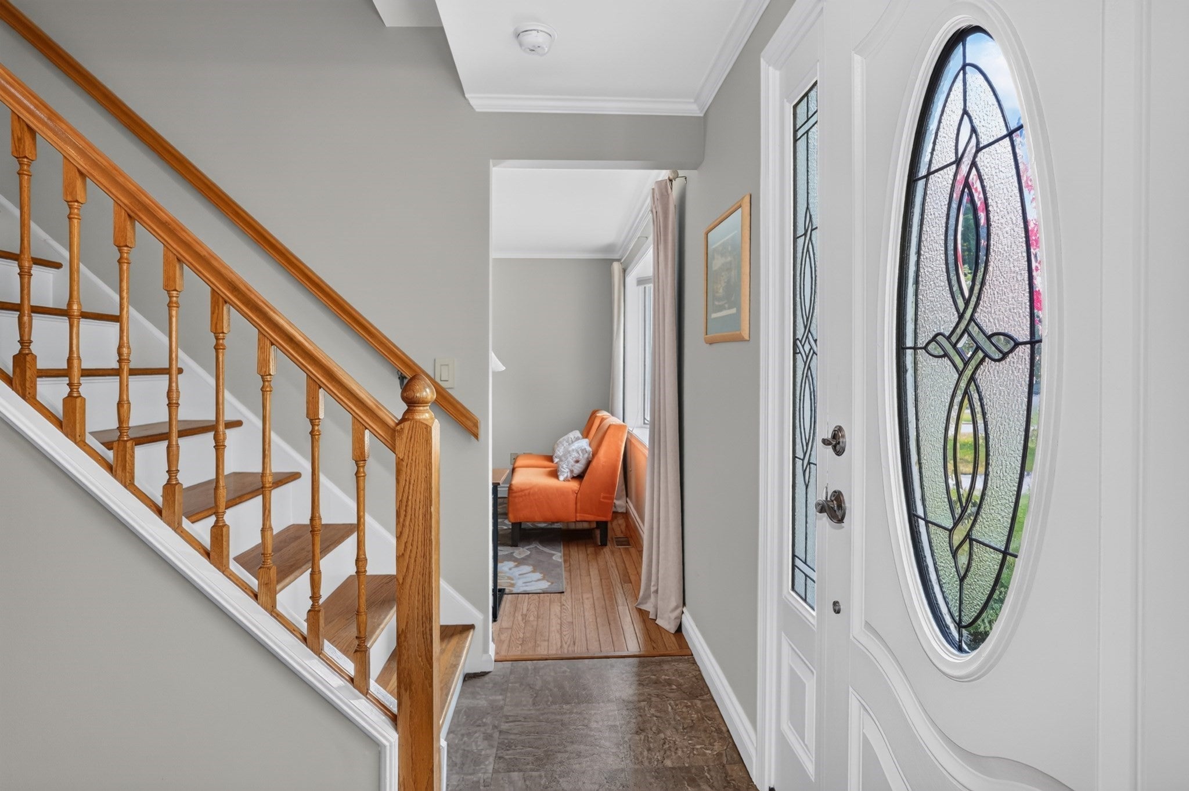
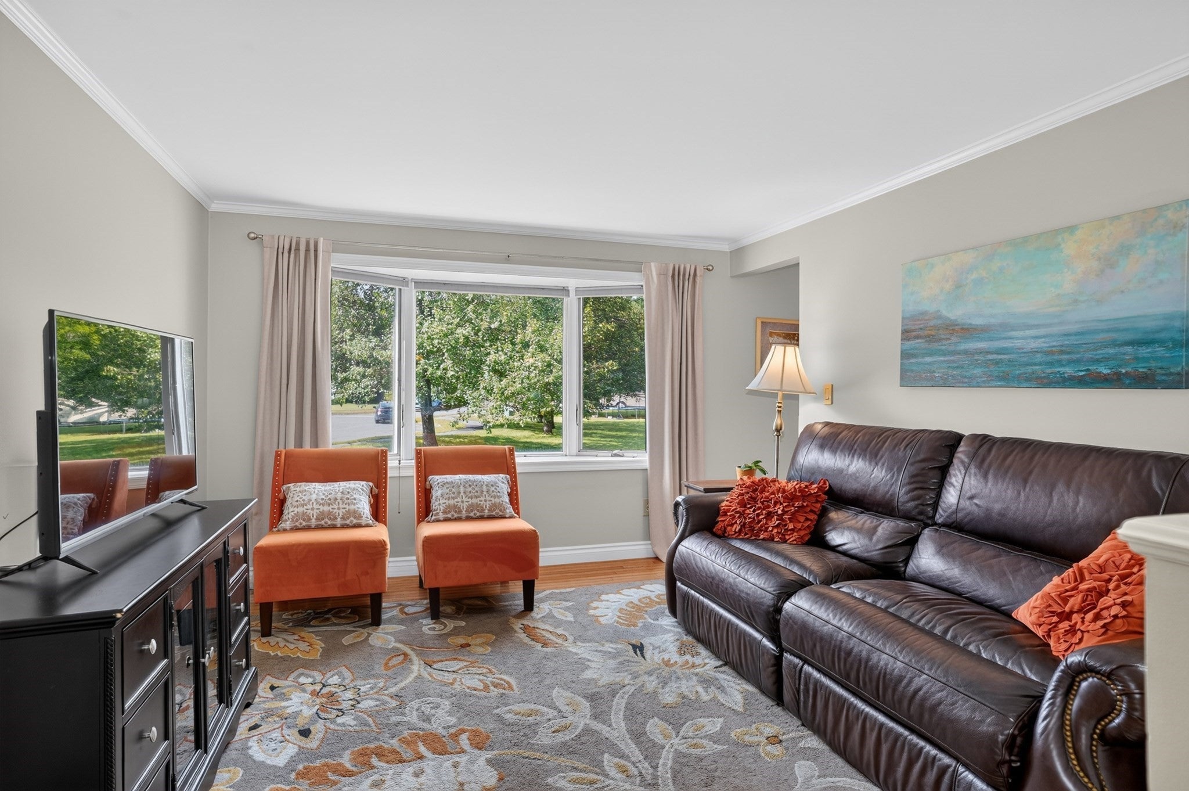
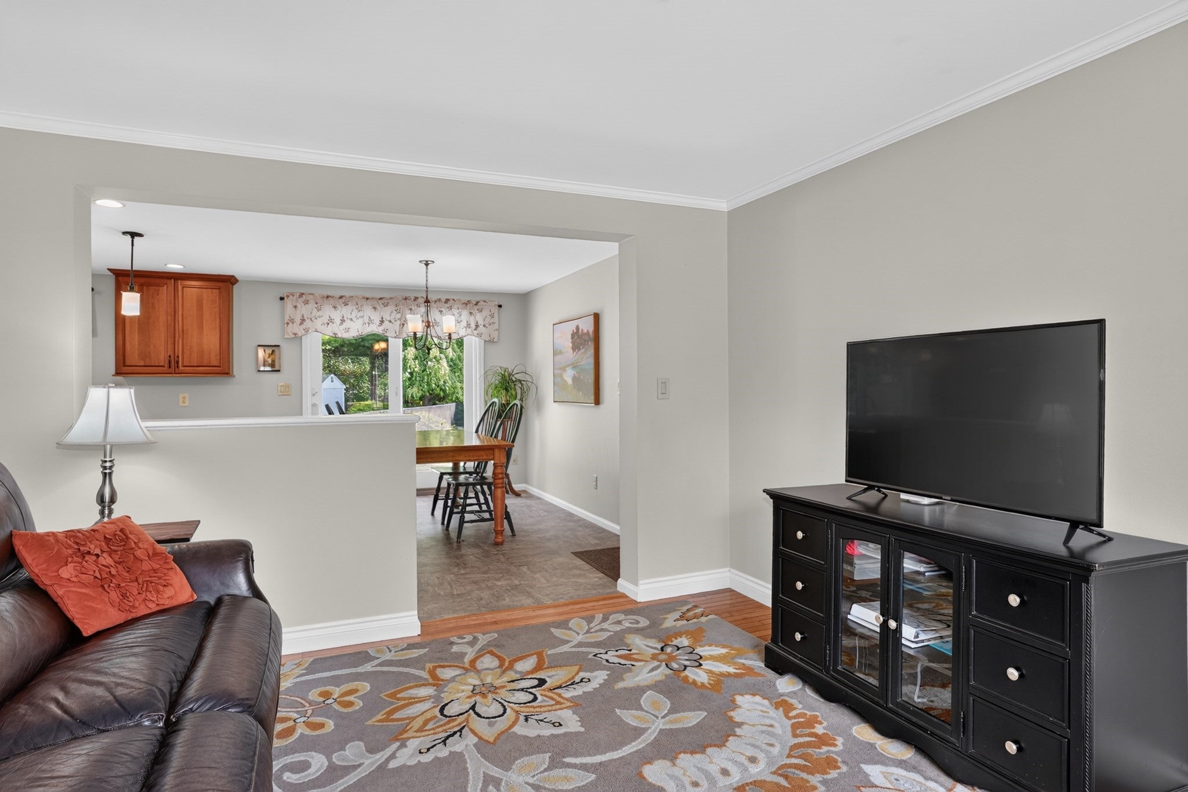
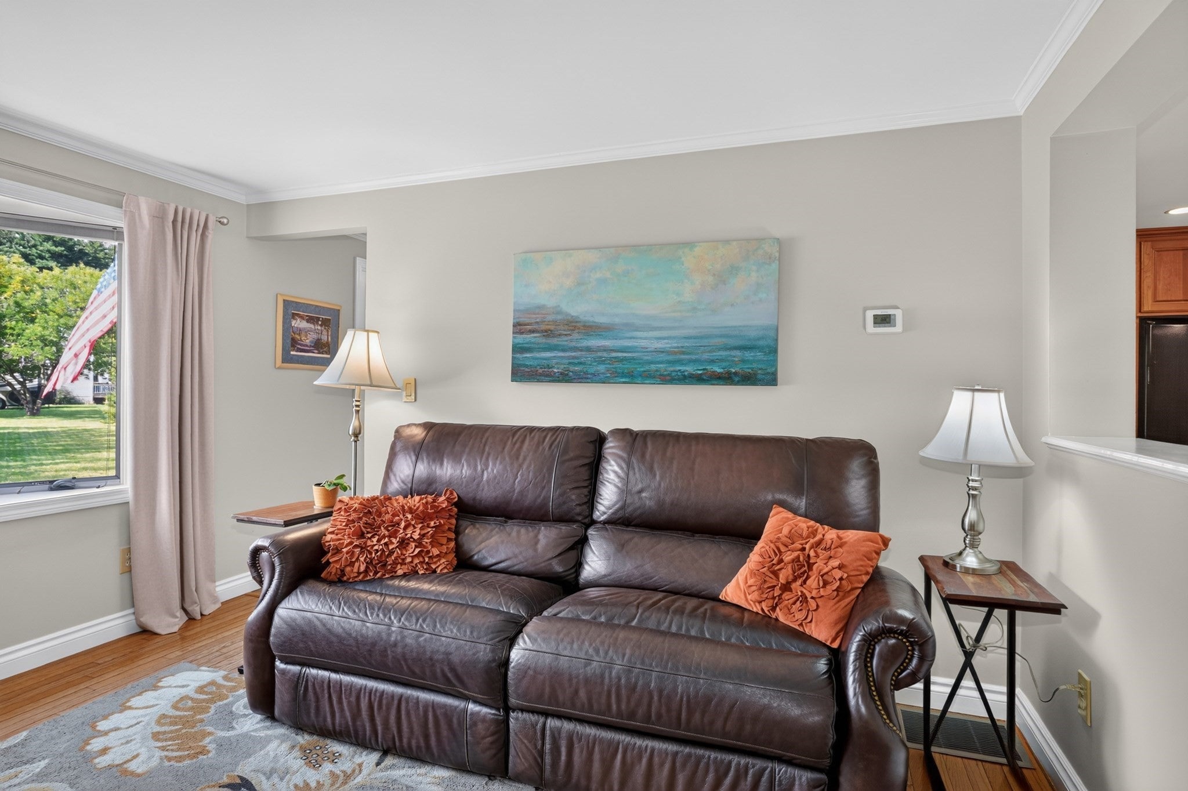
Wonderful private setting for this spacious FOUR-bedroom home offering the perfect blend of comfort, updates, and outdoor living! The renovated eat-in kitchen features beautiful cherry cabinetry, Silestone countertops, center island, and a newer slider leading to the composite deck overlooking the attractive backyard. The inviting family room features hardwood flooring and a large picture window and opens seamlessly to the kitchen, while the formal living and dining rooms provide plenty of space for entertaining. Upstairs, the primary bedroom offers a beautifully renovated tiled bath, along with three additional generously sized bedrooms. All bathrooms have been tastefully renovated, and hardwood flooring has been added throughout all four bedrooms and the two front rooms.Step outside and enjoy your own private backyard retreat featuring an in-ground pool, gazebo, and conservation land behind the property for added privacy. The interior has been recently painted in a fresh neutral color, while the vinyl exterior offers easy maintenance. Major improvements include seller-owned solar panels installed in 2023, 50-year architectural shingles, Bryant gas furnace and A/C compressor (2018), 11 Marvin replacement windows, and extensive hardwood flooring.Convenient to top-rated public schools, commuter routes, shopping, and everyday amenities. A beautifully maintained home with numerous updates, exceptional privacy, and a backyard made for summer enjoyment!
| 3 hours ago | Listing updated with changes from the MLS® | |
| 4 hours ago | Listing first seen on site |

The property listing data and information, or the Images, set forth herein were provided to MLS Property Information Network, Inc. from third party sources, including sellers, lessors, landlords, and public records, and were compiled by MLS Property Information Network, Inc. The property listing data and information, and the Images, are for the personal, non-commercial use of consumers having a good faith interest in purchasing, leasing or renting listed properties of the type displayed to them and may not be used for any purpose other than to identify prospective properties which such consumers may have a good faith interest in purchasing, leasing or renting. MLS Property Information Network, Inc. and its subscribers disclaim any and all representations and warranties as to the accuracy of the property listing data and information, or as to the accuracy of any of the Images, set forth herein.
Last checked 2026-09-17 04:12 AM UTC