
6 Handy RdBourne, MA 02559
Due to Coronavirus health concerns, we're offering personal 1-1 online video walkthrough tours where possible.
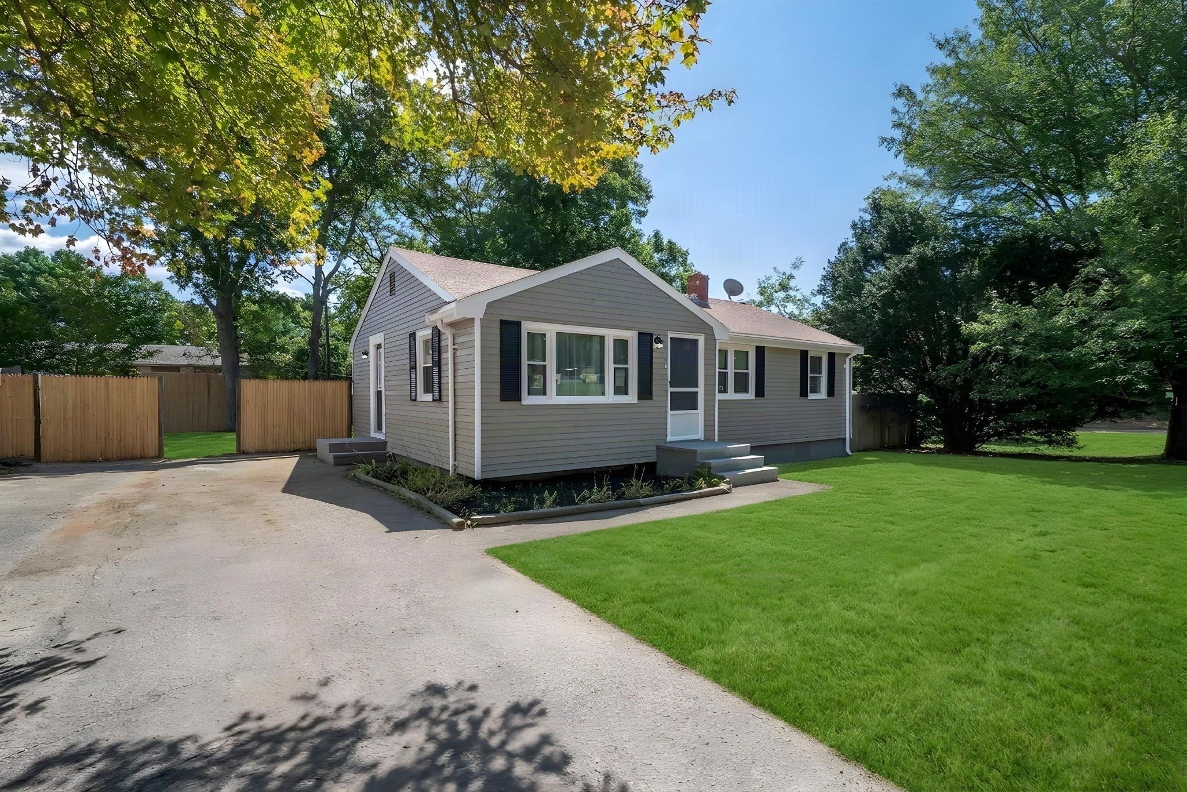
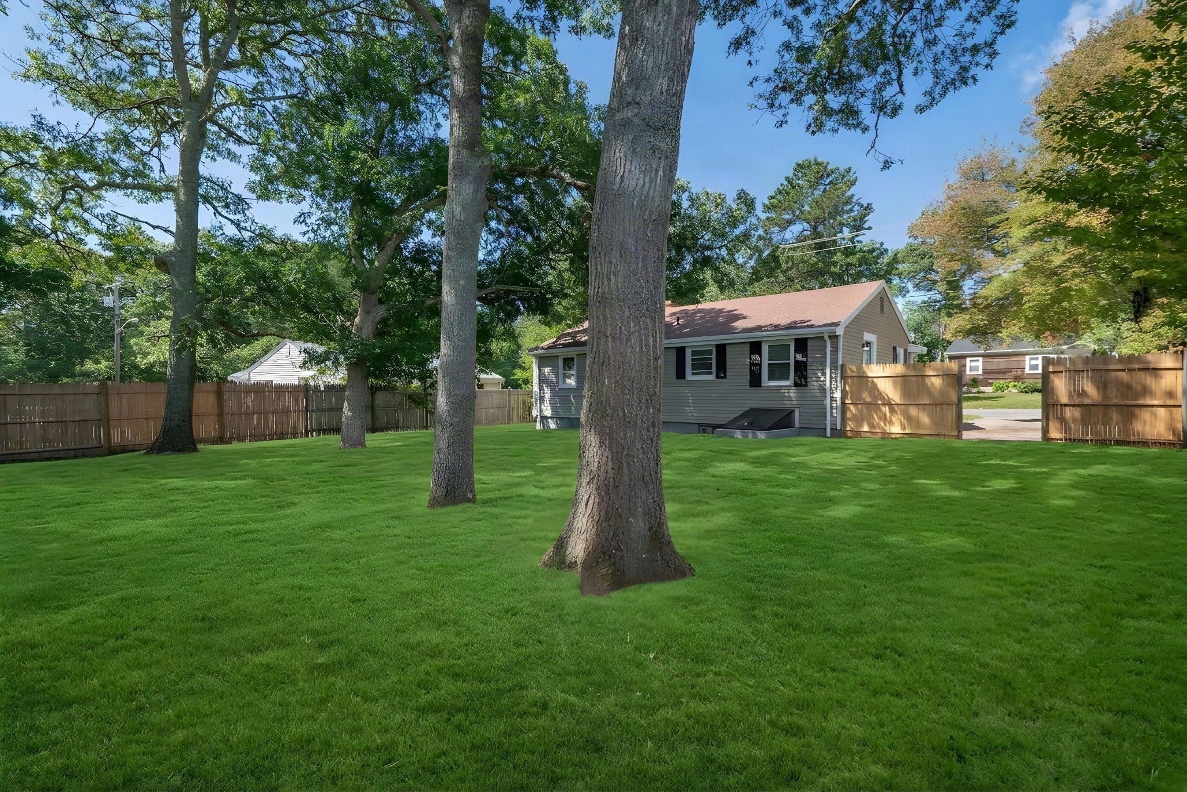
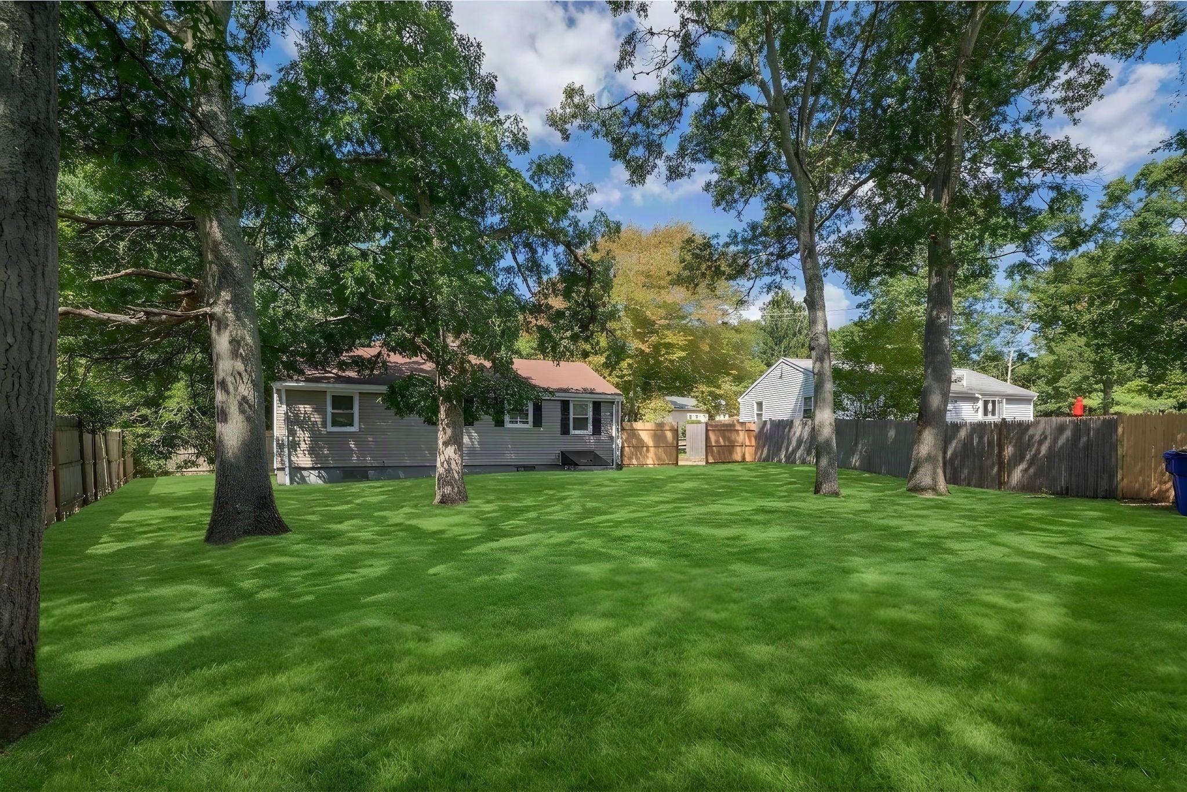
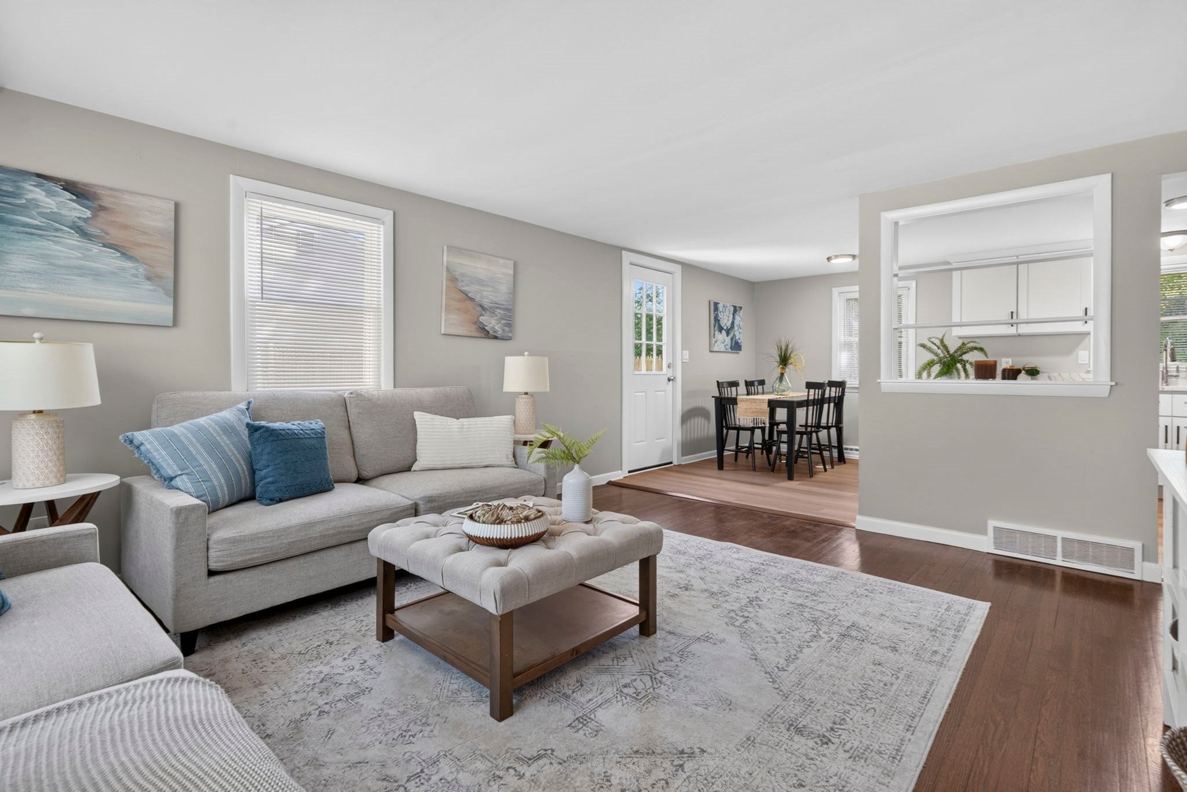
WOW...Welcome to this beautiful home in Pocasset...UPDATED 3 Bedroom home with lots of extra room and flexibility in the heated finished basement. The kitchen has granite counter tops and stainless-steel appliances! FRESHLY painted interior throughout along with recently refinished GLEAMING hardwood floors. This home has vinyl windows and an updated bathroom too!. Plenty of windows for lots of natural light. This centrally located residence offers a spacious living room with additional space in the freshly painted finished basement with new flooring. Enjoy the large private backyard for gathering with family and friends. A BRAND NEW 3-bedroom Septic system was recently installed as well. Off street parking for three cars. Along with the proximity to shops, schools, restaurants and highways are just some of the benefits that come with this wonderful home. Schedule a showing today! Seller to include a 1 Year free home warranty.
| 2 hours ago | Listing updated with changes from the MLS® | |
| 4 hours ago | Listing first seen on site |

The property listing data and information, or the Images, set forth herein were provided to MLS Property Information Network, Inc. from third party sources, including sellers, lessors, landlords, and public records, and were compiled by MLS Property Information Network, Inc. The property listing data and information, and the Images, are for the personal, non-commercial use of consumers having a good faith interest in purchasing, leasing or renting listed properties of the type displayed to them and may not be used for any purpose other than to identify prospective properties which such consumers may have a good faith interest in purchasing, leasing or renting. MLS Property Information Network, Inc. and its subscribers disclaim any and all representations and warranties as to the accuracy of the property listing data and information, or as to the accuracy of any of the Images, set forth herein.
Last checked 2026-09-17 04:12 AM UTC