
Bishops Forest45 Bishops Forest Dr 45Waltham, MA 02452
Due to Coronavirus health concerns, we're offering personal 1-1 online video walkthrough tours where possible.
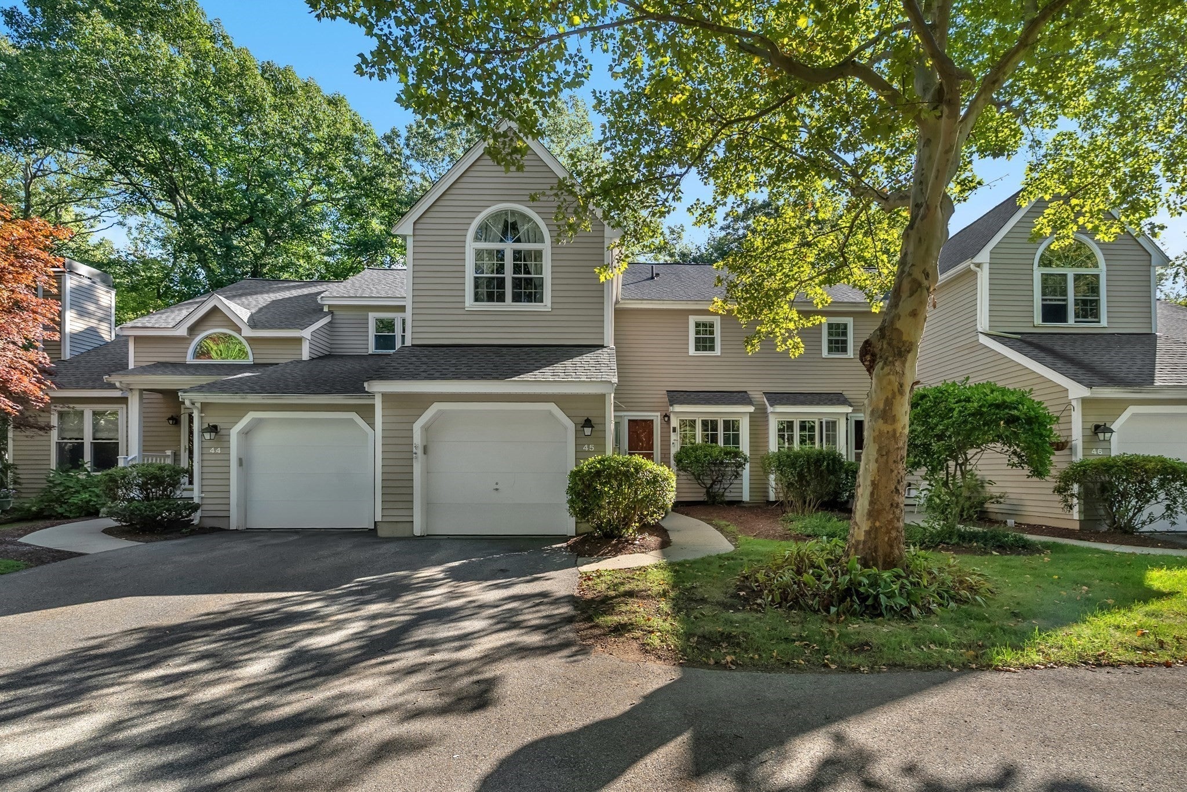
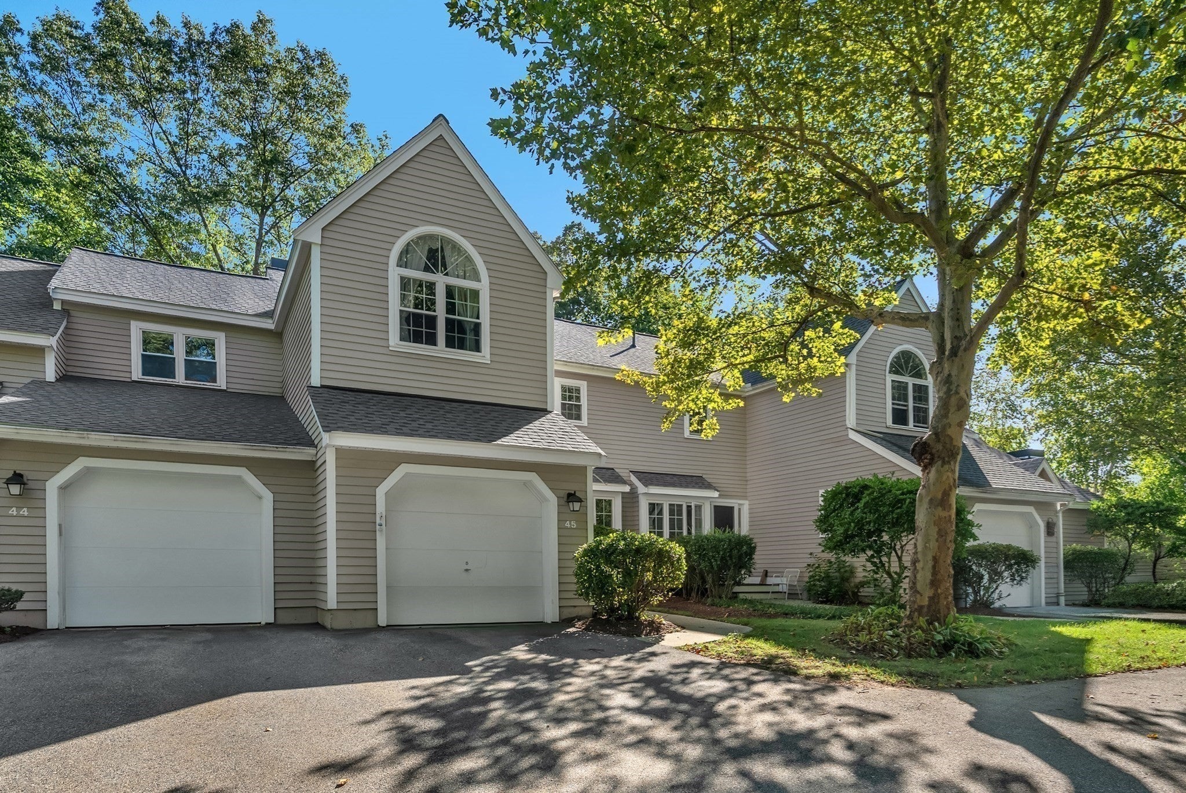
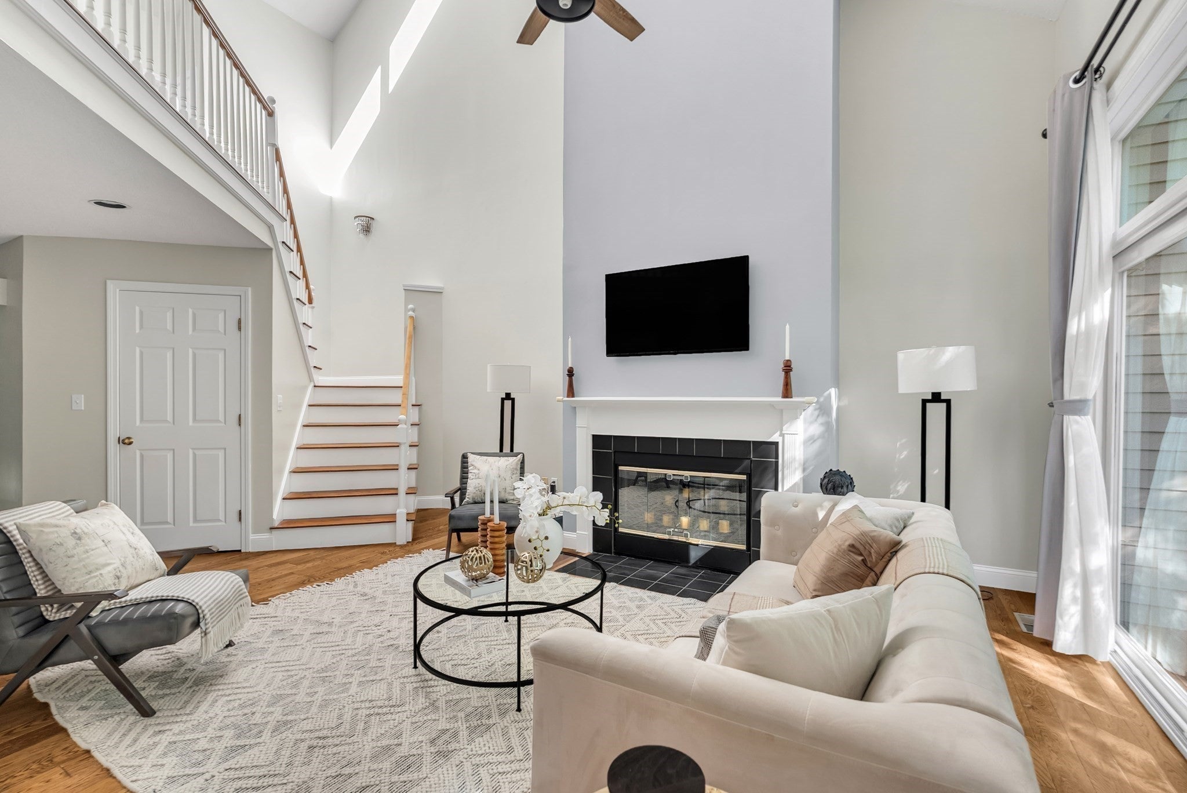
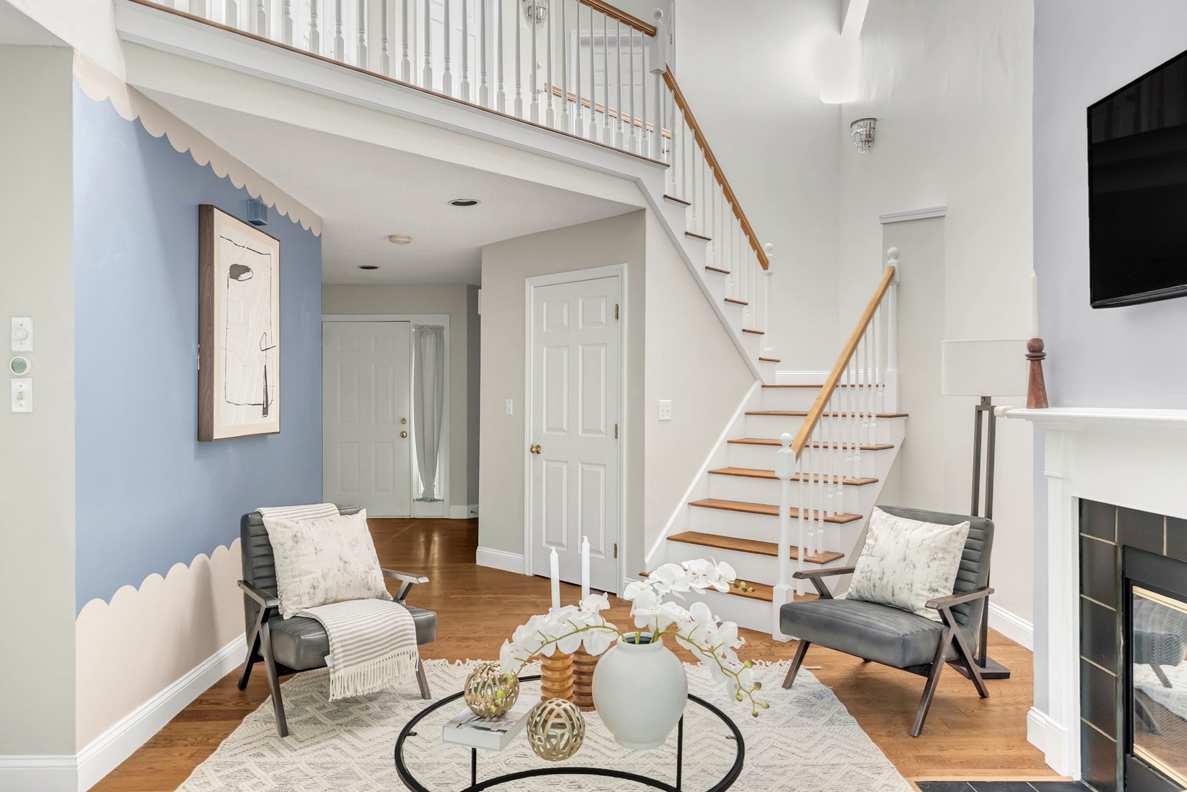
Highly desirable Bishops Forest! This bright and inviting three-level townhome offers soaring ceilings, abundant natural light, and peaceful wooded views. The impressive living room features a wood-burning fireplace and sliders to a private deck, creating a wonderful space for relaxing or entertaining. The elegant dining room enjoys beautiful views and flows seamlessly into the well-appointed kitchen. Upstairs, the spacious primary and guest bedrooms are complemented by two full baths and convenient second-floor laundry. The walk-out lower level offers a warm and versatile family room with direct patio access, perfect for a home office, gym, playroom, or additional living space. Thoughtful updates include hardwood flooring, interior paint, dishwasher, washer/dryer, water heater (2025), and a new heat pump system (2026). Attached garage completes this lovely home. Ideally located near I-95/Route 128 and the Mass Pike for convenient access to Boston and Cambridge, with nearby schools, shopping, and Moody Street dining. Enjoy direct access to conservation areas, the Prospect Hill Park, YMCA, plus community amenities including a pool and tennis courts!
| 2 hours ago | Listing updated with changes from the MLS® | |
| 4 hours ago | Listing first seen on site |

The property listing data and information, or the Images, set forth herein were provided to MLS Property Information Network, Inc. from third party sources, including sellers, lessors, landlords, and public records, and were compiled by MLS Property Information Network, Inc. The property listing data and information, and the Images, are for the personal, non-commercial use of consumers having a good faith interest in purchasing, leasing or renting listed properties of the type displayed to them and may not be used for any purpose other than to identify prospective properties which such consumers may have a good faith interest in purchasing, leasing or renting. MLS Property Information Network, Inc. and its subscribers disclaim any and all representations and warranties as to the accuracy of the property listing data and information, or as to the accuracy of any of the Images, set forth herein.
Last checked 2026-09-17 04:12 AM UTC