Save
Ask
Tour
Hide
Share
$2,175,000
New Listing

9 Solomon Pierce Rd
Lexington, MA 02420

For Sale|Single Family Residence|Active
4
Beds
5
Total Baths
3
Full Baths
2
Partial Baths
4,236
SqFt
$513
/SqFt
1986
Built
County:
Middlesex

Due to Coronavirus health concerns, we're offering personal 1-1 online video walkthrough tours where possible.
Upcoming Open Houses
Due to COVID-19, we recommend you verify Open Houses before attending.
Fri, Sep 18, 11:30 AM - 1:00 PM
Sat, Sep 19, 11:30 AM - 1:00 PM
Sun, Sep 20, 11:30 AM - 1:00 PM
9 Solomon Pierce Rd9 Solomon Pierce Rd9 Solomon Pierce Rd9 Solomon Pierce Rd
Save
Ask
Tour
Hide
Share

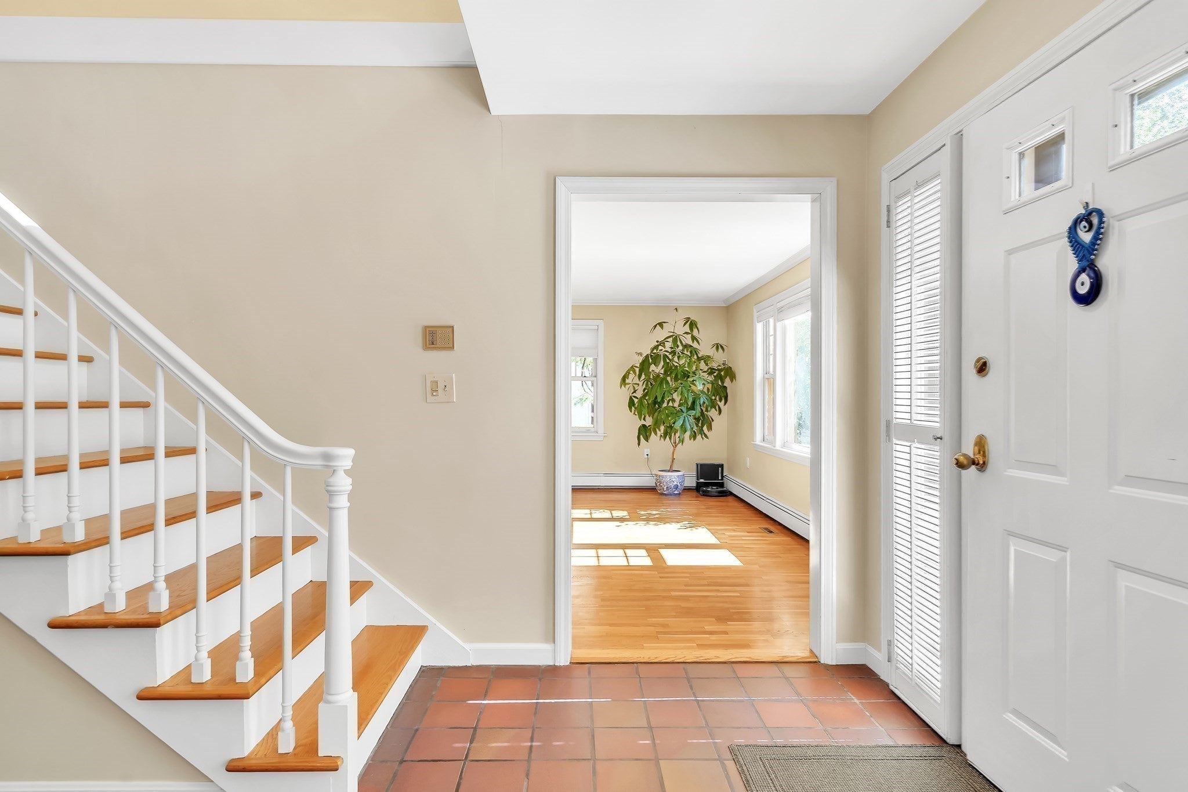
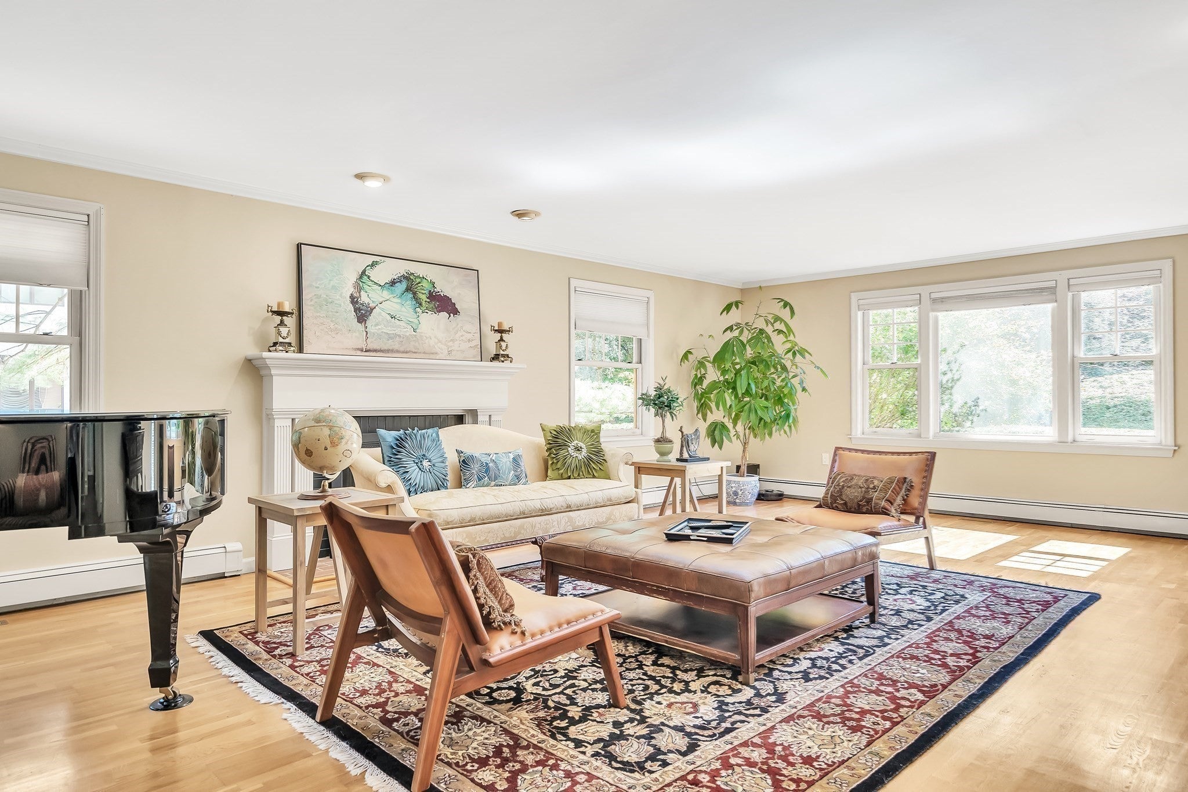
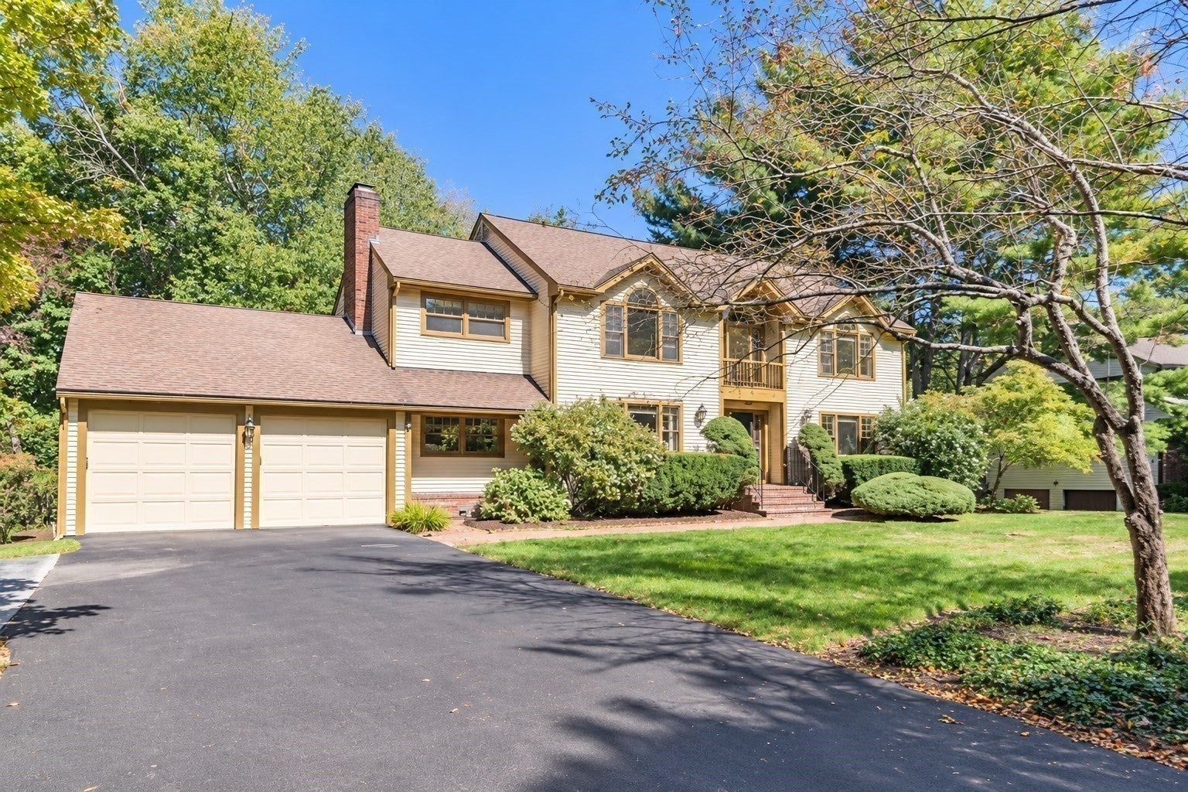
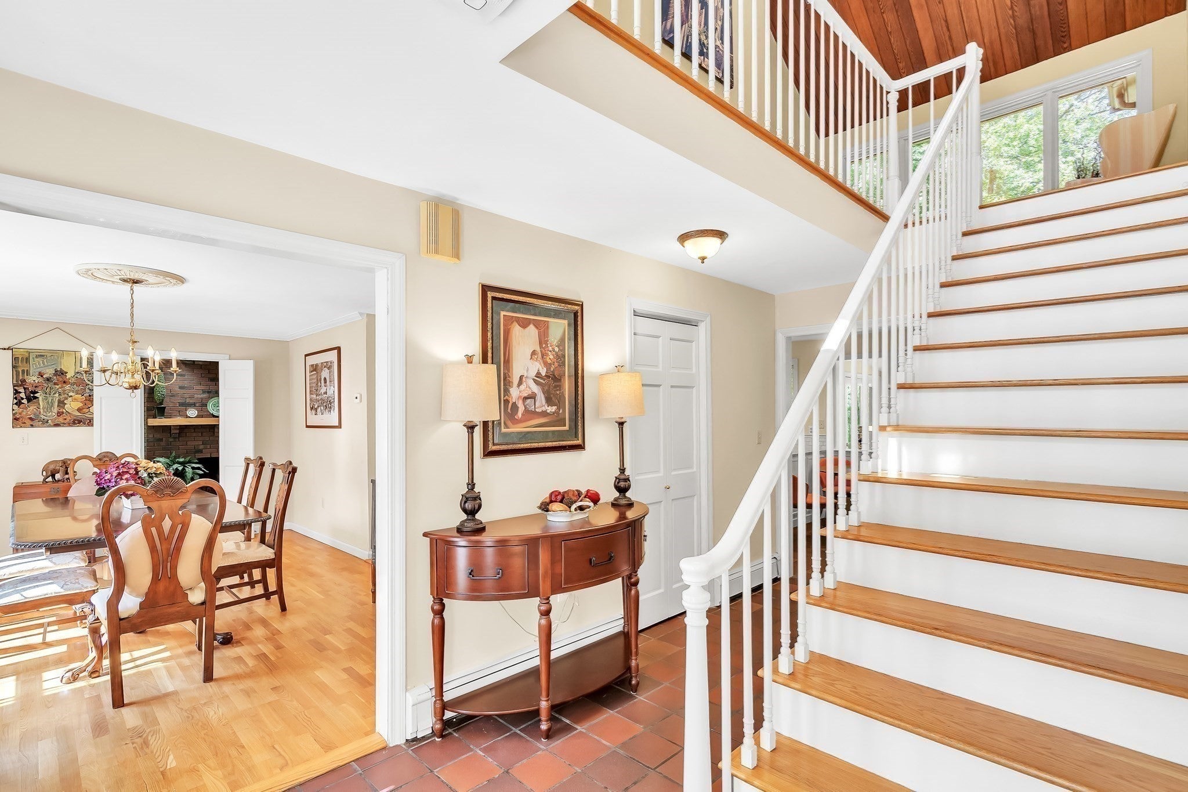
Nestled in the highly desirable Pheasant Brook Estates, this thoughtfully designed Colonial offers a warm, inviting setting surrounded by tree-lined streets, beautiful landscaping, and peaceful natural views. The home features generously sized rooms and an easy-flow floor plan ideal for both comfortable everyday living and entertaining. The expansive living room offers ample space for two distinct seating areas or other flexible uses, while the formal dining room is well suited to gatherings. The updated kitchen includes a pantry and breakfast area overlooking the sunroom, a bright and peaceful retreat surrounded by windows and connected to the natural surroundings. The spacious family room provides plenty of room to relax, play, and gather. The beautifully landscaped backyard provides a private, tranquil retreat and is especially spectacular in the fall, when the surrounding foliage bursts into vivid shades of red, gold, and orange. The walkout lower level adds valuable flexible space, including a recreation room, gym, and full bath. Conveniently located near the Minuteman Bikeway, bus routes, and major commuter roads, this home combines comfortable living, generous space, and a peaceful natural setting in one of Lexington’s sought-after neighborhoods.

Save
Ask
Tour
Hide
Share
Listing Snapshot
Price 
$2,175,000
Days On Site 
0 Days
Bedrooms 
4
Inside Area (SqFt) 
4,236 sqft
Total Baths 
5
Full Baths 
3
Partial Baths 
2
Lot Size 
0.84 Acres
Year Built 
1986
MLS® Number 
73578622
Status 
Active
Property Tax 
$26,910
HOA/Condo/Coop Fees 
N/A
Sq Ft Source 
Public Records
Friends & Family
Recent Activity
3 hours agoListing updated with changes from the MLS®
4 hours agoListing first seen on site
General Features
Acres 
0.84
Attached Garage 
Yes
Disclosures 
Ring camera at the front door.
Foundation 
Concrete Perimeter
Garage 
Yes
Garage Spaces 
2
Parking 
AttachedGarage Door OpenerOff StreetDrivewayGarage
Parking Spaces 
10
Property Sub Type 
Single Family Residence
Sewer 
Public Sewer
SqFt Above 
3216
SqFt Below 
1020
SqFt Total 
4236
Style 
Colonial
Water Source 
Public
Zoning 
RO
Interior Features
Appliances 
Water HeaterRangeDishwasherDisposalMicrowaveRefrigeratorWasherDryer
Basement 
FinishedWalk-Out AccessInterior Entry
Cooling 
Central AirZoned
Electric 
Circuit Breakers
Fireplace 
Yes
Fireplace Features 
Family RoomLiving Room
Fireplaces 
3
Flooring 
TileCarpetHardwood
Heating 
BaseboardOilZoned
Interior 
Open FloorplanRecessed LightingPantryWalk-In Closet(s)Crown MoldingCeiling Fan(s)
Laundry Features 
Electric Dryer HookupWasher Hookup
Window Features 
Screens
Bathroom 1 
Level - Second
Bathroom 2 
Level - Second
Bathroom 3 
Level - Basement
Bedroom 2 
Dimensions - 17x11Level - SecondArea - 187
Bedroom 3 
Dimensions - 16x11Level - SecondArea - 176
Bedroom 4 
Dimensions - 14x11Level - SecondArea - 154
Dining Room 
Dimensions - 17x12Level - FirstArea - 204
Family Room 
Dimensions - 19x12Level - FirstArea - 228
Kitchen 
Dimensions - 24x24Level - FirstArea - 576
Living Room 
Dimensions - 28x17Level - FirstArea - 476
Master Bedroom 
Dimensions - 17x12Level - SecondArea - 204
Save
Ask
Tour
Hide
Share
Exterior Features
Construction Details 
Frame
Exterior 
Rain GuttersStorage
Lot Features 
LevelLandscaped
Other Structures 
Storage
Patio And Porch 
Porch
Roof 
Shingle
Windows/Doors 
Screens
Community Features
Community Features 
Park
Listing courtesy of Alina Wang Team of Coldwell Banker Realty - Lexington


The property listing data and information, or the Images, set forth herein were provided to MLS Property Information Network, Inc. from third party sources, including sellers, lessors, landlords, and public records, and were compiled by MLS Property Information Network, Inc. The property listing data and information, and the Images, are for the personal, non-commercial use of consumers having a good faith interest in purchasing, leasing or renting listed properties of the type displayed to them and may not be used for any purpose other than to identify prospective properties which such consumers may have a good faith interest in purchasing, leasing or renting. MLS Property Information Network, Inc. and its subscribers disclaim any and all representations and warranties as to the accuracy of the property listing data and information, or as to the accuracy of any of the Images, set forth herein.

Last checked 2026-09-17 04:12 AM UTC

Neighborhood & Commute
Source: Walkscore
Disclosure: Community information and market data powered by Constellation Data Labs. Information is deemed reliable but not guaranteed.
Save
Ask
Tour
Hide
Share