Save
Ask
Tour
Hide
Share
$399,000
New Listing

211 Allen St
East Longmeadow, MA 01028

For Sale|Single Family Residence|Active
3
Beds
2
Total Baths
2
Full Baths
1,886
SqFt
$212
/SqFt
1982
Built
County:
Hampden

Due to Coronavirus health concerns, we're offering personal 1-1 online video walkthrough tours where possible.
Upcoming Open Houses
Due to COVID-19, we recommend you verify Open Houses before attending.
Sat, Sep 19, 11:30 AM - 1:00 PM
Sun, Sep 20, 11:30 AM - 1:00 PM
211 Allen St211 Allen St211 Allen St211 Allen St
Save
Ask
Tour
Hide
Share

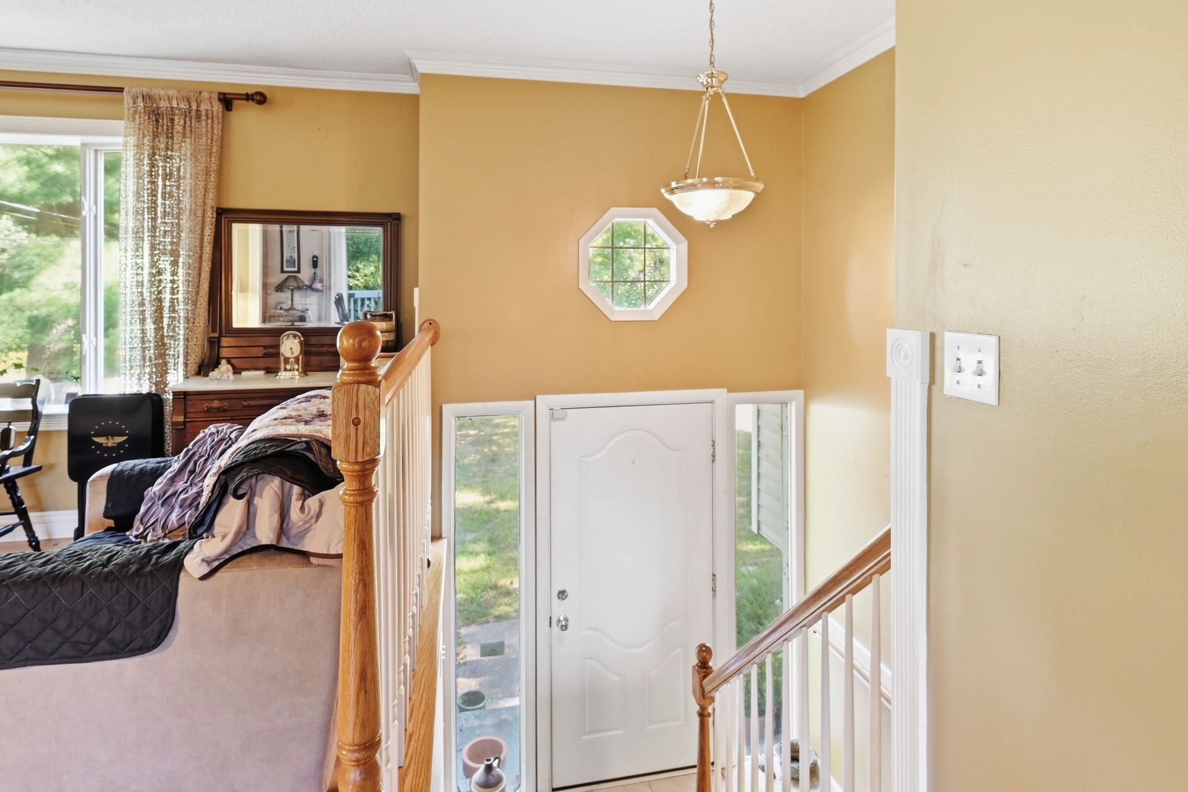
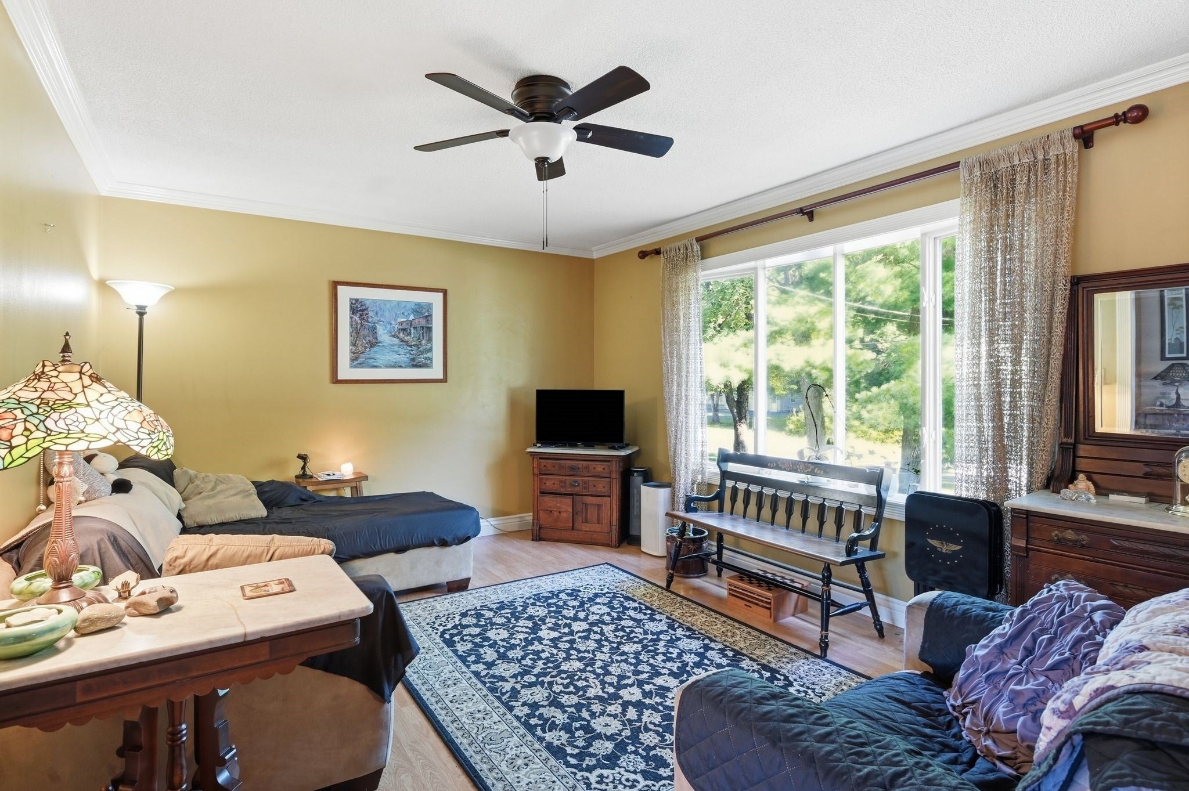
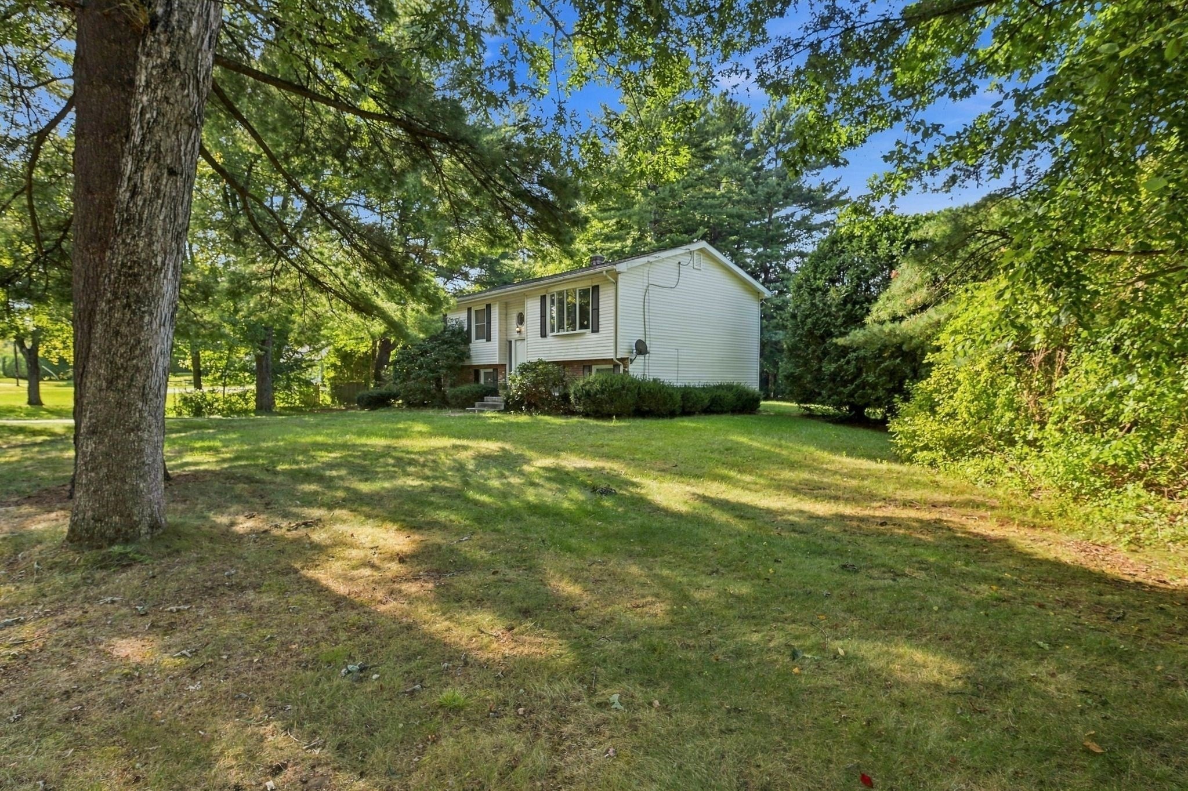
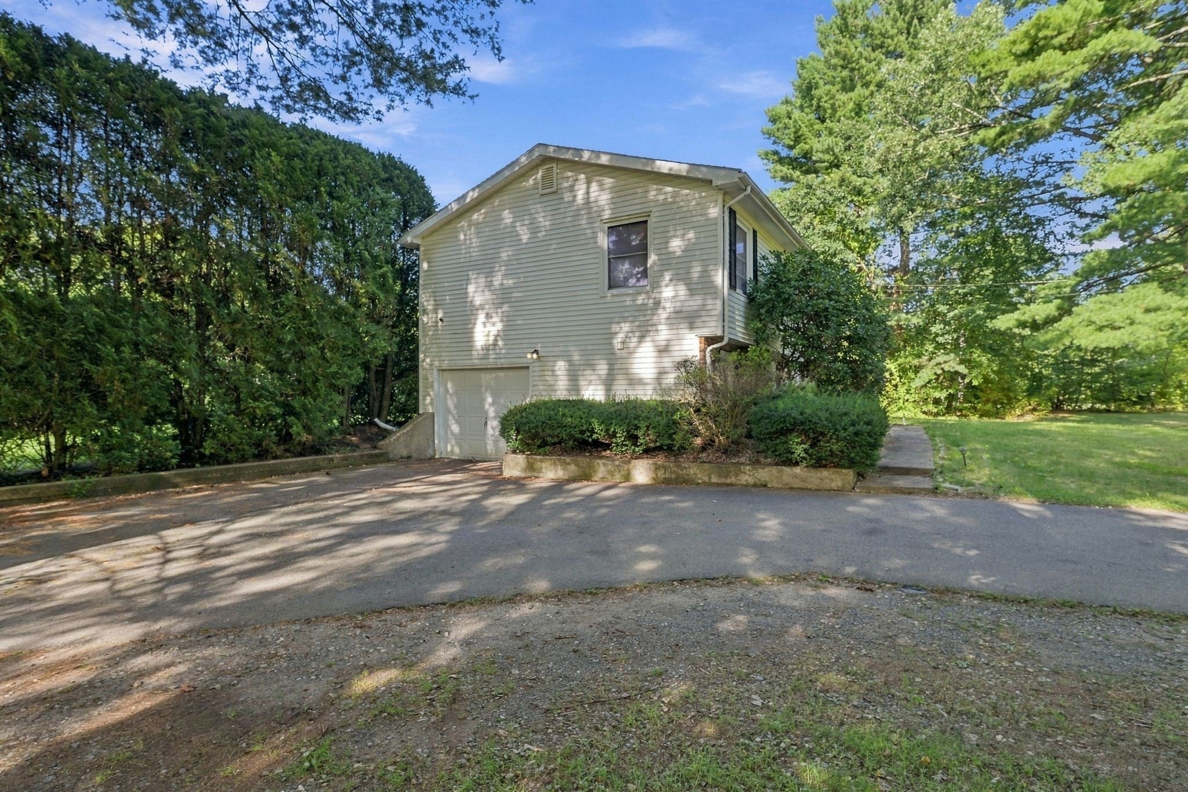
A well-designed raised ranch with the kind of flexibility that makes everyday life work. With 1,886 sqft, this home offers comfortable main-floor living plus a finished basement that extends the possibilities. Use it for hobbies, a home office, or simply a little extra breathing room.The newly painted deck adds an inviting outdoor spot for entertaining, while a new furnace and new water heater bring valuable updates and peace of mind. Conveniently located in East Longmeadow, close to shopping, restaurants, parks, schools, Fenway golf and major routes, making everyday errands and commuting simple.Three bedrooms and two full baths round out a floor plan with flexibility for the way you live now and whatever comes next.

Save
Ask
Tour
Hide
Share
Listing Snapshot
Price 
$399,000
Days On Site 
0 Days
Bedrooms 
3
Inside Area (SqFt) 
1,886 sqft
Total Baths 
2
Full Baths 
2
Partial Baths 
N/A
Lot Size 
0.71 Acres
Year Built 
1982
MLS® Number 
73578623
Status 
Active
Property Tax 
$5,990
HOA/Condo/Coop Fees 
N/A
Sq Ft Source 
Public Records
Friends & Family
Recent Activity
2 hours agoListing updated with changes from the MLS®
4 hours agoListing first seen on site
General Features
Acres 
0.71
Attached Garage 
Yes
Disclosures 
Pre-list inspection was done. Inspection report along with paid invoices for work done is available for reference. Seller has not lived in the house for 6+ years.
Foundation 
Concrete Perimeter
Garage 
Yes
Garage Spaces 
1
Parking 
PavedGarage Door OpenerOff StreetAttachedGarage
Parking Spaces 
6
Property Sub Type 
Single Family Residence
Sewer 
Public Sewer
SqFt Above 
1094
SqFt Below 
792
SqFt Total 
1886
Style 
Raised Ranch
Water Source 
Public
Zoning 
RA
Interior Features
Appliances 
RangeDishwasherDisposalWasherDryer
Basement 
Finished
Cooling 
Central Air
Electric 
Circuit Breakers
Heating 
Natural GasForced Air
Interior 
Master DownstairsCeiling Fan(s)
Laundry Features 
In Basement
Bathroom 1 
Level - First
Bathroom 2 
Level - Basement
Bedroom 2 
Level - First
Bedroom 3 
Level - First
Dining Room 
Level - First
Family Room 
Level - Basement
Kitchen 
Level - First
Living Room 
Level - First
Master Bedroom 
Level - First
Save
Ask
Tour
Hide
Share
Exterior Features
Construction Details 
Frame
Exterior 
Storage
Other Structures 
Storage
Patio And Porch 
Deck
Roof 
Shingle
Schools
School District
Unknown
Elementary School
Per Board Of Ed
Middle School
Per Board Of Ed
High School
Per Board Of Ed
Listing courtesy of Team ROVI of Real Broker MA, LLC


The property listing data and information, or the Images, set forth herein were provided to MLS Property Information Network, Inc. from third party sources, including sellers, lessors, landlords, and public records, and were compiled by MLS Property Information Network, Inc. The property listing data and information, and the Images, are for the personal, non-commercial use of consumers having a good faith interest in purchasing, leasing or renting listed properties of the type displayed to them and may not be used for any purpose other than to identify prospective properties which such consumers may have a good faith interest in purchasing, leasing or renting. MLS Property Information Network, Inc. and its subscribers disclaim any and all representations and warranties as to the accuracy of the property listing data and information, or as to the accuracy of any of the Images, set forth herein.

Last checked 2026-09-17 04:12 AM UTC

Neighborhood & Commute
Source: Walkscore
Disclosure: Community information and market data powered by Constellation Data Labs. Information is deemed reliable but not guaranteed.
Save
Ask
Tour
Hide
Share