
Woodridge Condominiums655 Pleasant Street 8Weymouth, MA 02189
Due to Coronavirus health concerns, we're offering personal 1-1 online video walkthrough tours where possible.
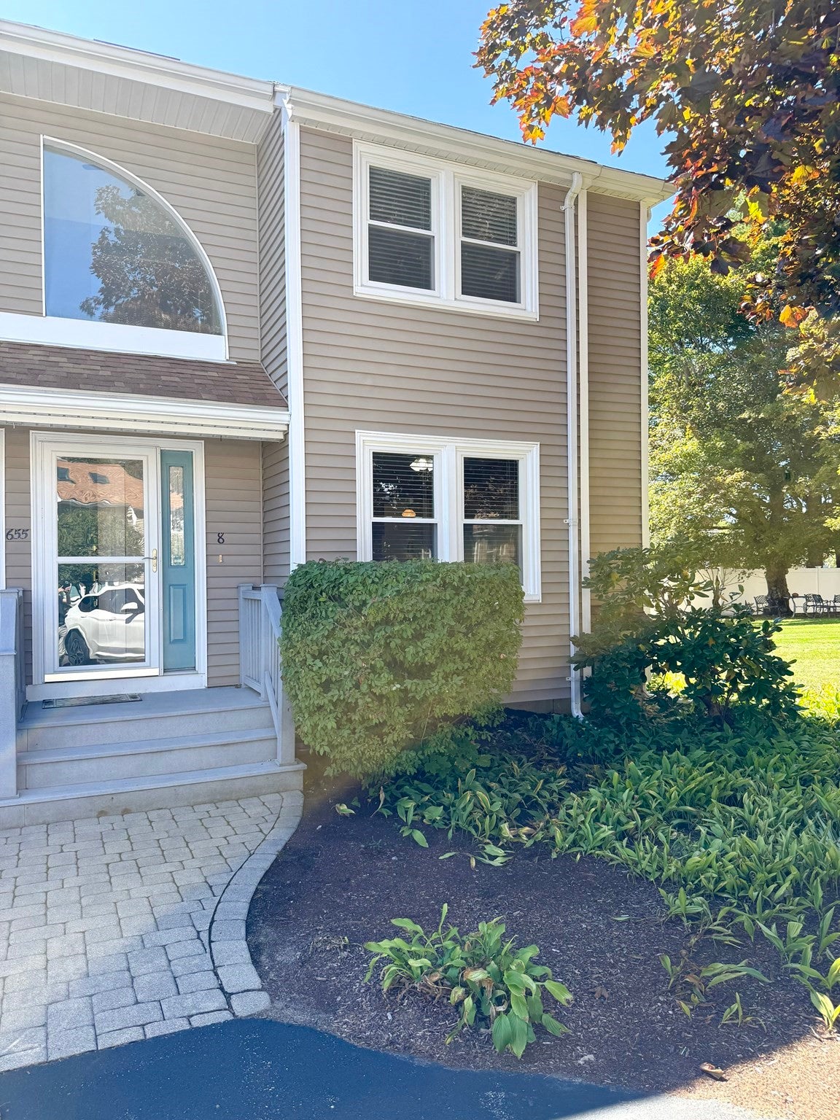
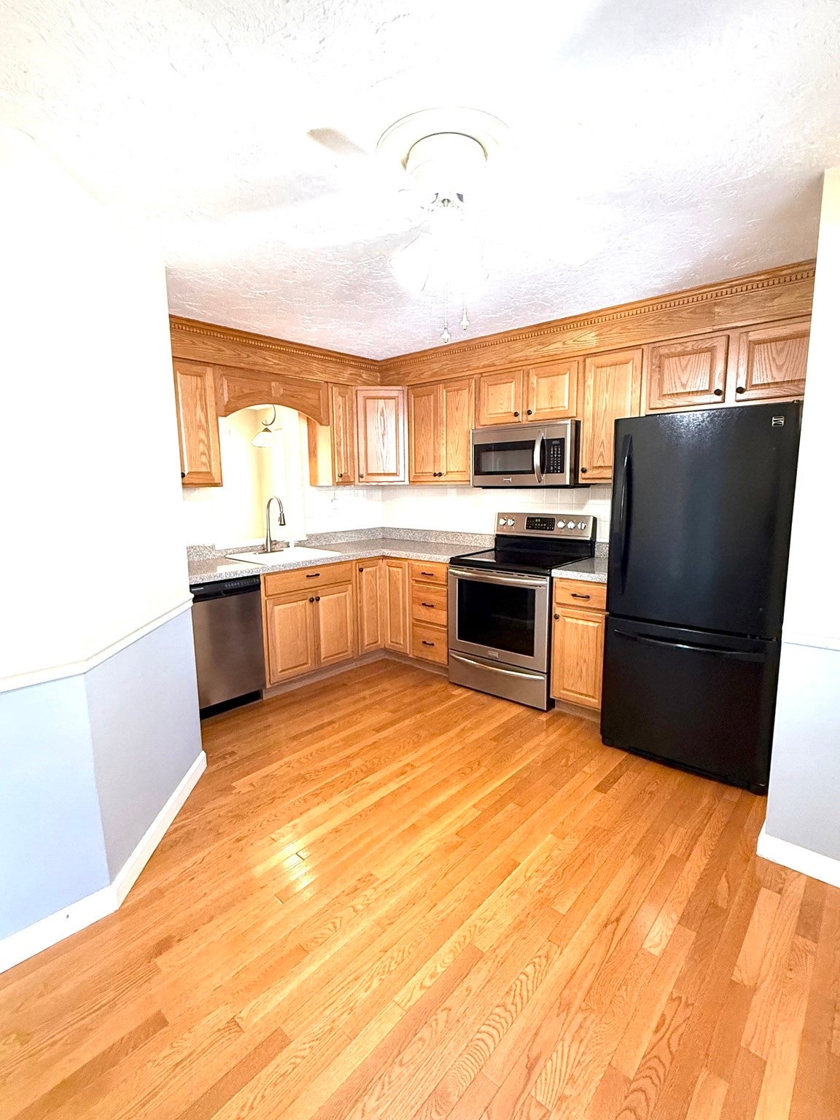
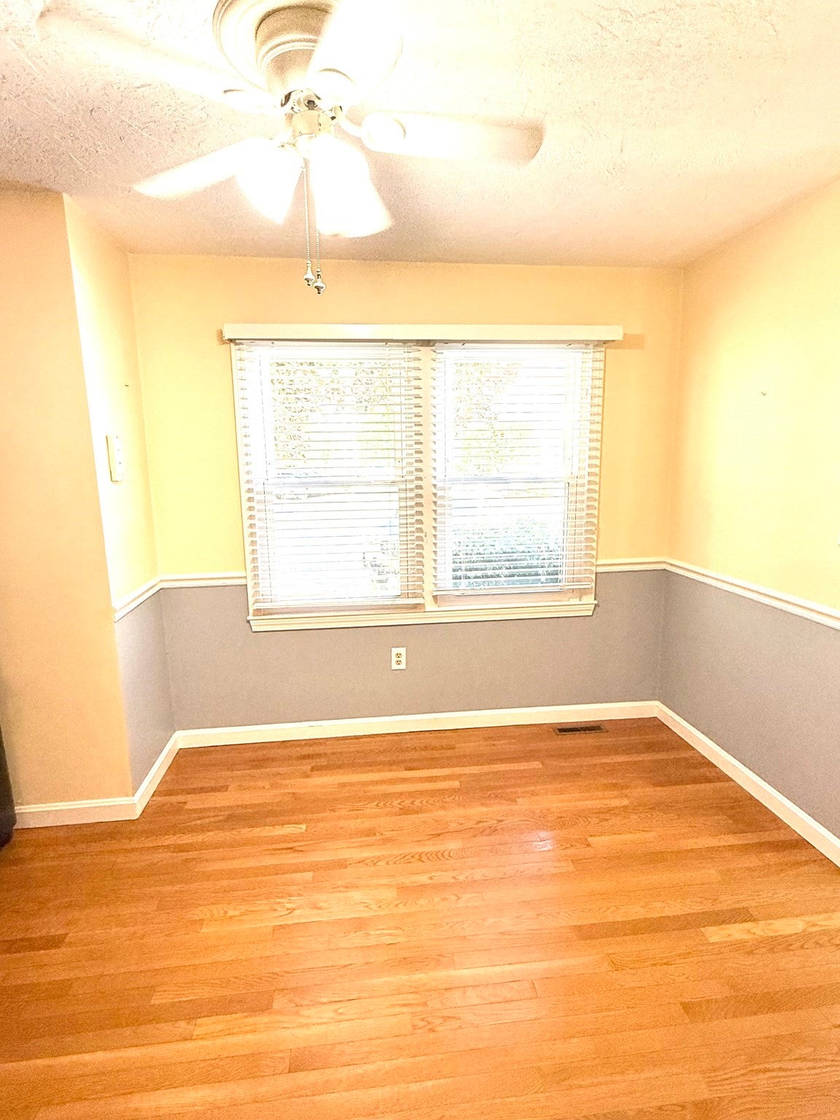
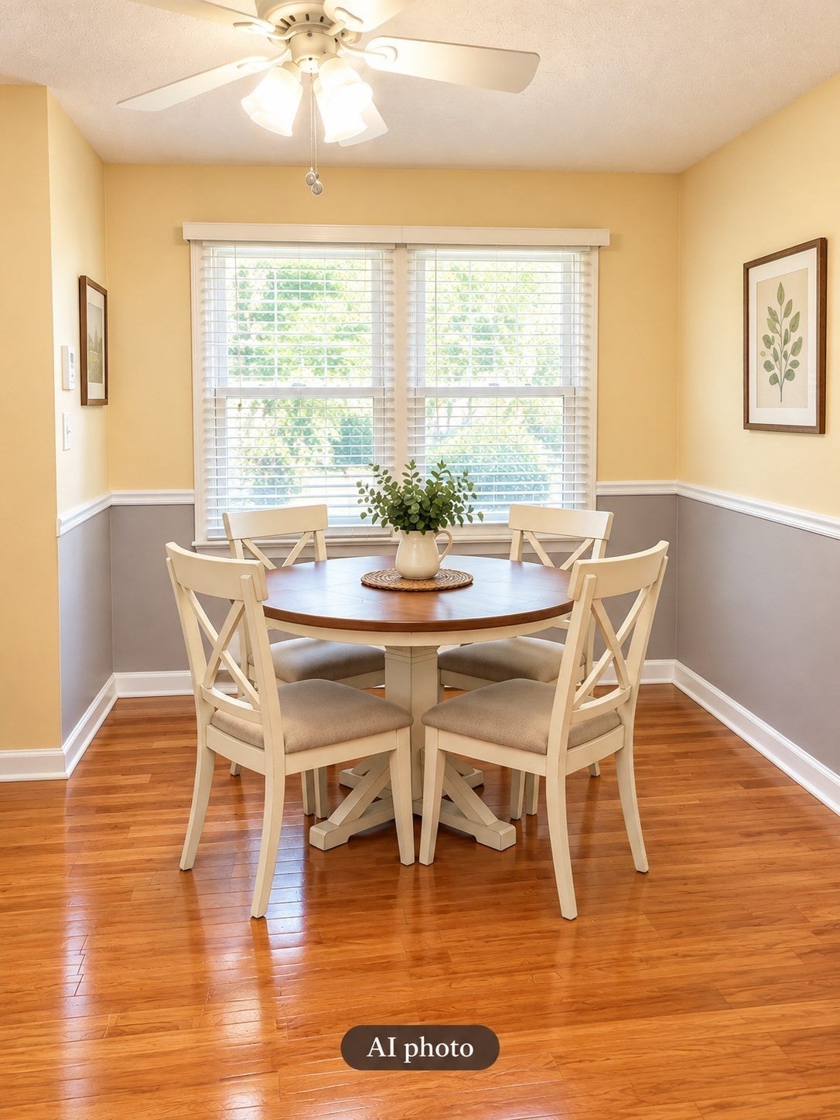
Welcome to Woodridge Condominiums! This impressive end-unit townhome offers a spacious, inviting layout with plenty of natural light. The first floor features an eat-in kitchen, large dining room, and fireplaced living room with sliders leading to your private deck—perfect for relaxing or entertaining. Upstairs, you’ll find two bedrooms, including a spacious, sunny primary suite with double closets, a private en-suite bath with convenient hallway access, and sliders opening to your own balcony—an ideal spot to enjoy your morning coffee. The finished basement provides versatile bonus space, perfect for a home office, gym, playroom, or guest room. An oversized laundry room with a convenient workshop area adds to the home’s functionality and storage. Ideally located just minutes from public transportation, major routes, highway access, shopping, dining, and the popular Derby Street Shops. With two parking spaces and a pet-friendly community, this wonderful townhome offers comfort, convenience, and a great location. *********STOP BY OPEN HOUSE SATURDAY 9/19/26 FROM 10:00 AM TO 11:30 AM********
| 2 hours ago | Listing updated with changes from the MLS® | |
| 3 hours ago | Listing first seen on site |

The property listing data and information, or the Images, set forth herein were provided to MLS Property Information Network, Inc. from third party sources, including sellers, lessors, landlords, and public records, and were compiled by MLS Property Information Network, Inc. The property listing data and information, and the Images, are for the personal, non-commercial use of consumers having a good faith interest in purchasing, leasing or renting listed properties of the type displayed to them and may not be used for any purpose other than to identify prospective properties which such consumers may have a good faith interest in purchasing, leasing or renting. MLS Property Information Network, Inc. and its subscribers disclaim any and all representations and warranties as to the accuracy of the property listing data and information, or as to the accuracy of any of the Images, set forth herein.
Last checked 2026-09-17 04:12 AM UTC