Save
Ask
Tour
Hide
Share
$565,000
New Listing

Waterside Condominium
304 Erin Rd 304
Stoughton, MA 02072

For Sale|Condominium|Active
2
Beds
4
Total Baths
3
Full Baths
1
Partial Bath
1,984
SqFt
$285
/SqFt
1986
Built
County:
Norfolk

Due to Coronavirus health concerns, we're offering personal 1-1 online video walkthrough tours where possible.
Upcoming Open Houses
Due to COVID-19, we recommend you verify Open Houses before attending.
Sat, Sep 19, 2:30 PM - 4:00 PM
Sun, Sep 20, 2:30 PM - 4:00 PM
304 Erin Rd 304304 Erin Rd 304304 Erin Rd 304304 Erin Rd 304
Save
Ask
Tour
Hide
Share

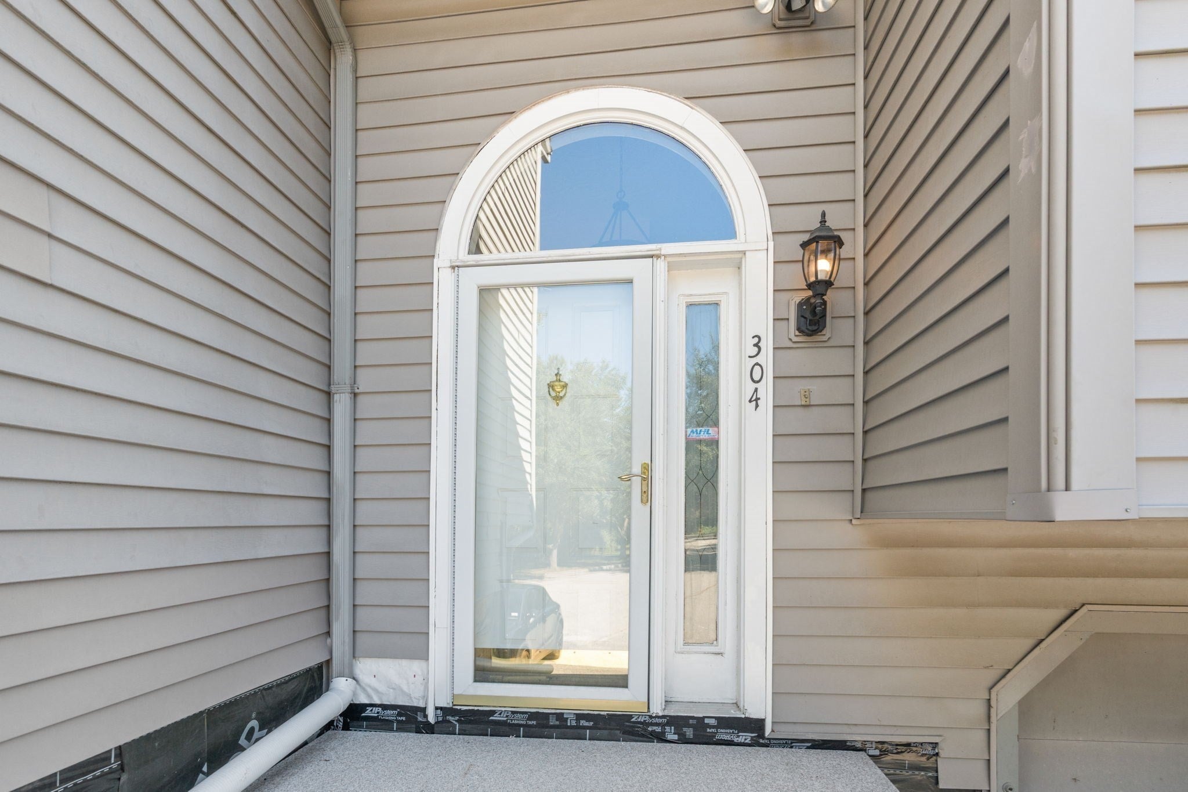
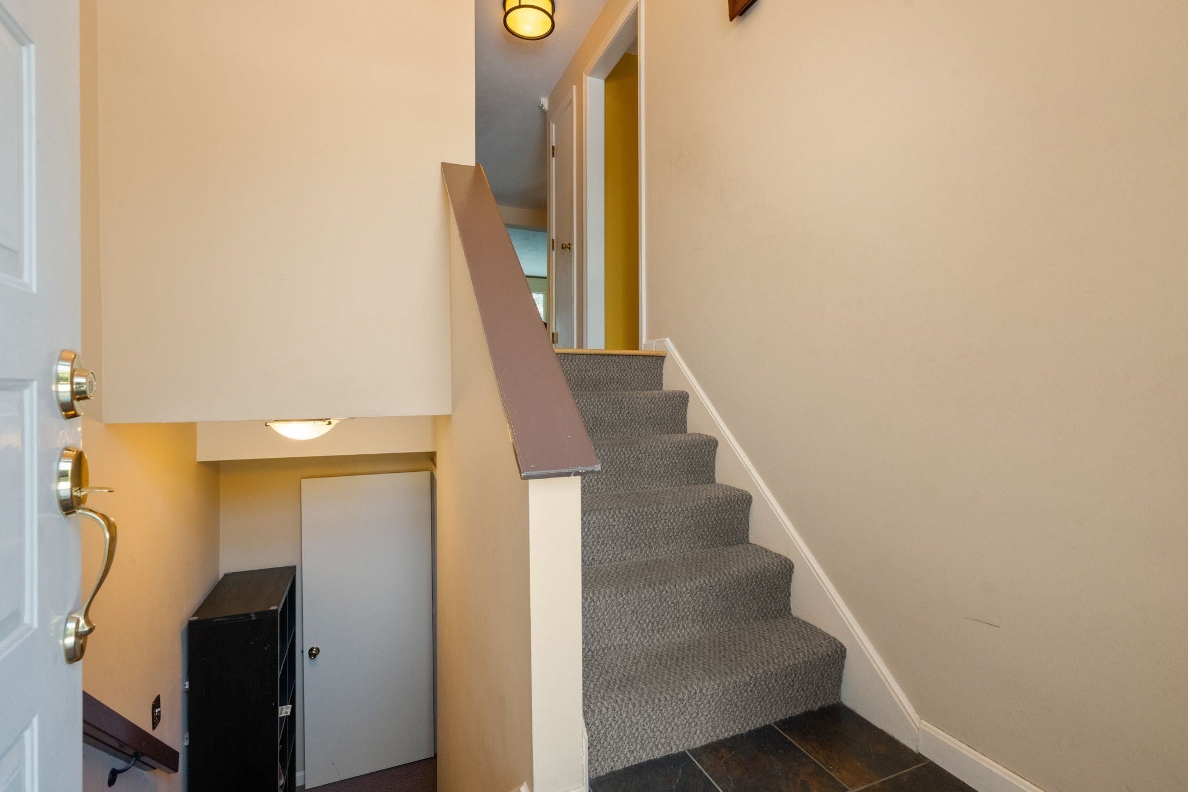
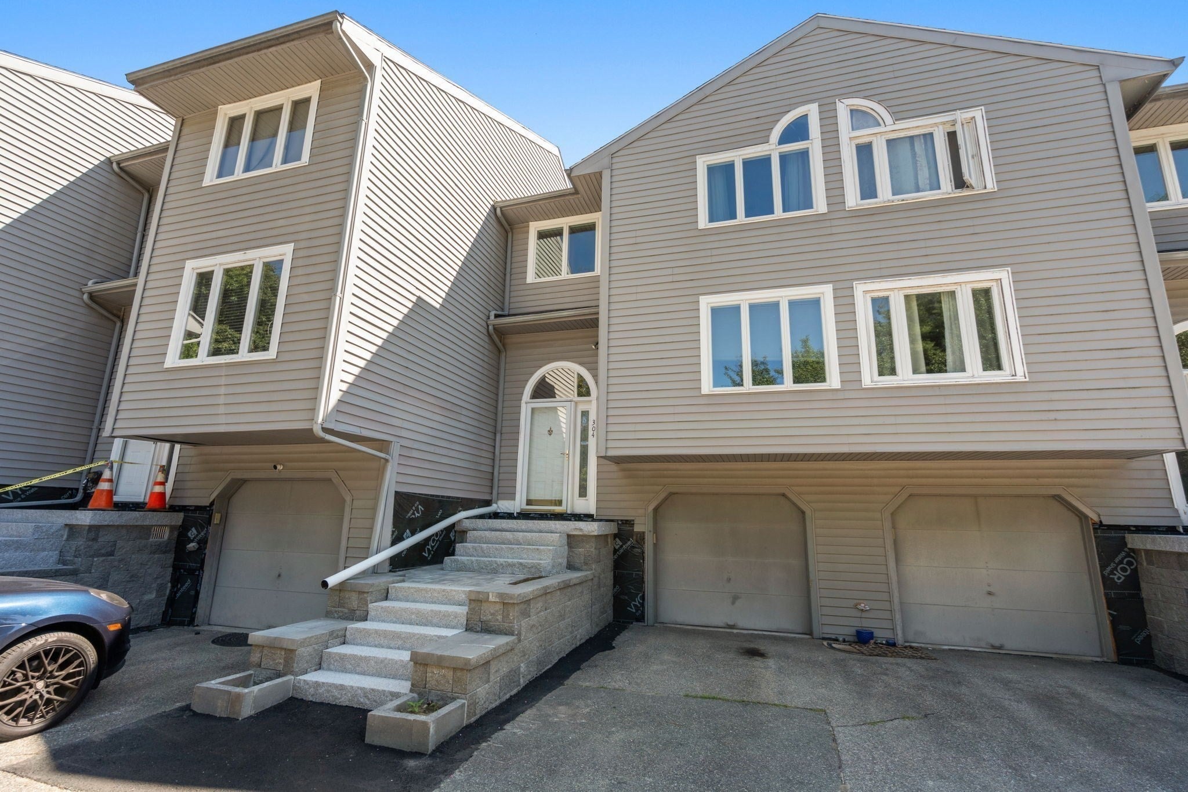
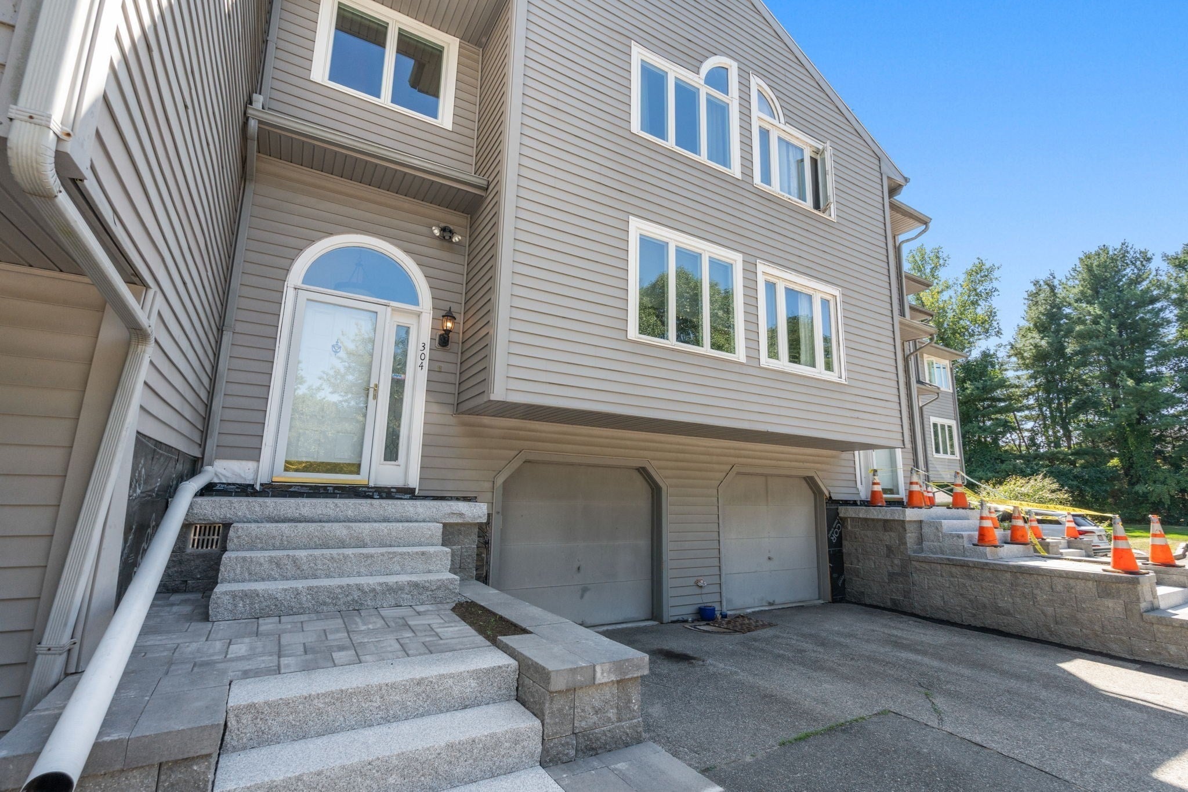
Tucked beside a peaceful pond in a quiet 12-unit community, this Waterside townhouse gives you nearly 2,000 sq ft across three finished levels and the kind of space that's hard to find in a condo.The main level is made for everyday living and easy entertaining. Vaulted ceilings, hardwood floors and custom built-ins make the living room feel warm and open, with a balcony just steps away for morning coffee. It flows into a dining room with crown molding and a kitchen with stone counters, a breakfast bar and room for a table. Down the hall, the family room with a wet bar and slider outside is ready for game nights and summer gatherings.Upstairs, two big bedrooms with vaulted ceilings feel bright and airy. The main suite has a walk-in closet and its own full bath, and the second bath offers a double vanity. Laundry on the bedroom level means no more hauling baskets up and down stairs, and the walk-up attic handles the extra storage.The walk-out lower level opens up even more possibilities: a bonus room with a picture window, a kitchenette, and a full bath, with direct access to the garage. Think home office, guest suite, gym or media room.Step outside to a private patio, wood deck, fruit trees and pond views you'll enjoy every season. Central air, gas heat, a 1-car garage and deeded parking keep life simple, and shopping, parks, trails, transit and the highway are all close by. Delivered vacant, so you can move right in.

Save
Ask
Tour
Hide
Share
Listing Snapshot
Price 
$565,000
Days On Site 
0 Days
Bedrooms 
2
Inside Area (SqFt) 
1,984 sqft
Total Baths 
4
Full Baths 
3
Partial Baths 
1
Lot Size 
N/A
Year Built 
1986
MLS® Number 
73578626
Status 
Active
Property Tax 
$6,480
HOA/Condo/Coop Fees 
$828 monthly
Sq Ft Source 
Public Records
Friends & Family
Recent Activity
2 hours agoListing updated with changes from the MLS®
3 hours agoListing first seen on site
General Features
Attached Garage 
Yes
Disclosures 
Property to be delivered vacant.
Garage 
Yes
Garage Spaces 
1
Green Energy Efficient 
Thermostat
Number Of Stories 
3
Parking 
AttachedGarage Door OpenerOff StreetDeededGuestPavedGarage
Parking Spaces 
3
Property Sub Type 
Condominium
Sewer 
Public Sewer
SqFt Total 
1984
Water Source 
Public
Zoning 
RM
Interior Features
Appliances 
RangeDishwasherMicrowaveRefrigeratorWasherDryerWasher/Dryer
Cooling 
Central Air
Electric 
Circuit Breakers200+ Amp Service
Flooring 
WoodTileCarpet
Heating 
Natural GasForced Air
Interior 
High Speed InternetWalk-In Closet(s)Vaulted Ceiling(s)Open FloorplanWet BarCrown MoldingCeiling Fan(s)
Laundry Features 
Gas Dryer HookupWasher HookupIn Unit
Window Features 
Insulated WindowsScreens
Bathroom 1 
Dimensions - 5x9Level - ThirdArea - 45
Bathroom 2 
Dimensions - 7x6Level - ThirdArea - 42
Bathroom 3 
Dimensions - 4x5Level - FirstArea - 20
Bedroom 2 
Dimensions - 11x15Level - ThirdArea - 165
Dining Room 
Dimensions - 15x10Level - SecondArea - 150
Family Room 
Dimensions - 15x11Level - SecondArea - 165
Kitchen 
Dimensions - 11x10Level - SecondArea - 110
Living Room 
Dimensions - 18x13Level - SecondArea - 234
Master Bedroom 
Dimensions - 11x15Level - ThirdArea - 165
Save
Ask
Tour
Hide
Share
Exterior Features
Exterior 
Balcony
Patio And Porch 
PatioDeck
Roof 
Shingle
View 
PondWater
Waterview 
PondWater
Windows/Doors 
Insulated WindowsScreens
Community Features
Association Fee 
$828.0
Association Fee Frequency 
Monthly
Community Features 
Park
Schools
School District
Unknown
Elementary School
Helen Hansen
Middle School
O'donnell
High School
Stoughton
Listing courtesy of Christopher Alfonso of Keller Williams Realty Boston Northwest


The property listing data and information, or the Images, set forth herein were provided to MLS Property Information Network, Inc. from third party sources, including sellers, lessors, landlords, and public records, and were compiled by MLS Property Information Network, Inc. The property listing data and information, and the Images, are for the personal, non-commercial use of consumers having a good faith interest in purchasing, leasing or renting listed properties of the type displayed to them and may not be used for any purpose other than to identify prospective properties which such consumers may have a good faith interest in purchasing, leasing or renting. MLS Property Information Network, Inc. and its subscribers disclaim any and all representations and warranties as to the accuracy of the property listing data and information, or as to the accuracy of any of the Images, set forth herein.

Last checked 2026-09-17 04:12 AM UTC

Neighborhood & Commute
Source: Walkscore
Disclosure: Community information and market data powered by Constellation Data Labs. Information is deemed reliable but not guaranteed.
Save
Ask
Tour
Hide
Share