Save
Ask
Tour
Hide
Share
$1,425,000
New Listing

45 Richdale Rd
Needham, MA 02494

For Sale|Single Family Residence|Active
3
Beds
3
Total Baths
2
Full Baths
1
Partial Bath
2,611
SqFt
$546
/SqFt
1955
Built
County:
Norfolk

Due to Coronavirus health concerns, we're offering personal 1-1 online video walkthrough tours where possible.
45 Richdale Rd45 Richdale Rd45 Richdale Rd45 Richdale Rd
Save
Ask
Tour
Hide
Share

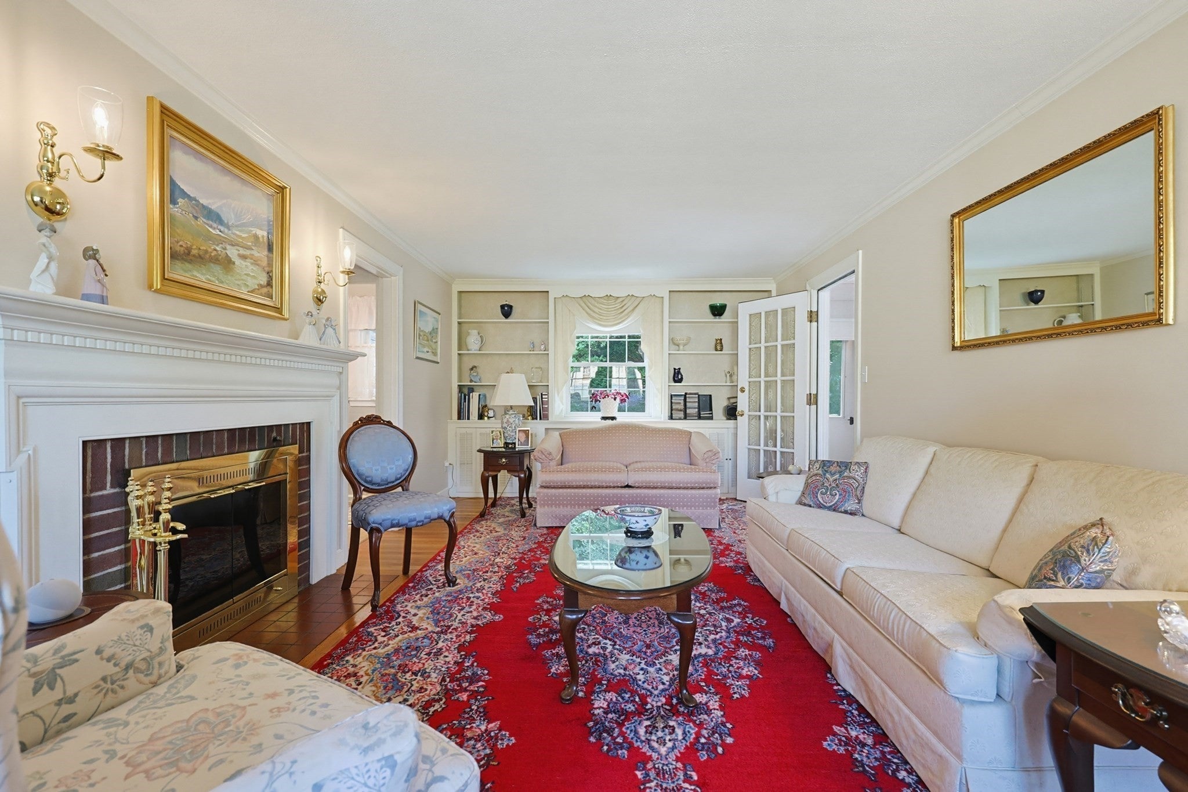
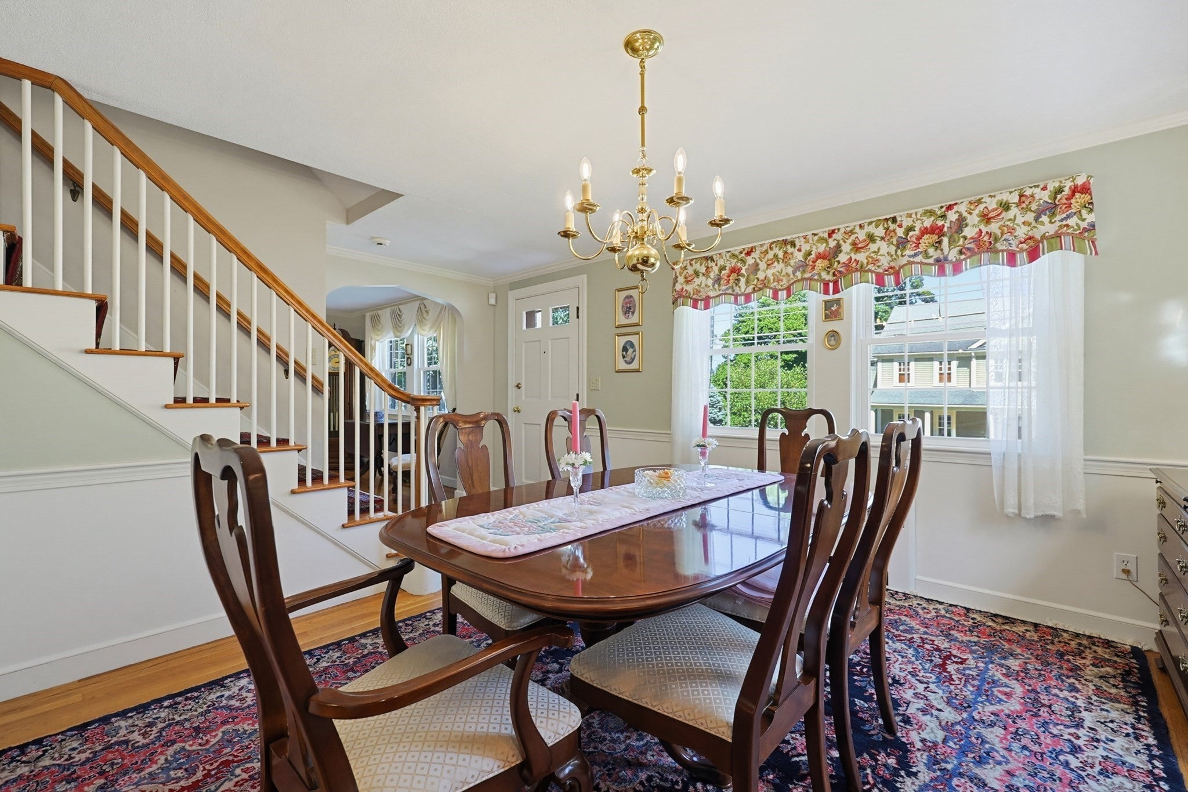
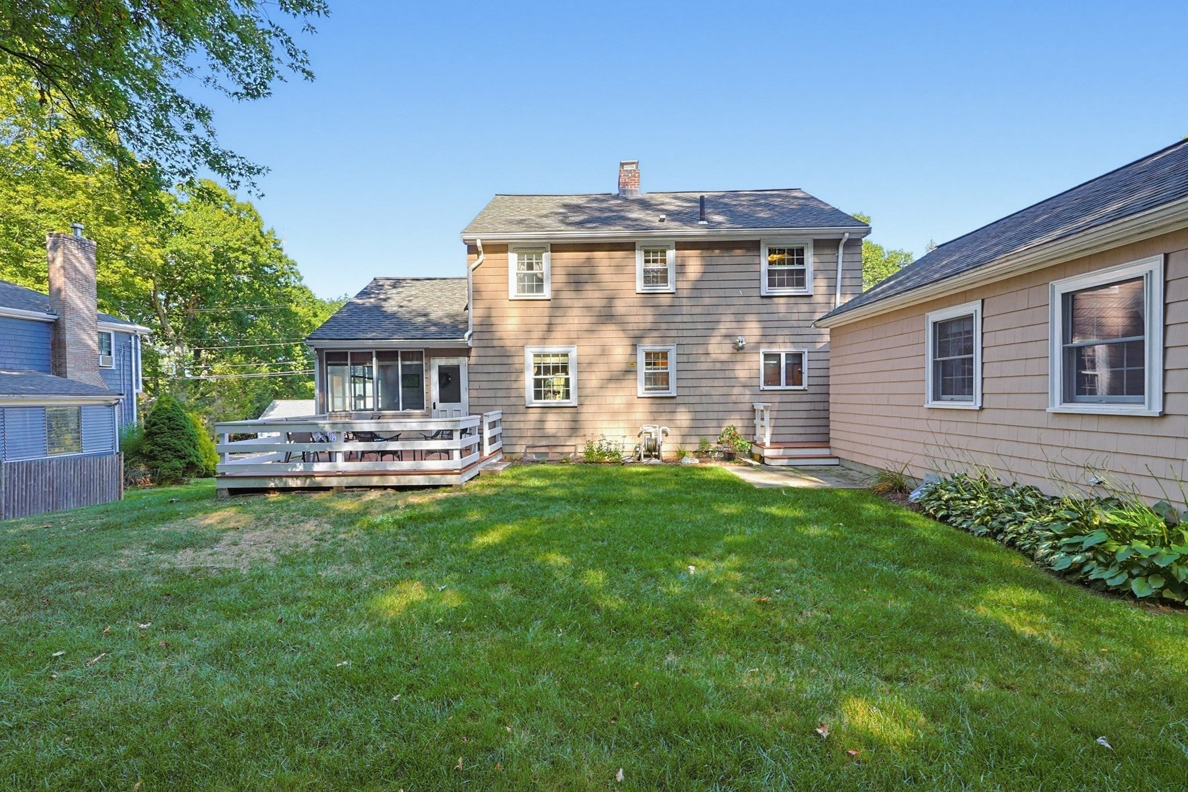
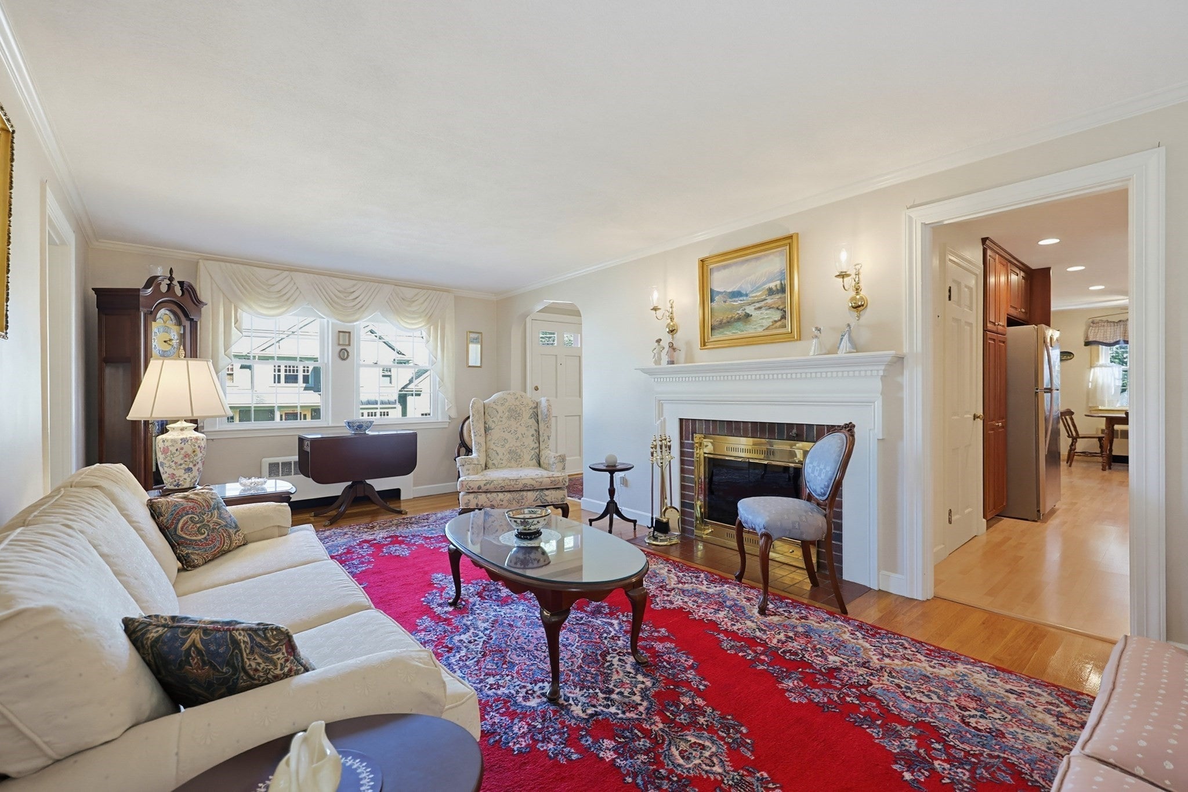
Welcome! Pride of ownership abounds in this well maintained home offering a unique blend of classic charm and functional living, set within a desirable suburban landscape. The residence encompasses 10 rooms of comfortable living space on three levels. The first floor family room addition with french doors & full bath also provides for a terrific guest space. Other conveniences include a first floor home office, a sunroom with access to deck. Front to back fireplaced living room, & dining room offers space for entertaining. There are 3 second floor well-appointed bedrooms with good closet space, each designed to provide comfort and privacy. The lower level has ample storage and a recreation room. The 1 car garage provides secure parking and direct entry. The expansive 14,680 square foot lot offers significant outdoor potential for landscaping, gardening & recreation.

Save
Ask
Tour
Hide
Share
Listing Snapshot
Price 
$1,425,000
Days On Site 
0 Days
Bedrooms 
3
Inside Area (SqFt) 
2,611 sqft
Total Baths 
3
Full Baths 
2
Partial Baths 
1
Lot Size 
0.34 Acres
Year Built 
1955
MLS® Number 
73578632
Status 
Active
Property Tax 
$11,733
HOA/Condo/Coop Fees 
N/A
Sq Ft Source 
N/A
Friends & Family
Recent Activity
3 hours agoListing updated with changes from the MLS®
3 hours agoListing first seen on site
General Features
Acres 
0.34
Attached Garage 
Yes
Foundation 
Concrete Perimeter
Garage 
Yes
Garage Spaces 
1
Parking 
PavedOff StreetAttachedGarage
Parking Spaces 
3
Property Sub Type 
Single Family Residence
Sewer 
Public Sewer
SqFt Above 
2253
SqFt Below 
358
SqFt Total 
2611
Style 
ColonialGarrison
Water Source 
Public
Zoning 
SRB
Interior Features
Appliances 
Gas Water HeaterOvenDishwasherDisposalRefrigeratorWasherDryer
Basement 
FullPartially FinishedSump PumpConcrete
Cooling 
Ductless
Electric 
Circuit Breakers
Fireplace 
Yes
Fireplace Features 
Living Room
Fireplaces 
2
Flooring 
Wood
Heating 
Natural GasHot Water
Interior 
Cathedral Ceiling(s)Ceiling Fan(s)Recessed Lighting
Laundry Features 
In Basement
Window Features 
Insulated Windows
Bathroom 1 
Level - First
Bathroom 2 
Level - First
Bathroom 3 
Level - Second
Bedroom 2 
Dimensions - 12x12Level - SecondArea - 144
Bedroom 3 
Dimensions - 12x8Level - SecondArea - 96
Dining Room 
Dimensions - 12x12Level - FirstArea - 144
Family Room 
Dimensions - 22x15Level - FirstArea - 330
Kitchen 
Dimensions - 17x11Level - FirstArea - 187
Living Room 
Dimensions - 23x11Level - FirstArea - 253
Master Bedroom 
Dimensions - 24x11Level - SecondArea - 264
Office 
Dimensions - 12x10Level - FirstArea - 120
Save
Ask
Tour
Hide
Share
Exterior Features
Patio And Porch 
DeckPorchEnclosed
Roof 
Shingle
Windows/Doors 
Insulated Windows
Community Features
Community Features 
Golf
Schools
School District
Unknown
Elementary School
Mitchell
Middle School
Pollard
High School
Needham
Listing courtesy of Louise Condon of Louise Condon Realty


The property listing data and information, or the Images, set forth herein were provided to MLS Property Information Network, Inc. from third party sources, including sellers, lessors, landlords, and public records, and were compiled by MLS Property Information Network, Inc. The property listing data and information, and the Images, are for the personal, non-commercial use of consumers having a good faith interest in purchasing, leasing or renting listed properties of the type displayed to them and may not be used for any purpose other than to identify prospective properties which such consumers may have a good faith interest in purchasing, leasing or renting. MLS Property Information Network, Inc. and its subscribers disclaim any and all representations and warranties as to the accuracy of the property listing data and information, or as to the accuracy of any of the Images, set forth herein.

Last checked 2026-09-17 04:12 AM UTC

Neighborhood & Commute
Source: Walkscore
Disclosure: Community information and market data powered by Constellation Data Labs. Information is deemed reliable but not guaranteed.
Save
Ask
Tour
Hide
Share