
38 Amelia PlRevere, MA 02151
Due to Coronavirus health concerns, we're offering personal 1-1 online video walkthrough tours where possible.
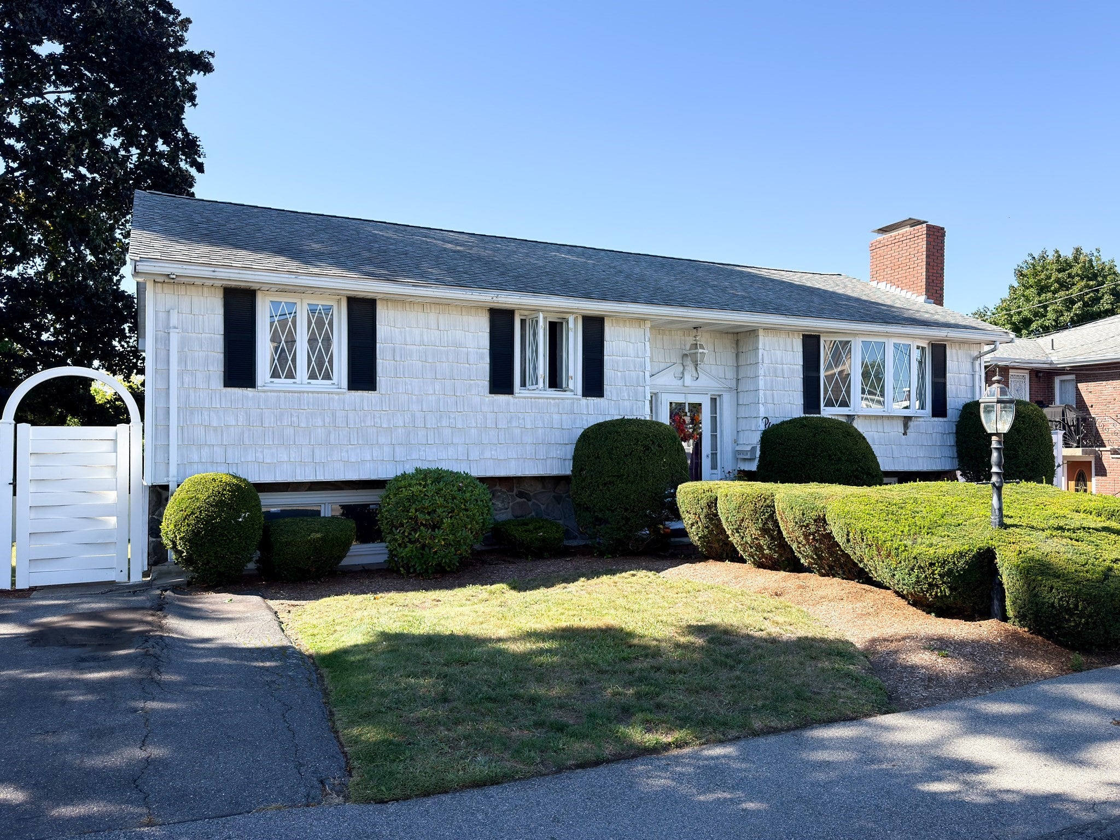
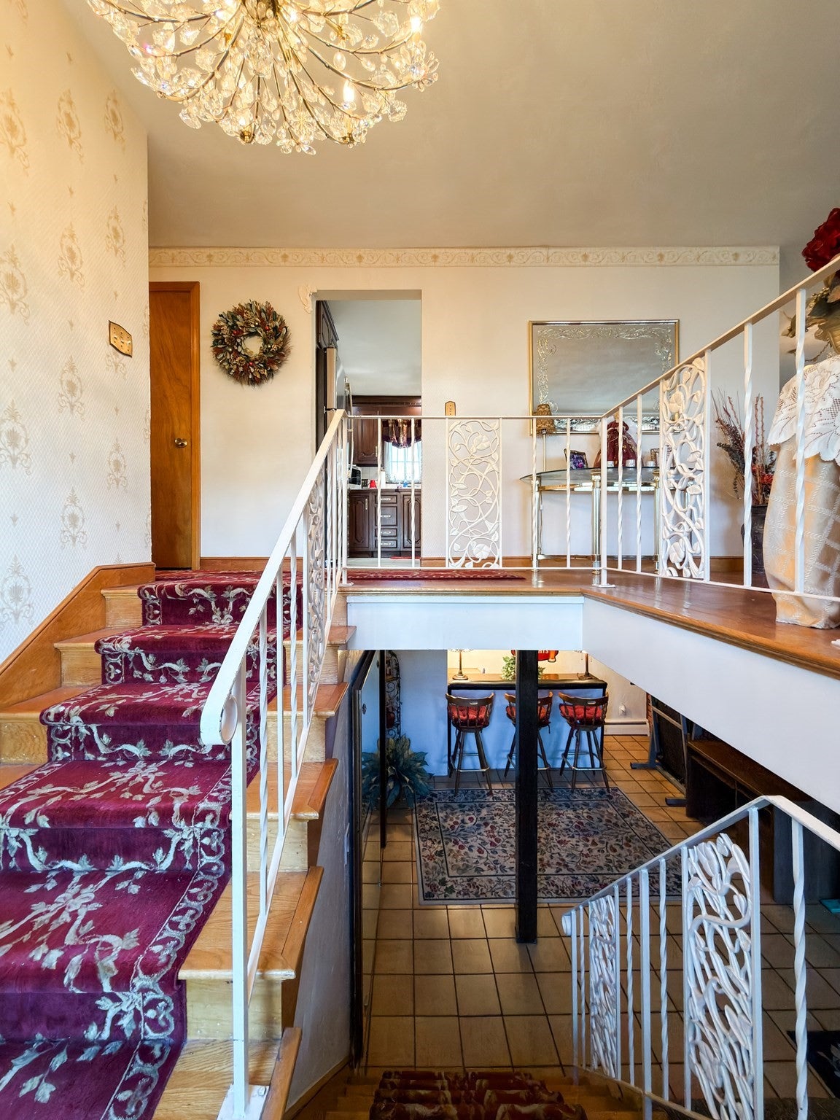
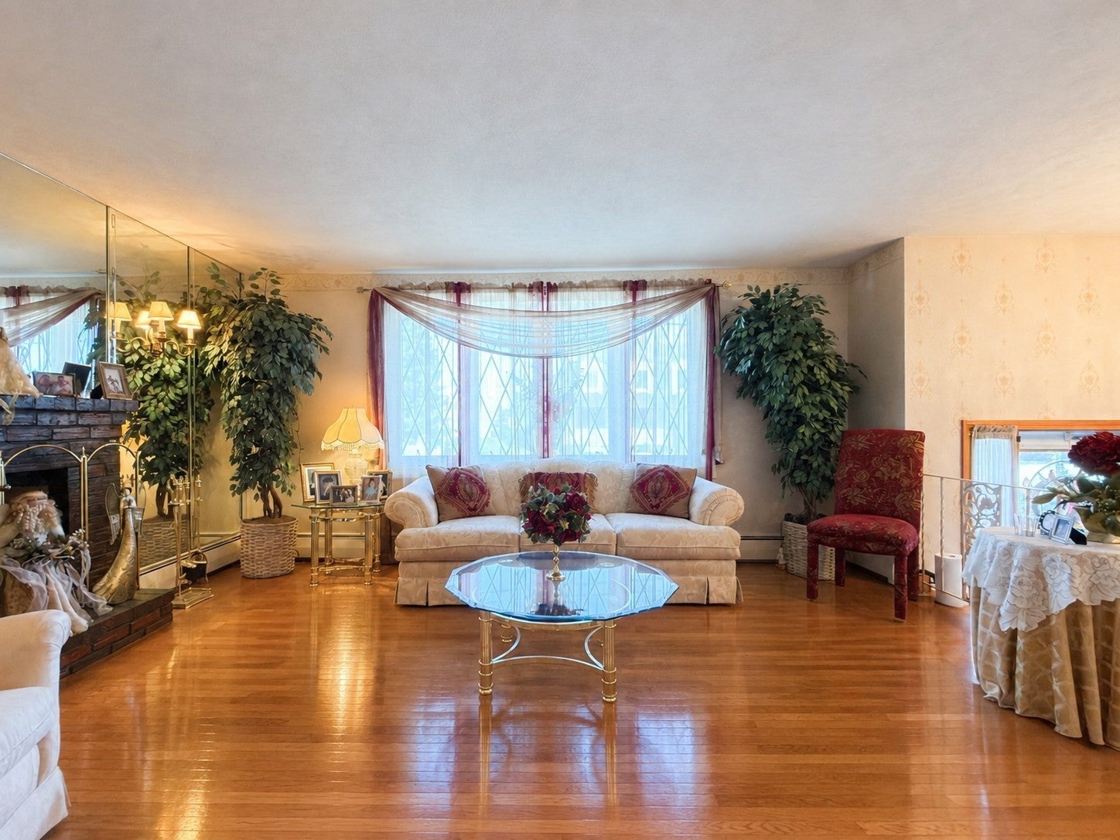
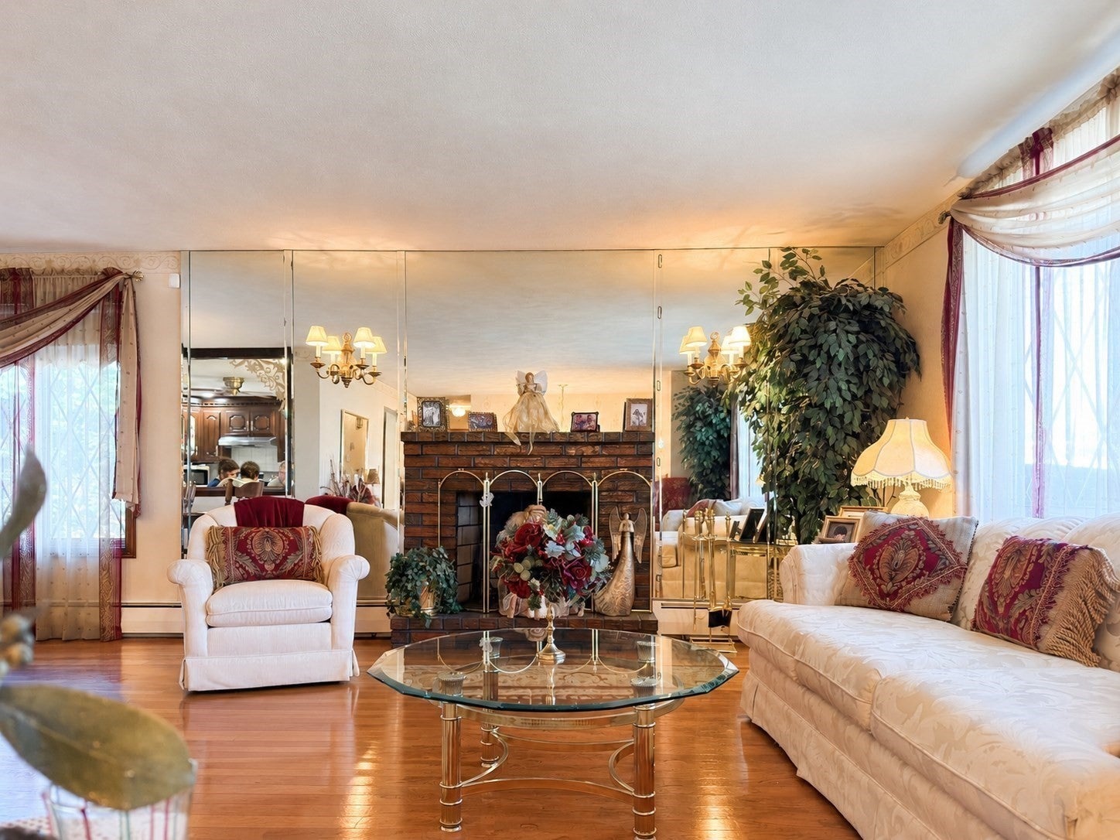
Discover this spotless mid-century modern West Revere raised ranch, just minutes from shopping, transportation, and highways! Featuring gleaming hardwood floors, an eat-in kitchen, and two fireplaces, this residence offers both comfort and style. Plus the finished lower level is perfect for extended family, guests, or a potential additional unit. The 8000 sf lot offers an expansive, fenced, flat backyard that's perfect for grilling, yard games, and pets. And location is everything on this quiet one-way street where homes are rarely available and always coveted. But perhaps the highlight of this house will be the spacious great room, complete with windows on 3 sides and a vaulted cathedral ceiling. It's an ideal spot for a movie, a big game, or entertaining. This property combines flexible living areas and fantastic outdoor space in one of Revere's top neighborhoods. It's not to be missed!
| 2 hours ago | Listing updated with changes from the MLS® | |
| 3 hours ago | Listing first seen on site |

The property listing data and information, or the Images, set forth herein were provided to MLS Property Information Network, Inc. from third party sources, including sellers, lessors, landlords, and public records, and were compiled by MLS Property Information Network, Inc. The property listing data and information, and the Images, are for the personal, non-commercial use of consumers having a good faith interest in purchasing, leasing or renting listed properties of the type displayed to them and may not be used for any purpose other than to identify prospective properties which such consumers may have a good faith interest in purchasing, leasing or renting. MLS Property Information Network, Inc. and its subscribers disclaim any and all representations and warranties as to the accuracy of the property listing data and information, or as to the accuracy of any of the Images, set forth herein.
Last checked 2026-09-17 04:12 AM UTC