Save
Ask
Tour
Hide
Share
$749,900
New Listing

7 Mulberry
Plymouth, MA 02360

For Sale|Single Family Residence|Active
2
Beds
3
Total Baths
2
Full Baths
1
Partial Bath
1,896
SqFt
$396
/SqFt
2023
Built
Subdivision:
Symington Woods
County:
Plymouth

Due to Coronavirus health concerns, we're offering personal 1-1 online video walkthrough tours where possible.
Upcoming Open Houses
Due to COVID-19, we recommend you verify Open Houses before attending.
Sun, Sep 20, 1:30 PM - 2:30 PM
7 Mulberry7 Mulberry7 Mulberry7 Mulberry
Save
Ask
Tour
Hide
Share

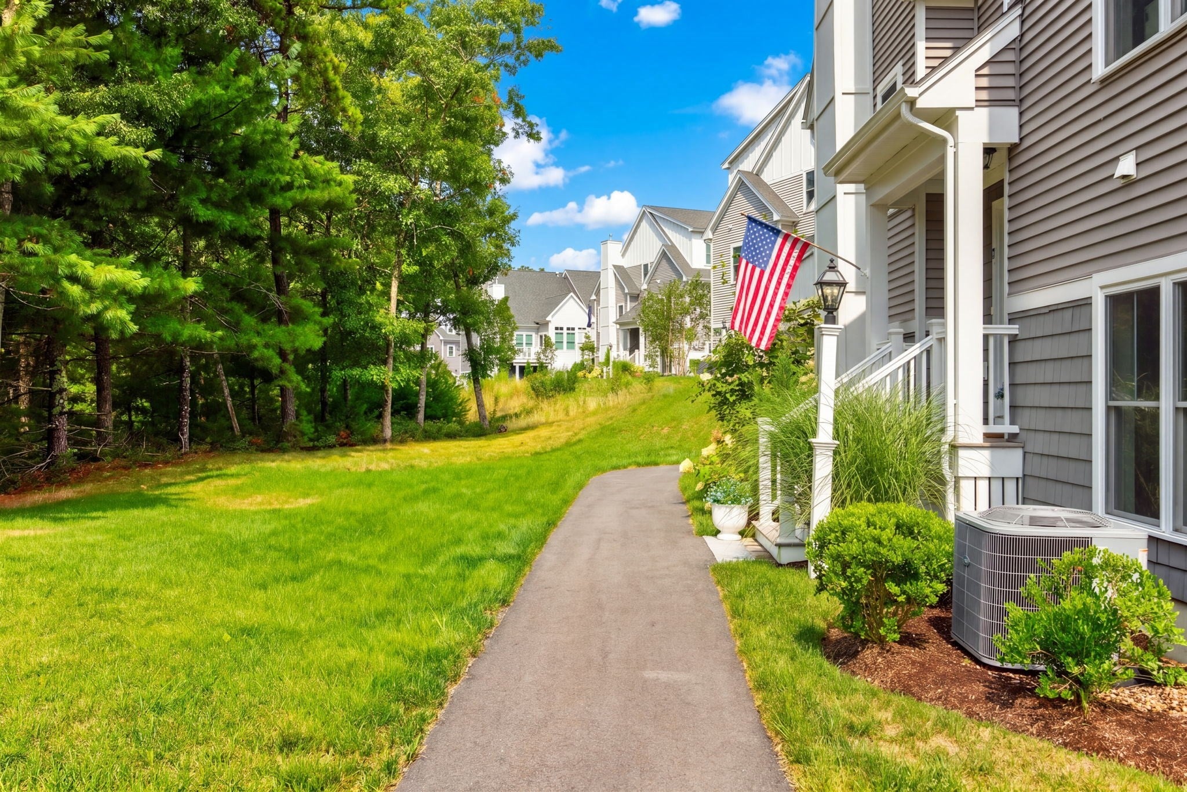
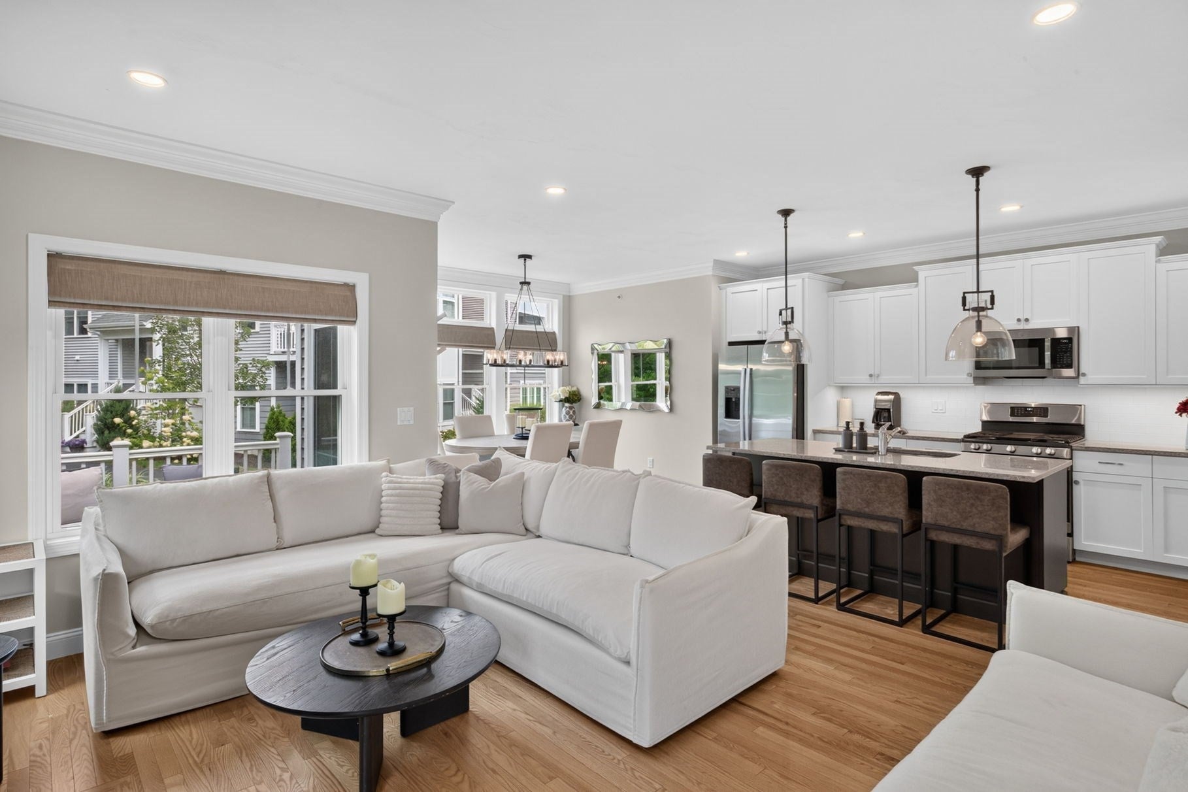
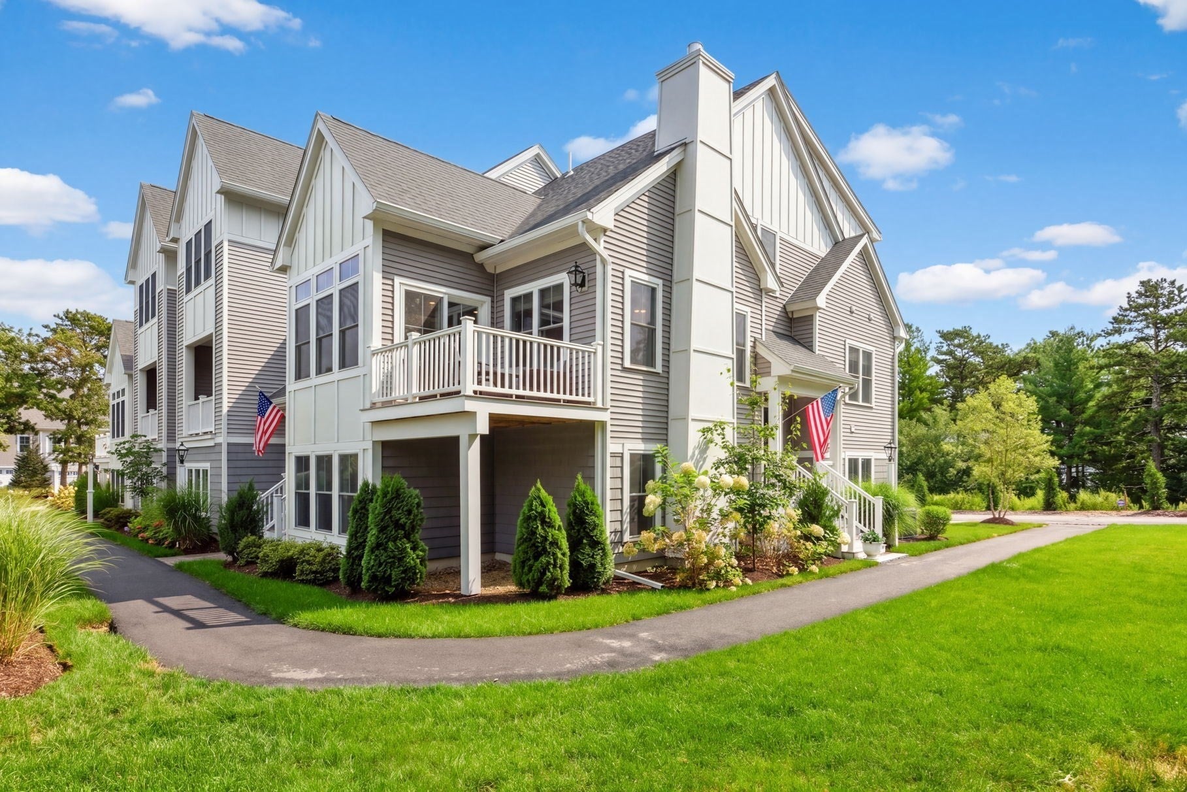
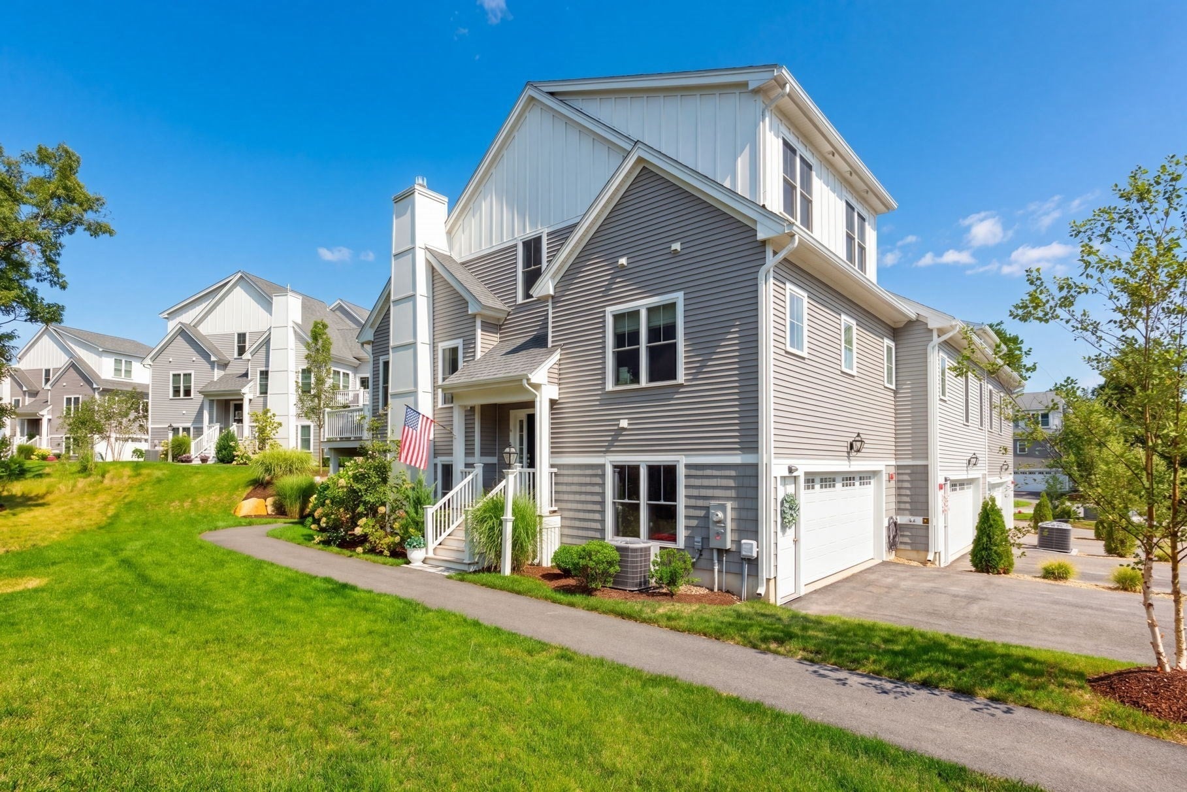
Breathtaking, newer 2-bedroom 2.5 bath single family townhome situated in the Symington Woods neighborhood at the Pinehills. This desirable end-unit residence enjoys a private wooded setting, abundant natural light, and the rare convenience of a two-car driveway and expansive lawn outside the front door. The bright, open main level features hardwood floors, a spacious living room with gas fireplace, dining area with deck access, and a stylish kitchen with white cabinetry, center island and stainless-steel appliances. The main level primary suite offers a walk-in closet with an upgraded custom closet system, double vanity, tile shower with frameless glass shower doors. Upstairs, a generous loft provides flexible space for a home office, den, or additional living area, guest bedroom with a custom closet system and full bath. The expansive unfinished lower level offers excellent potential for future living space, gym, office, workshop or guest area. Enjoy a composite deck, professional landscaping, and easy access to the Pinehills village, restaurant, trails, golf, amenities and more

Save
Ask
Tour
Hide
Share
Listing Snapshot
Price 
$749,900
Days On Site 
0 Days
Bedrooms 
2
Inside Area (SqFt) 
1,896 sqft
Total Baths 
3
Full Baths 
2
Partial Baths 
1
Lot Size 
0.04 Acres
Year Built 
2023
MLS® Number 
73578636
Status 
Active
Property Tax 
$8,014
HOA/Condo/Coop Fees 
$368 monthly
Sq Ft Source 
Public Records
Friends & Family
Recent Activity
3 hours agoListing updated with changes from the MLS®
3 hours agoListing first seen on site
General Features
Acres 
0.04
Attached Garage 
Yes
Disclosures 
Two Months HOA fees for Capital Contribution paid at closing
Foundation 
Concrete Perimeter
Garage 
Yes
Garage Spaces 
2
Parking 
PavedAttachedGarage Door OpenerStorageOff StreetGarage
Parking Spaces 
4
Property Sub Type 
Single Family Residence
Security 
Security System
Sewer 
Other
SqFt Above 
1896
SqFt Total 
1896
Style 
Other (See Remarks)
Water Source 
Other
Zoning 
OSMUD
Interior Features
Appliances 
Gas Water HeaterTankless Water HeaterRangeDishwasherDisposalMicrowaveRefrigerator
Basement 
ConcreteUnfinished
Cooling 
Central Air
Electric 
200+ Amp Service
Fireplace 
Yes
Fireplace Features 
Living Room
Fireplaces 
1
Flooring 
TileCarpetHardwood
Heating 
Natural GasForced Air
Interior 
Master DownstairsWalk-In Closet(s)Open FloorplanRecessed Lighting
Laundry Features 
Main Level
Main Level Bedrooms 
1
Window Features 
Insulated WindowsScreens
Bathroom 1 
Dimensions - 8.11x8.6Level - MainArea - 69
Bathroom 2 
Dimensions - 8.6x8.4Level - ThirdArea - 72
Bathroom 3 
Level - Second
Bedroom 2 
Dimensions - 12.1x11.5Level - ThirdArea - 139
Dining Room 
Dimensions - 10.9x7.1Level - SecondArea - 77
Kitchen 
Dimensions - 15.9x9.3Area - 147
Living Room 
Dimensions - 15.8x13.3Level - SecondArea - 210
Master Bedroom 
Dimensions - 14.6x13.9Level - MainArea - 202
Save
Ask
Tour
Hide
Share
Exterior Features
Construction Details 
Frame
Exterior 
GardenLighting
Lot Features 
LevelLandscaped
Patio And Porch 
Deck
Roof 
Shingle
Waterfront Features 
Ocean Front
Windows/Doors 
Insulated WindowsScreens
Community Features
Association Fee 
$368.0
Association Fee Frequency 
Monthly
Community Features 
PoolTennis Court(s)ParkGolf
MLS Area 
Pinehills
Listing courtesy of Pinehills Resale team of Pinehills Brokerage Services LLC


The property listing data and information, or the Images, set forth herein were provided to MLS Property Information Network, Inc. from third party sources, including sellers, lessors, landlords, and public records, and were compiled by MLS Property Information Network, Inc. The property listing data and information, and the Images, are for the personal, non-commercial use of consumers having a good faith interest in purchasing, leasing or renting listed properties of the type displayed to them and may not be used for any purpose other than to identify prospective properties which such consumers may have a good faith interest in purchasing, leasing or renting. MLS Property Information Network, Inc. and its subscribers disclaim any and all representations and warranties as to the accuracy of the property listing data and information, or as to the accuracy of any of the Images, set forth herein.

Last checked 2026-09-17 04:12 AM UTC

Neighborhood & Commute
Source: Walkscore
Disclosure: Community information and market data powered by Constellation Data Labs. Information is deemed reliable but not guaranteed.
Save
Ask
Tour
Hide
Share