
17 Orchard LHaverhill, MA 01830
Due to Coronavirus health concerns, we're offering personal 1-1 online video walkthrough tours where possible.
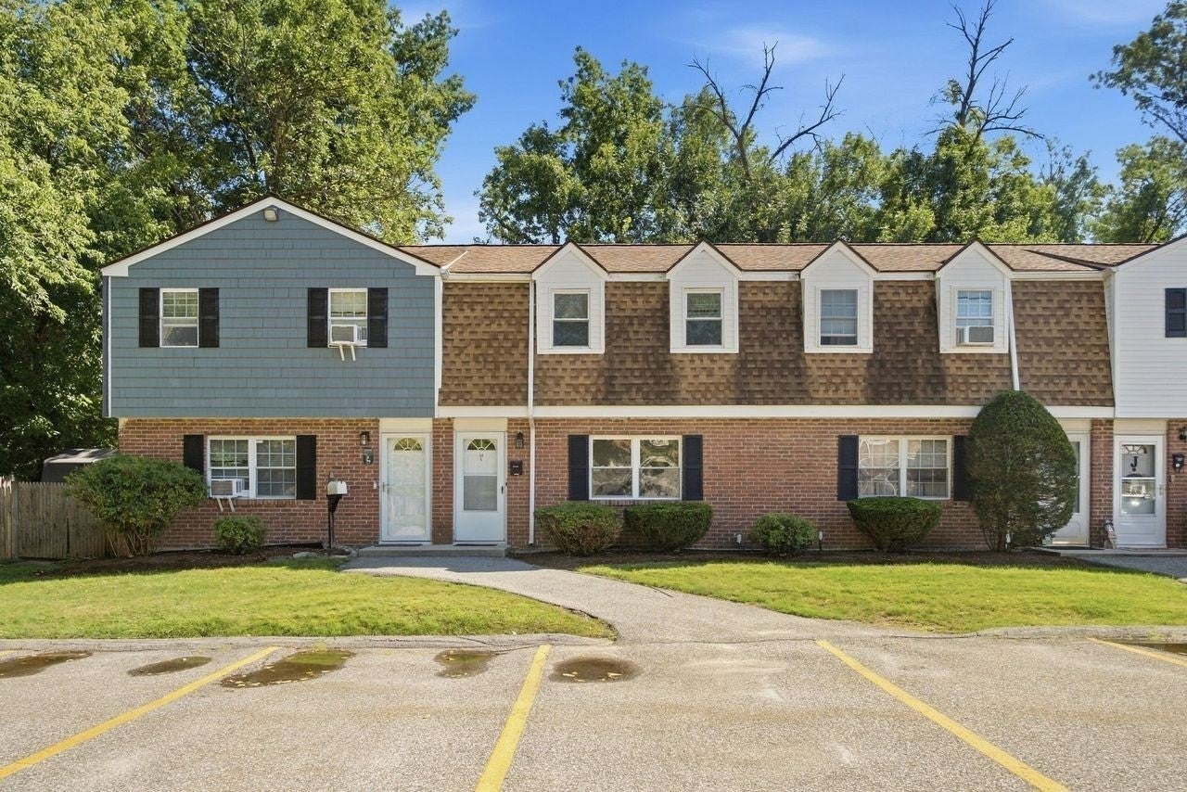
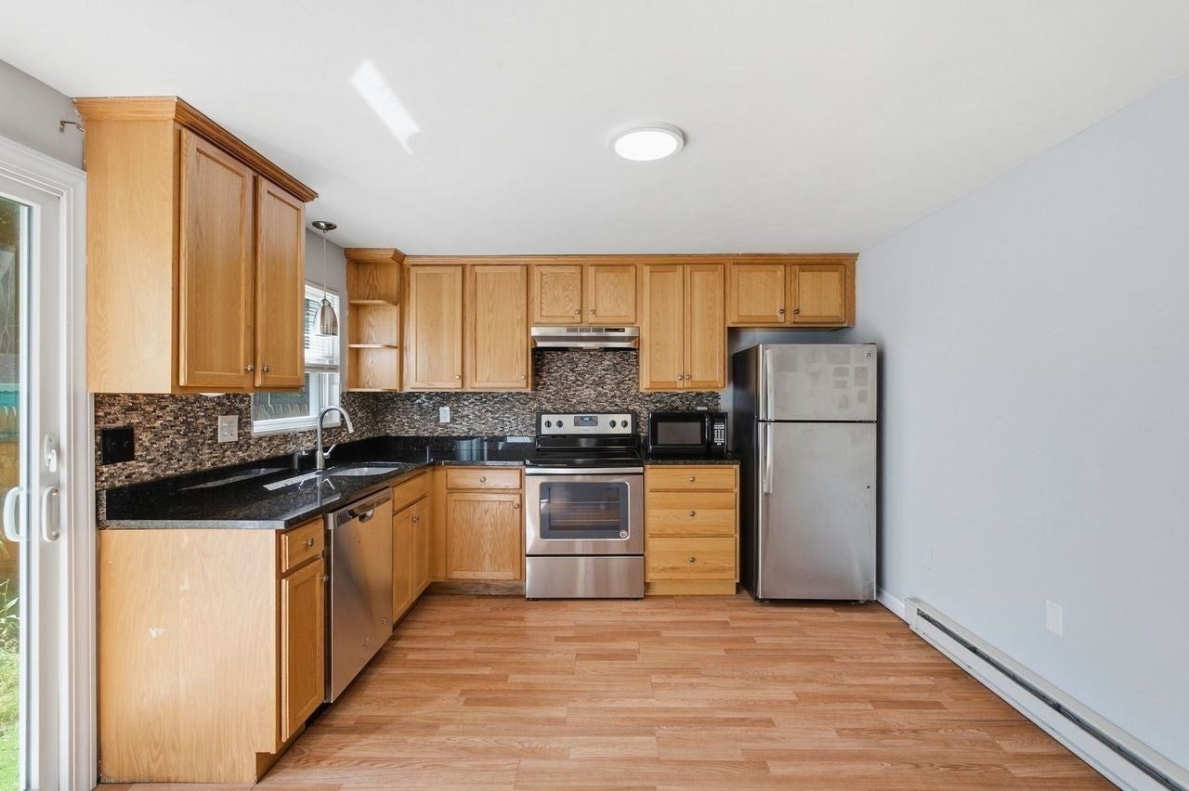
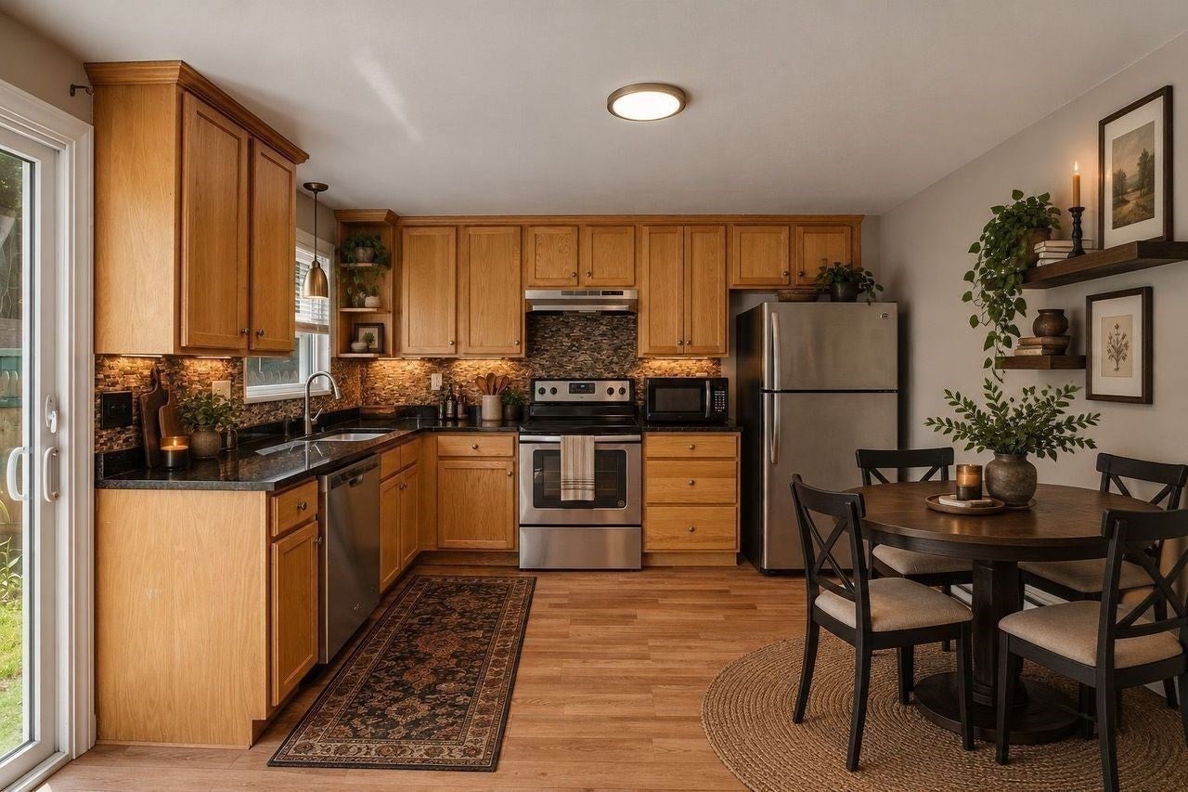
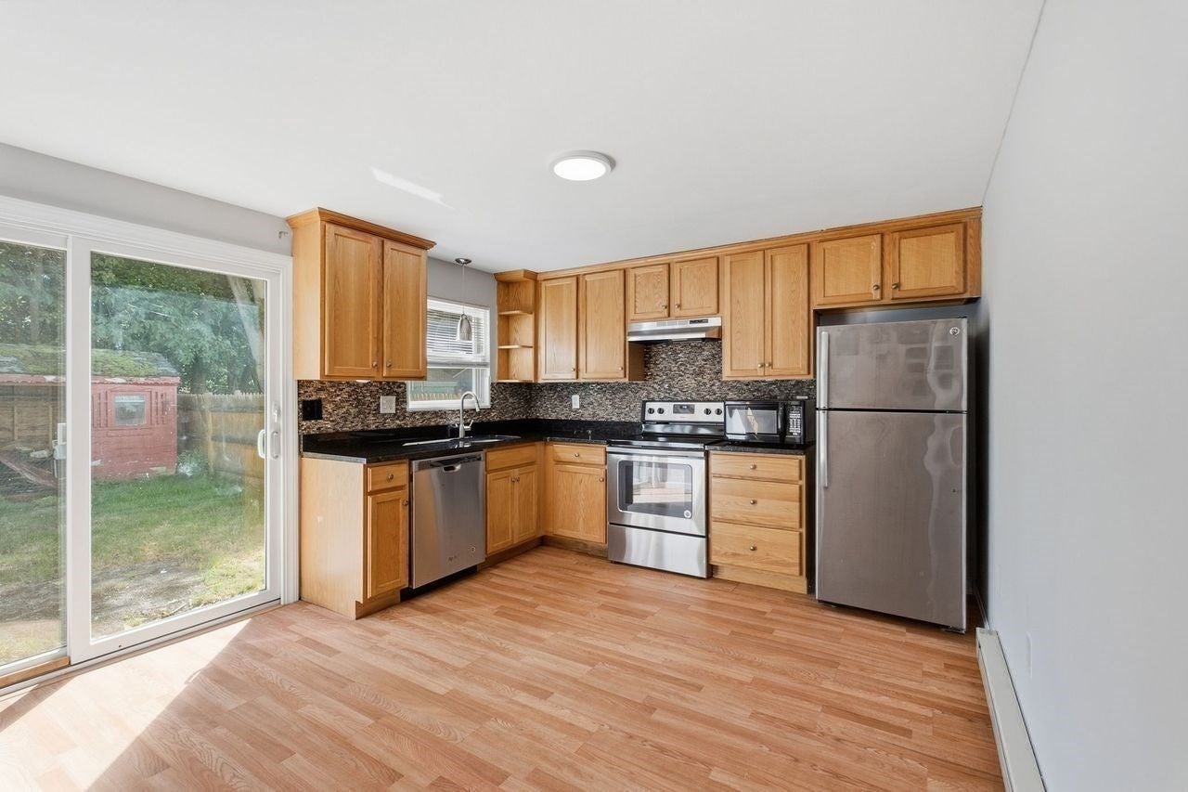
Welcome to Groveland Estates! This well-maintained townhouse-style condominium is ready for its next caring owner. Tucked away within the community, this spacious home offers two off-street parking spaces, a private fenced-in yard, and access to a community pool. The first floor features an open-concept kitchen and dining area, convenient laundry hookups, a half bathroom, and a generously sized living room—providing plenty of space for both everyday living and entertaining. The kitchen is complete with stainless steel appliances and granite countertops. Upstairs, you’ll find two spacious bedrooms and a full bathroom featuring tile flooring and a beautifully tiled tub surround. This unit shines brightly with modern finishes and improvements, fresh paint, new luxury vinyl plank flooring, and brand new carpets. Ideally located just minutes from the Merrimack River, Marianna’s Marina, Renaissance Golf Club, Winnekenni Park, and downtown Haverhill’s restaurants and entertainment, this home offers the perfect combination of comfort, convenience, and low-maintenance living. With easy access to Boston and surrounding communities, this is an excellent opportunity to enjoy everything Haverhill has to offer. Schedule your private showing today!
| 2 hours ago | Listing updated with changes from the MLS® | |
| 3 hours ago | Listing first seen on site |

The property listing data and information, or the Images, set forth herein were provided to MLS Property Information Network, Inc. from third party sources, including sellers, lessors, landlords, and public records, and were compiled by MLS Property Information Network, Inc. The property listing data and information, and the Images, are for the personal, non-commercial use of consumers having a good faith interest in purchasing, leasing or renting listed properties of the type displayed to them and may not be used for any purpose other than to identify prospective properties which such consumers may have a good faith interest in purchasing, leasing or renting. MLS Property Information Network, Inc. and its subscribers disclaim any and all representations and warranties as to the accuracy of the property listing data and information, or as to the accuracy of any of the Images, set forth herein.
Last checked 2026-09-17 04:12 AM UTC