
49 Shirley StNew Bedford, MA 02746
Due to Coronavirus health concerns, we're offering personal 1-1 online video walkthrough tours where possible.
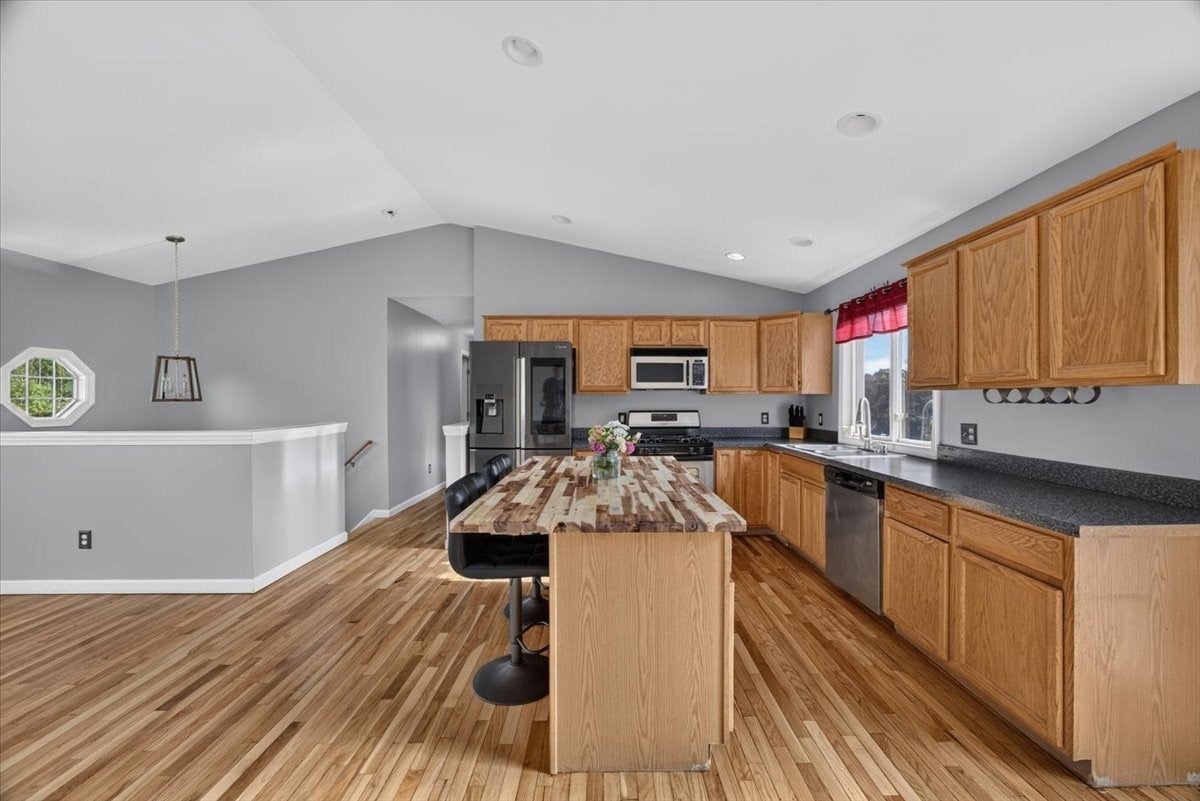
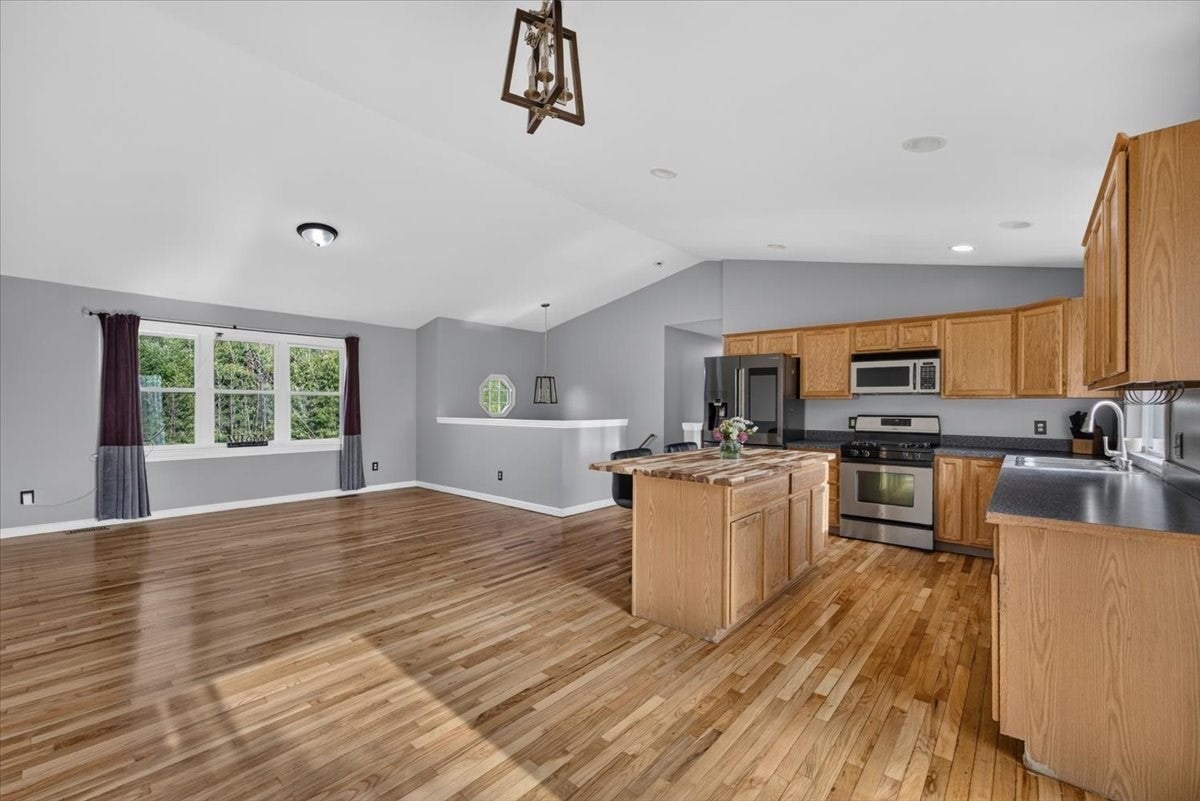
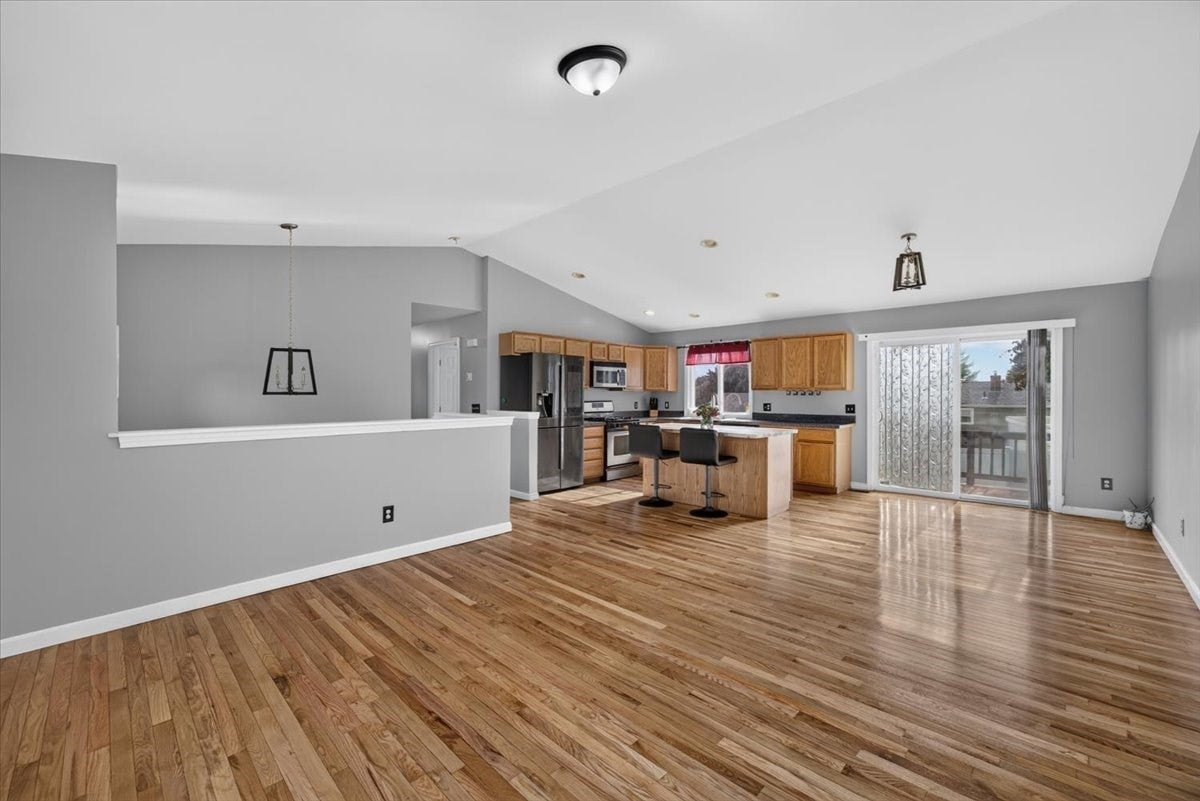
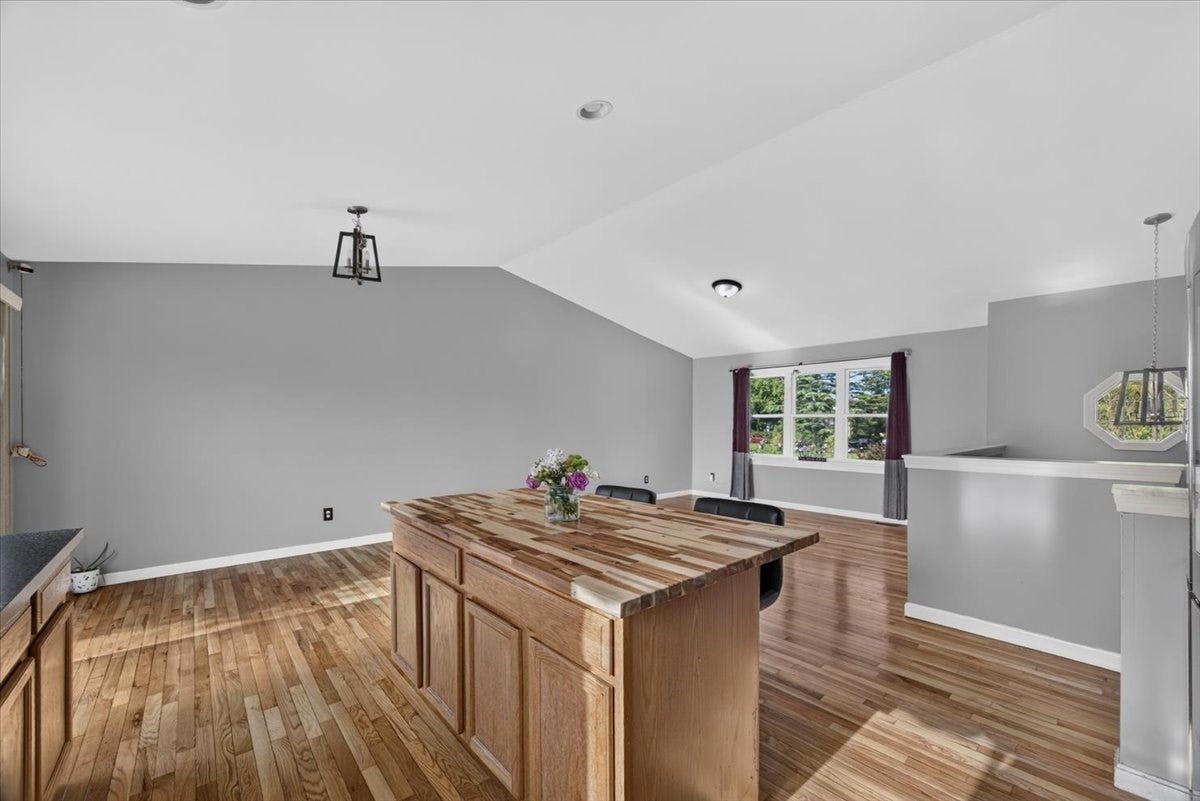
Welcome to this charming three bedroom and two full bathrooms Raised Ranch. Built in 2004 and thoughtfully designed for comfortable living, this home features an open space concept for modern living and a spacious primary suite with a full private bathroom and walk-in closet. Additional features include a finished basement providing additional living space, perfect for a family room, entertainment area, home office, or playroom and a car garage for convenience and storage. Step outside to a large deck, where you can relax and enjoy views of the ample, fully fenced backyard, ideal for gatherings, gardening, or simply enjoying the outdoors. And the location? Feast your eyes or enjoy a picnic right across the street at the beautiful Allen C. Haskell Public Gardens. A wonderful opportunity to own a home with comfortable living spaces, outdoor enjoyment, and a beautiful setting in New Bedford. Come see it for yourself!
| 2 hours ago | Listing updated with changes from the MLS® | |
| 3 hours ago | Listing first seen on site |

The property listing data and information, or the Images, set forth herein were provided to MLS Property Information Network, Inc. from third party sources, including sellers, lessors, landlords, and public records, and were compiled by MLS Property Information Network, Inc. The property listing data and information, and the Images, are for the personal, non-commercial use of consumers having a good faith interest in purchasing, leasing or renting listed properties of the type displayed to them and may not be used for any purpose other than to identify prospective properties which such consumers may have a good faith interest in purchasing, leasing or renting. MLS Property Information Network, Inc. and its subscribers disclaim any and all representations and warranties as to the accuracy of the property listing data and information, or as to the accuracy of any of the Images, set forth herein.
Last checked 2026-09-17 04:12 AM UTC