
29 Union StBlackstone, MA 01504
Due to Coronavirus health concerns, we're offering personal 1-1 online video walkthrough tours where possible.
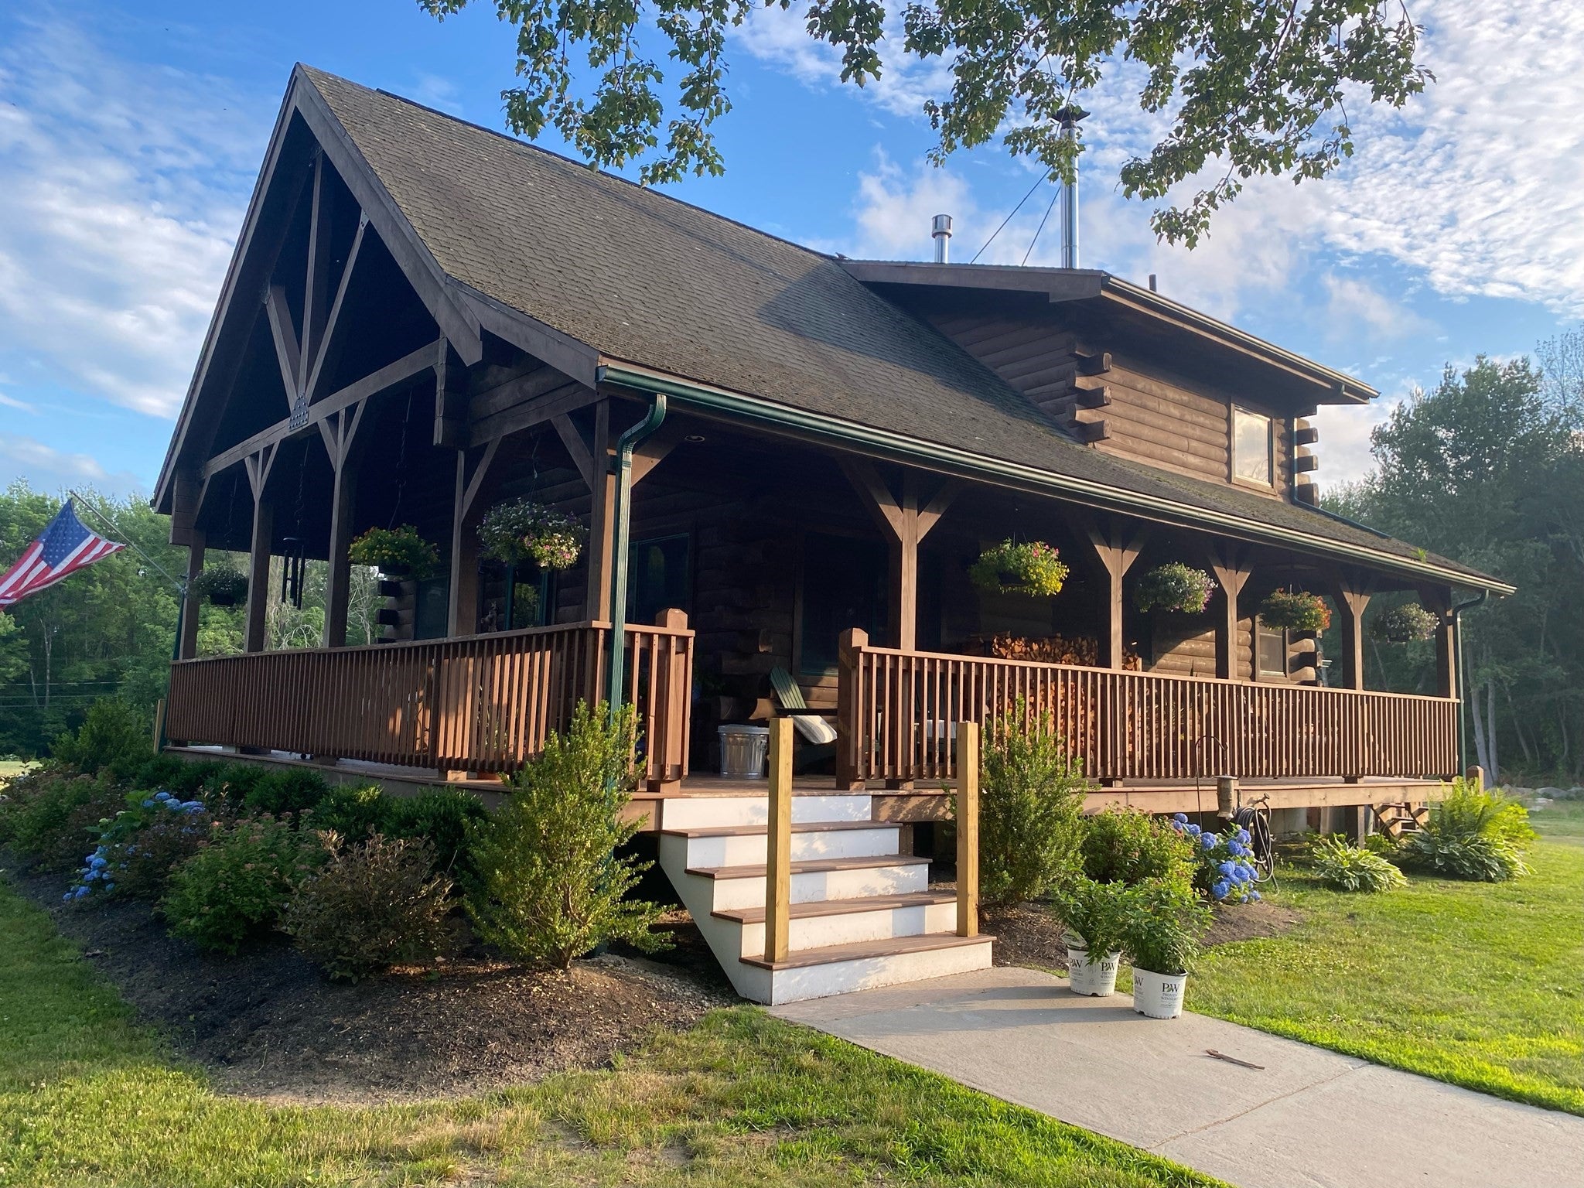
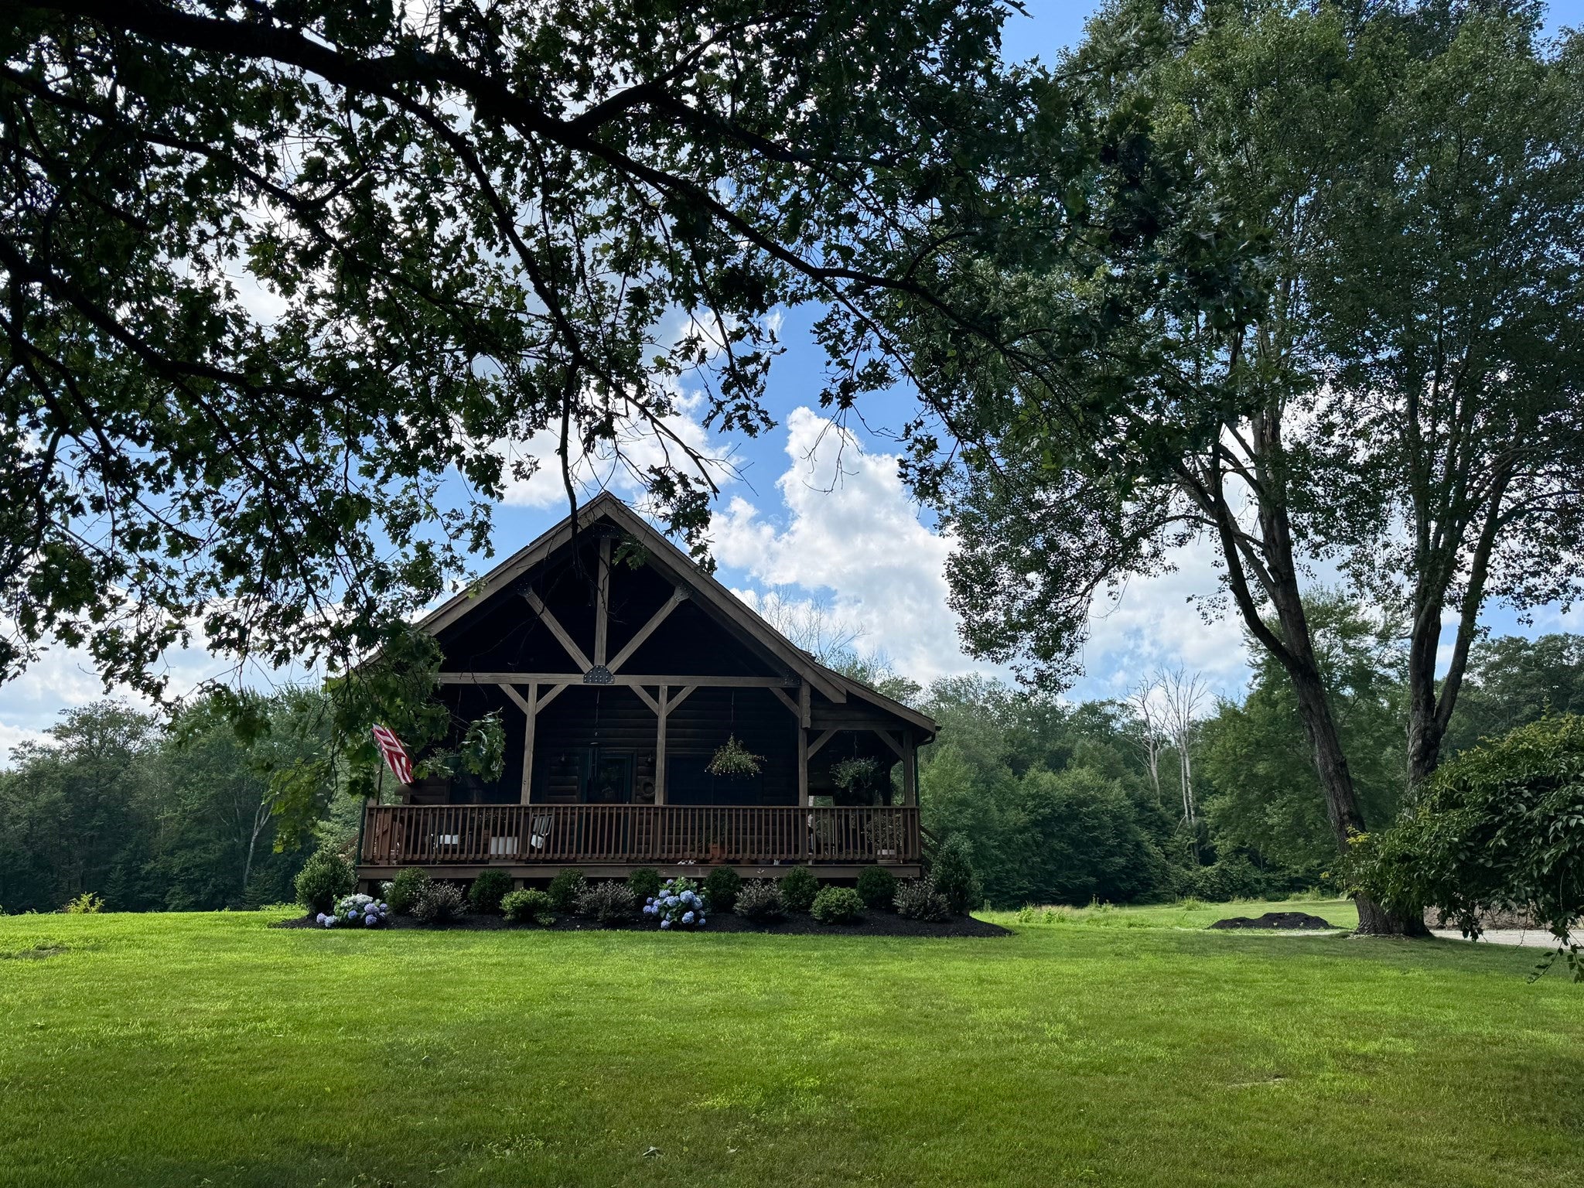
**CHECK BACK FOR ADDITIONAL PHOTOS WHICH WILL BE POSTED ON FRIDAY***Endless possibilities await on this pristine 6.64 Acre parcel currently improved with a spacious custom built Log Home and oversized 2 bay Garage.This beautifully crafted home, built in 2003 and zoned R3 offers many possibilities with potential for farming, equestrian uses,contractor's yard, home-based business, and other uses as defined in its R3 zoning (buyer to verify specific allowances with the town). Accessed via a paved driveway, this home's classic wrap-around porch welcomes you and invites you to slow down and experience the tranquil surroungings. Inside, the open floorplan connects the updated kitchen, dining, and family room, creating a warm and inviting flow that's ideal for both everyday living and entertaining. The kitchen shines with a large island, elegant shaker-style cabinetry, a gas range, and a built-in wall oven, while the adjoining family room offers generous space to relax. The light-filled 3-season porch, wrapped in windows, overlooks the sprawling acreage and makes an idyllic spot to unwind in any season.Upstairs, a loft-style master bedroom provides a peaceful retreat, complete with a cozy wood stove tucked in the corner for those chilly evenings. The main floor features a full bath for added convenience, while the lower level offers two large walk-in closets and a finished room currently used as a second bedroom — flexible space to suit your needs. For those dreaming of more, the current owners have architectural plans in hand for a future master suite addition, offering a head start on expanding this already special home.Outside, an oversized 2-bay detached garage with an unfinished loft adds abundant storage and workspace potential, ideal for hobbyists, tradespeople, or additional living space or office space in the future. .With its rare combination of acreage, zoning flexibility, and rustic-meets-modern charm, this property is a blank canvas for the next owner's vision. OPEN HOUSE SUNDAY 9/20 from 1pm-2:30pm
| 3 hours ago | Listing updated with changes from the MLS® | |
| 8 hours ago | Listing first seen on site |

The property listing data and information, or the Images, set forth herein were provided to MLS Property Information Network, Inc. from third party sources, including sellers, lessors, landlords, and public records, and were compiled by MLS Property Information Network, Inc. The property listing data and information, and the Images, are for the personal, non-commercial use of consumers having a good faith interest in purchasing, leasing or renting listed properties of the type displayed to them and may not be used for any purpose other than to identify prospective properties which such consumers may have a good faith interest in purchasing, leasing or renting. MLS Property Information Network, Inc. and its subscribers disclaim any and all representations and warranties as to the accuracy of the property listing data and information, or as to the accuracy of any of the Images, set forth herein.
Last checked 2026-09-17 10:20 AM UTC