
7 Tara RoadSouthborough, MA 01772
Due to Coronavirus health concerns, we're offering personal 1-1 online video walkthrough tours where possible.
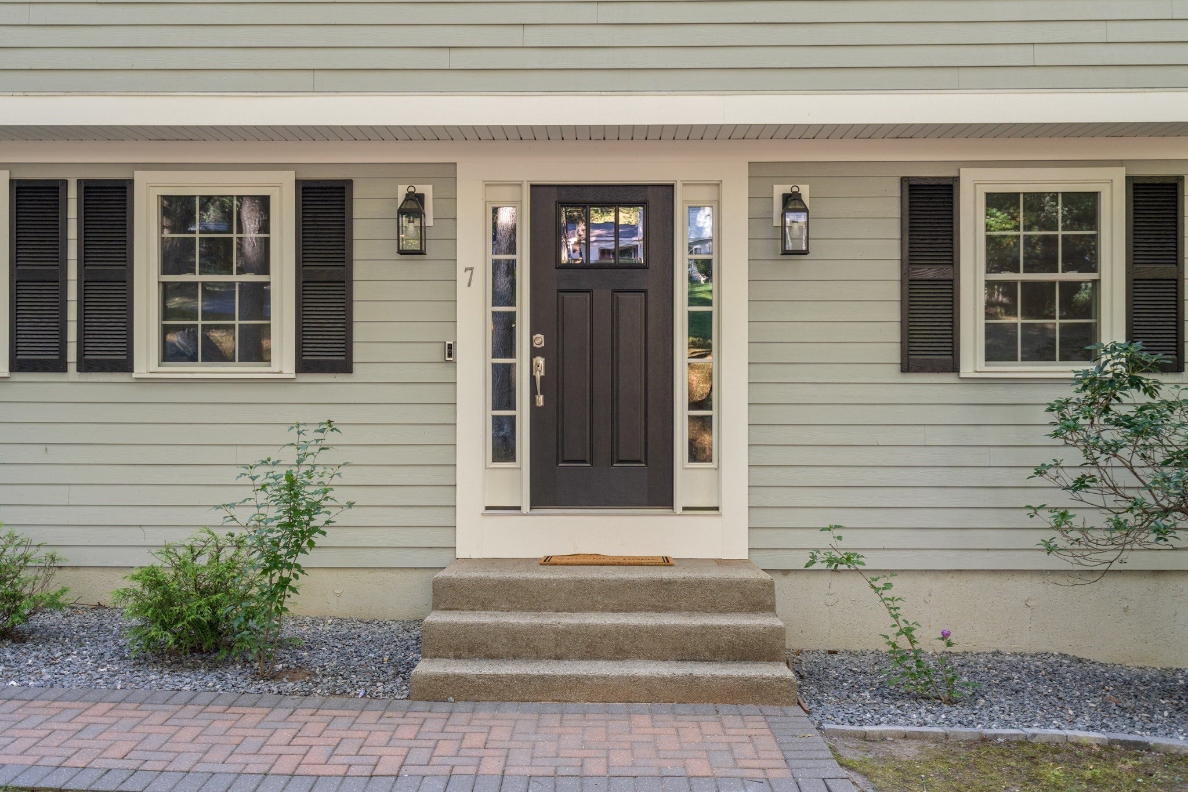
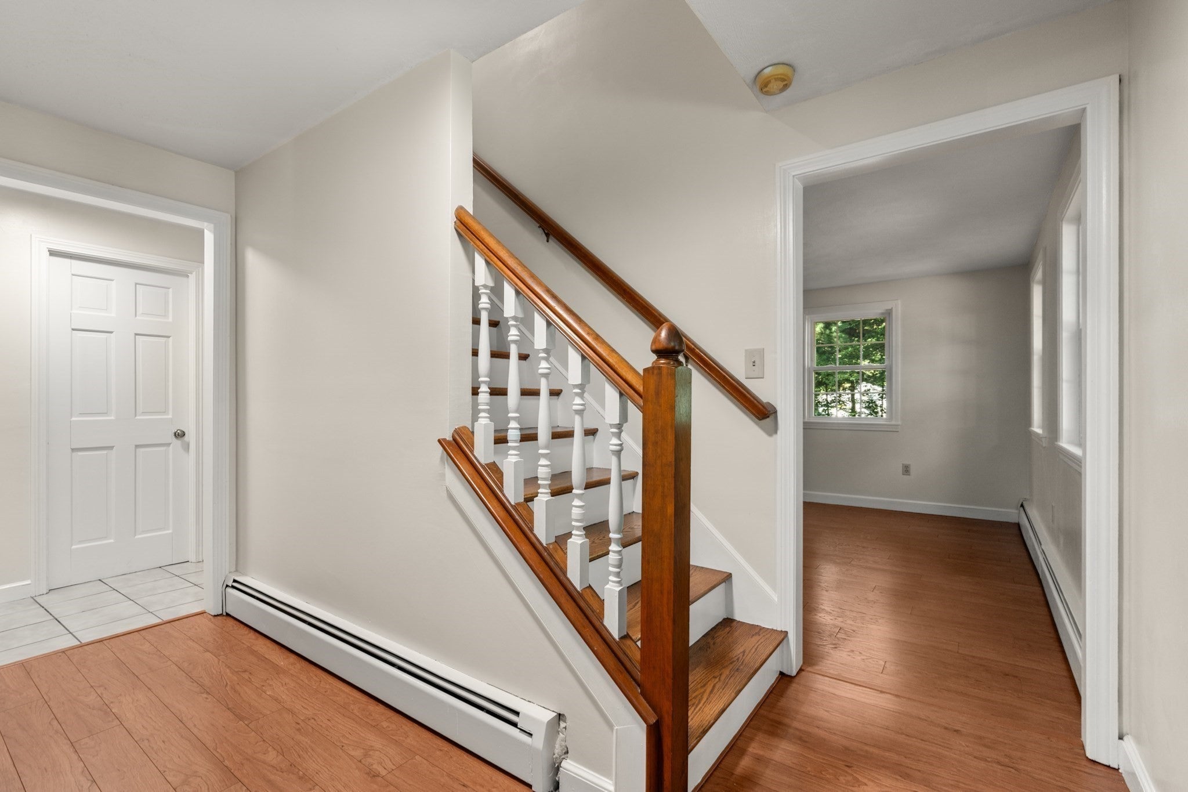
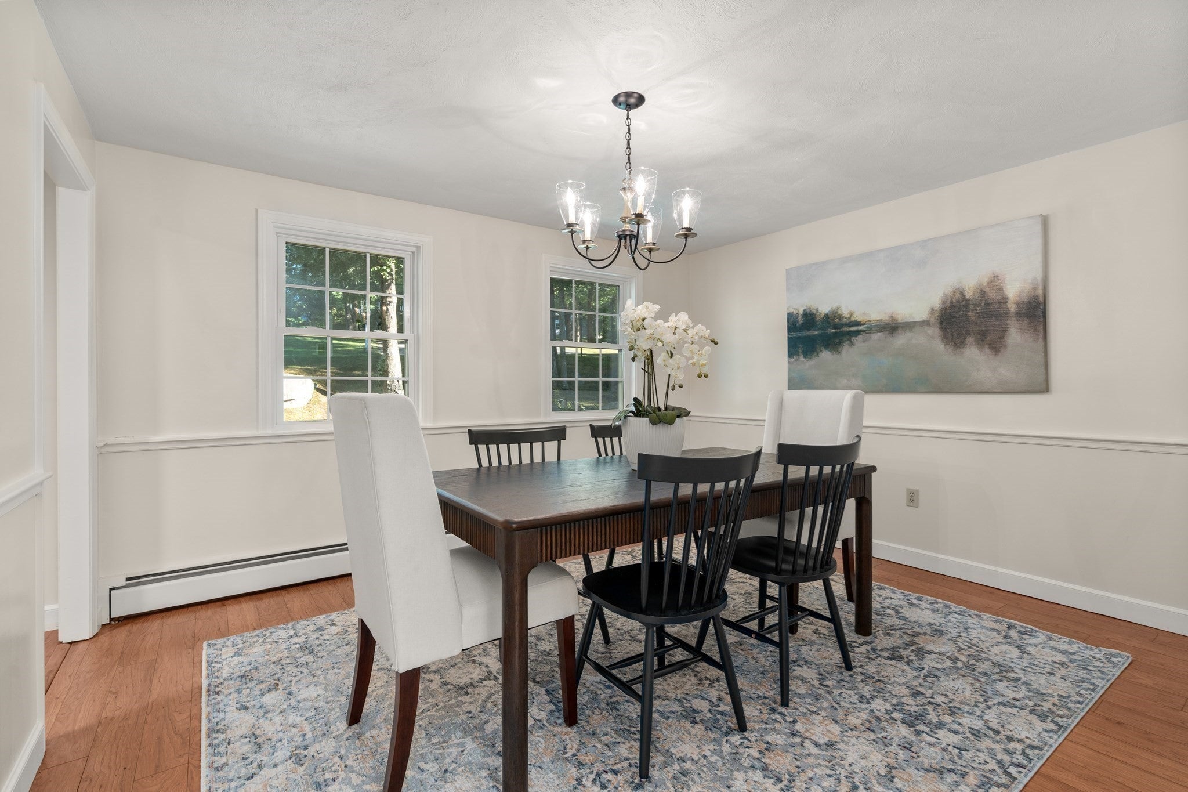
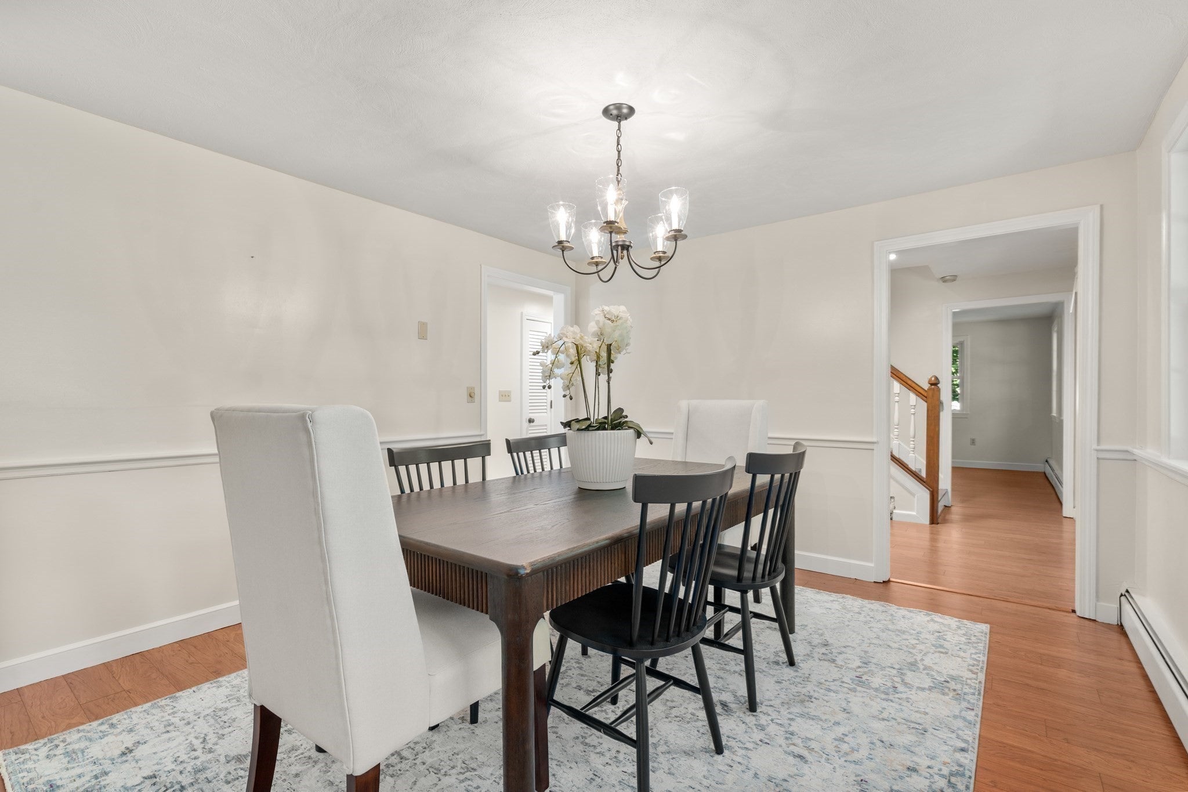
Situated on a private, wooded 1-acre lot in one of Southborough's most sought-after neighborhoods, this stately 4-bedroom Garrison Colonial showcases pristine curb appeal with approximately $250,000 in meticulous recent improvements. Major updates completed since 2025 include the septic tank and distribution box, driveway replacement, roof replacement, Hardie fiber cement siding, 31 windows and 3 exterior doors, gutters with gutter guards, a rebuilt composite deck, front paver walkway, exterior lighting, and more - see comprehensive list of improvements attached to MLS. Inside, a traditional floor plan unfolds with a large formal dining room perfect for hosting, a sprawling front-to-back living room, and a grand, sun-filled family room featuring vaulted beamed ceilings, a cozy fireplace, and picture windows on both ends for incredible natural light. A spacious eat-in kitchen with direct access to the back deck, plus the half bath with laundry area complete the first floor. Upstairs, a king-size primary suite offers a generous walk-in closet and ensuite bath, complemented by three additional well-proportioned bedrooms and a refreshed full hall bath. A two-car attached garage offers superb convenience, while the unfinished lower level with tall ceilings adds excellent storage and expansion potential. Ideally located with close proximity and access to top-ranked schools (Algonquin Regional High School was recently ranked #19 HS in the state by Boston Magazine) and easy access to the Commuter Rail, Rt. 9, 495, and the Mass Pike. This is MetroWest living at its finest... don't miss your chance to call 7 Tara Road home!
| 8 hours ago | Listing updated with changes from the MLS® | |
| 8 hours ago | Listing first seen on site |

The property listing data and information, or the Images, set forth herein were provided to MLS Property Information Network, Inc. from third party sources, including sellers, lessors, landlords, and public records, and were compiled by MLS Property Information Network, Inc. The property listing data and information, and the Images, are for the personal, non-commercial use of consumers having a good faith interest in purchasing, leasing or renting listed properties of the type displayed to them and may not be used for any purpose other than to identify prospective properties which such consumers may have a good faith interest in purchasing, leasing or renting. MLS Property Information Network, Inc. and its subscribers disclaim any and all representations and warranties as to the accuracy of the property listing data and information, or as to the accuracy of any of the Images, set forth herein.
Last checked 2026-09-17 10:20 AM UTC