Save
Ask
Tour
Hide
Share
$2,385,000
New Listing

42 Lincoln Street
Hingham, MA 02043

For Sale|Single Family Residence|Active
4
Beds
3
Total Baths
2
Full Baths
1
Partial Bath
3,335
SqFt
$715
/SqFt
1852
Built
County:
Plymouth

Due to Coronavirus health concerns, we're offering personal 1-1 online video walkthrough tours where possible.
Upcoming Open Houses
Due to COVID-19, we recommend you verify Open Houses before attending.
Fri, Sep 18, 10:00 AM - 12:00 PM
Sat, Sep 19, 11:00 AM - 1:00 PM
Sun, Sep 20, 11:00 AM - 1:00 PM
42 Lincoln Street42 Lincoln Street42 Lincoln Street42 Lincoln Street
Save
Ask
Tour
Hide
Share

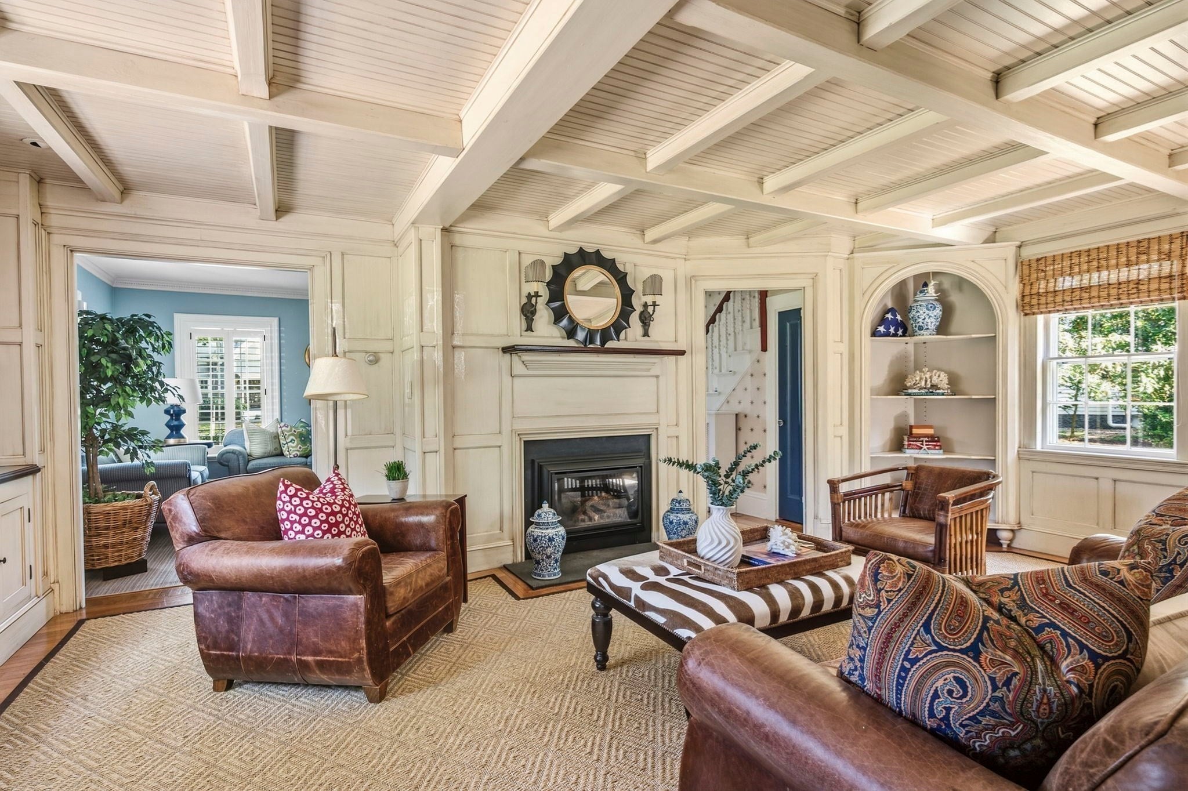
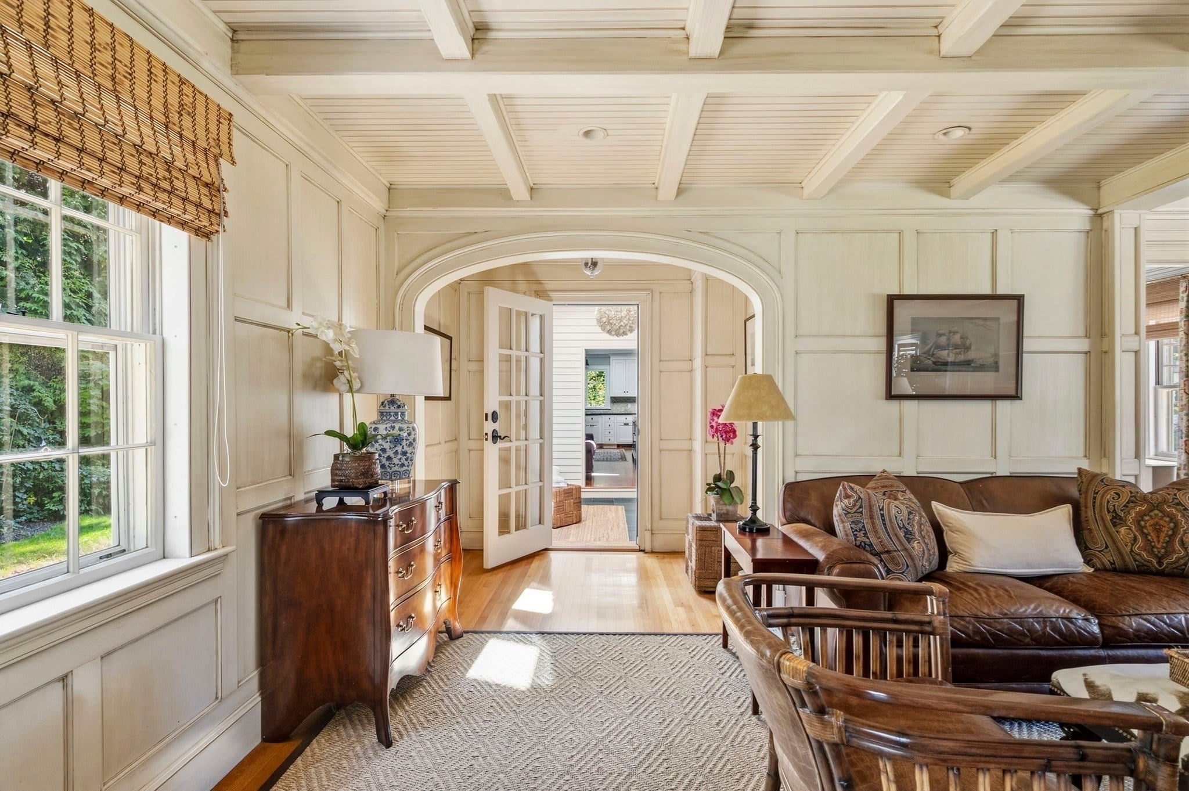
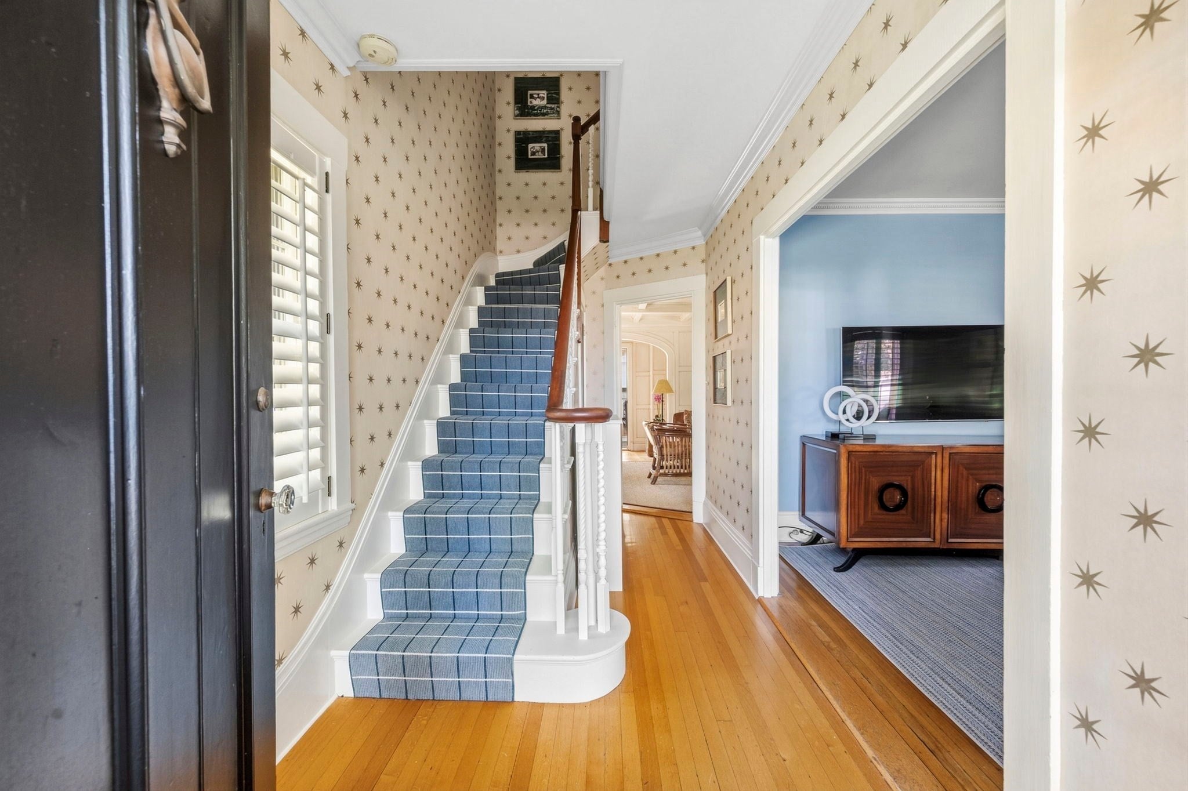
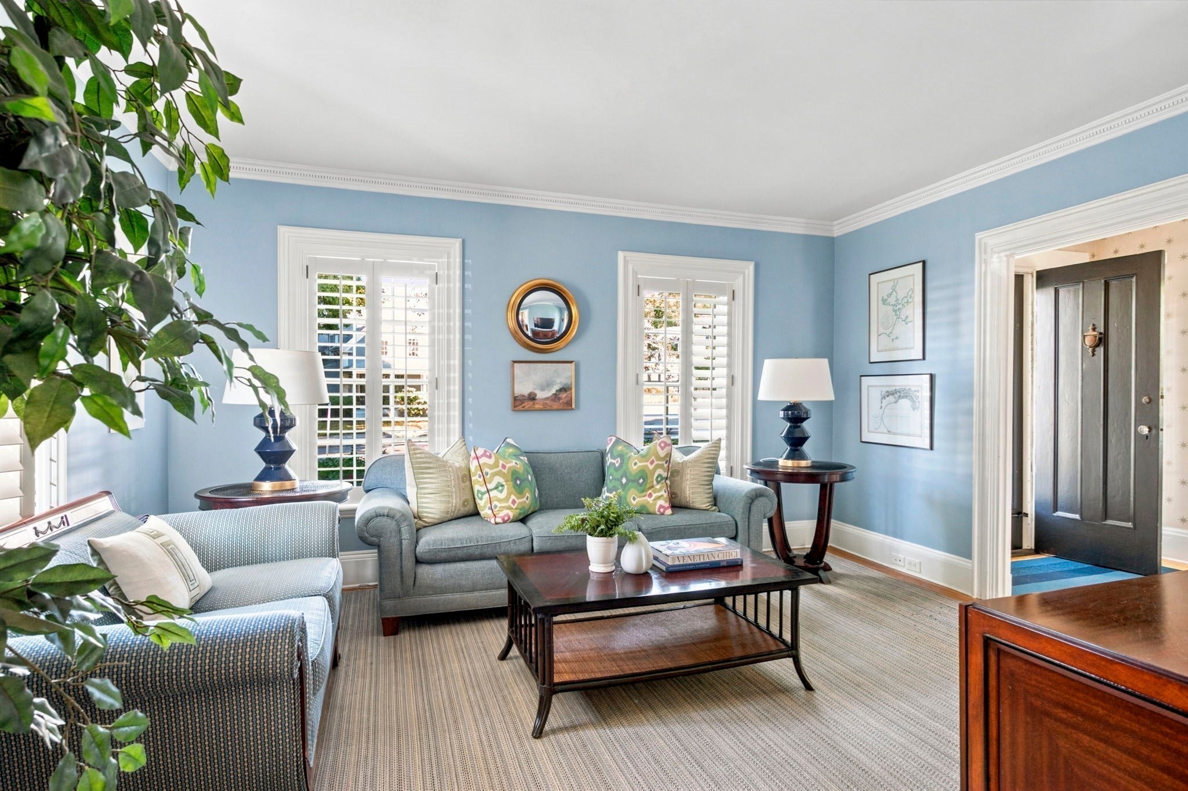
Exceptional downtown Hingham residence offering over 3,300 square feet of beautifully updated living space, impressive ceiling heights, abundant natural light and a private backyard retreat with an in-ground pool. Built in 1852, the home lends an enduring presence to the Lincoln neighborhood’s historic streetscape. The gracious, flexible floor plan features four bedrooms, 2.5 baths and generously proportioned rooms that blend timeless architectural detail with modern comfort. The renovated kitchen is a standout, featuring Faneuil cabinetry, hardwood floors and premium Sub-Zero and Wolf appliances. Set on nearly half an acre, the professionally landscaped grounds create a private oasis in the heart of downtown, with mature gardens, lush lawn, pool, rear deck and three-season sunroom—ideal for entertaining and relaxed summer living. The current owners made significant investment to improve the home during their 20 year stewardship, which include a new roof, skylights and exterior paint and gutters in 2025.  Upgraded pool equipment and winter pool cover, central air, new kitchen, mudroom and powder room are other significant investments.  All of this just moments from Hingham Square, Derby Academy, Foster Elementary, restaurants, shops, the harbor and everything that makes downtown Hingham living so desirable. A rare combination of substantial living space, modern updates, exceptional outdoor amenities and an unbeatable in-town location.

Save
Ask
Tour
Hide
Share
Listing Snapshot
Price 
$2,385,000
Days On Site 
0 Days
Bedrooms 
4
Inside Area (SqFt) 
3,335 sqft
Total Baths 
3
Full Baths 
2
Partial Baths 
1
Lot Size 
0.43 Acres
Year Built 
1852
MLS® Number 
73578664
Status 
Active
Property Tax 
$18,915.1
HOA/Condo/Coop Fees 
N/A
Sq Ft Source 
Public Records
Friends & Family
Recent Activity
8 hours agoListing updated with changes from the MLS®
8 hours agoListing first seen on site
General Features
Acres 
0.43
Foundation 
Concrete PerimeterStone
Green Energy Efficient 
Thermostat
Parking 
Off StreetPaved
Parking Spaces 
6
Property Sub Type 
Single Family Residence
Security 
Security System
Sewer 
Public Sewer
SqFt Above 
3335
SqFt Total 
3335
Style 
Antique
Water Source 
Public
Zoning 
RA
Interior Features
Appliances 
Water HeaterRangeDishwasherMicrowaveRefrigeratorWasherDryerRange HoodPlumbed For Ice Maker
Basement 
FullInterior EntryConcreteUnfinished
Cooling 
Central AirZoned
Electric 
200+ Amp Service
Fireplace 
Yes
Fireplace Features 
Family Room
Fireplaces 
1
Flooring 
TileHardwood
Heating 
BaseboardHot WaterRadiantOilPropaneZoned
Interior 
Recessed LightingCrown MoldingVaulted Ceiling(s)High Speed InternetWalk-In Closet(s)Coffered Ceiling(s)
Laundry Features 
Electric Dryer HookupWasher Hookup
Window Features 
Skylight(s)Insulated WindowsStorm Window(s)Screens
Bathroom 1 
Dimensions - 4.4x6.4Level - MainArea - 28
Bathroom 2 
Dimensions - 8.1x10.9Level - SecondArea - 88
Bathroom 3 
Dimensions - 7.4x5.1Level - ThirdArea - 37
Bedroom 2 
Dimensions - 14.1x13.3Level - SecondArea - 187
Bedroom 3 
Dimensions - 11.5x14.11Level - SecondArea - 162
Bedroom 4 
Dimensions - 12.6x13.1Level - SecondArea - 165
Dining Room 
Dimensions - 13.3x16.3Level - MainArea - 216
Family Room 
Dimensions - 21.2x13.5Level - MainArea - 286
Kitchen 
Dimensions - 21.1x23.3Level - MainArea - 491
Living Room 
Dimensions - 14.8x13Level - MainArea - 192
Master Bedroom 
Dimensions - 15.7x12.4Level - ThirdArea - 194
Save
Ask
Tour
Hide
Share
Exterior Features
Construction Details 
Frame
Exterior 
Rain Gutters
Fencing 
Fenced
Frontage 
Bay/Harbor
Lot Features 
LevelLandscaped
Patio And Porch 
ScreenedDeckPatioPorch
Pool Features 
In GroundPrivate
Private Pool 
Yes
Roof 
Shingle
Windows/Doors 
Skylight(s)Insulated WindowsStorm Window(s)Screens
Community Features
Community Features 
Tennis Court(s)ParkStable(s)Golf
MLS Area 
Hingham Center
Financing Terms Available 
Contract
Schools
School District
Unknown
Elementary School
Foster Elementary School
Middle School
Hingham Middle
High School
Hingham High School
Listing courtesy of Jeff Alexander of Compass


The property listing data and information, or the Images, set forth herein were provided to MLS Property Information Network, Inc. from third party sources, including sellers, lessors, landlords, and public records, and were compiled by MLS Property Information Network, Inc. The property listing data and information, and the Images, are for the personal, non-commercial use of consumers having a good faith interest in purchasing, leasing or renting listed properties of the type displayed to them and may not be used for any purpose other than to identify prospective properties which such consumers may have a good faith interest in purchasing, leasing or renting. MLS Property Information Network, Inc. and its subscribers disclaim any and all representations and warranties as to the accuracy of the property listing data and information, or as to the accuracy of any of the Images, set forth herein.

Last checked 2026-09-17 10:20 AM UTC

Neighborhood & Commute
Source: Walkscore
Disclosure: Community information and market data powered by Constellation Data Labs. Information is deemed reliable but not guaranteed.
Save
Ask
Tour
Hide
Share