Save
Ask
Tour
Hide
Share
$1,125,000
1 Day On Site

5 Mcintosh Ln
Littleton, MA 01460

For Sale|Single Family Residence|Active
4
Beds
3
Total Baths
2
Full Baths
1
Partial Bath
2,334
SqFt
$482
/SqFt
2015
Built
Subdivision:
Apple D'Or
County:
Middlesex

Due to Coronavirus health concerns, we're offering personal 1-1 online video walkthrough tours where possible.
Upcoming Open Houses
Due to COVID-19, we recommend you verify Open Houses before attending.
Sat, Sep 19, 12:00 PM - 3:00 PM
Sun, Sep 20, 12:00 PM - 3:00 PM
5 Mcintosh Ln5 Mcintosh Ln5 Mcintosh Ln5 Mcintosh Ln
Save
Ask
Tour
Hide
Share

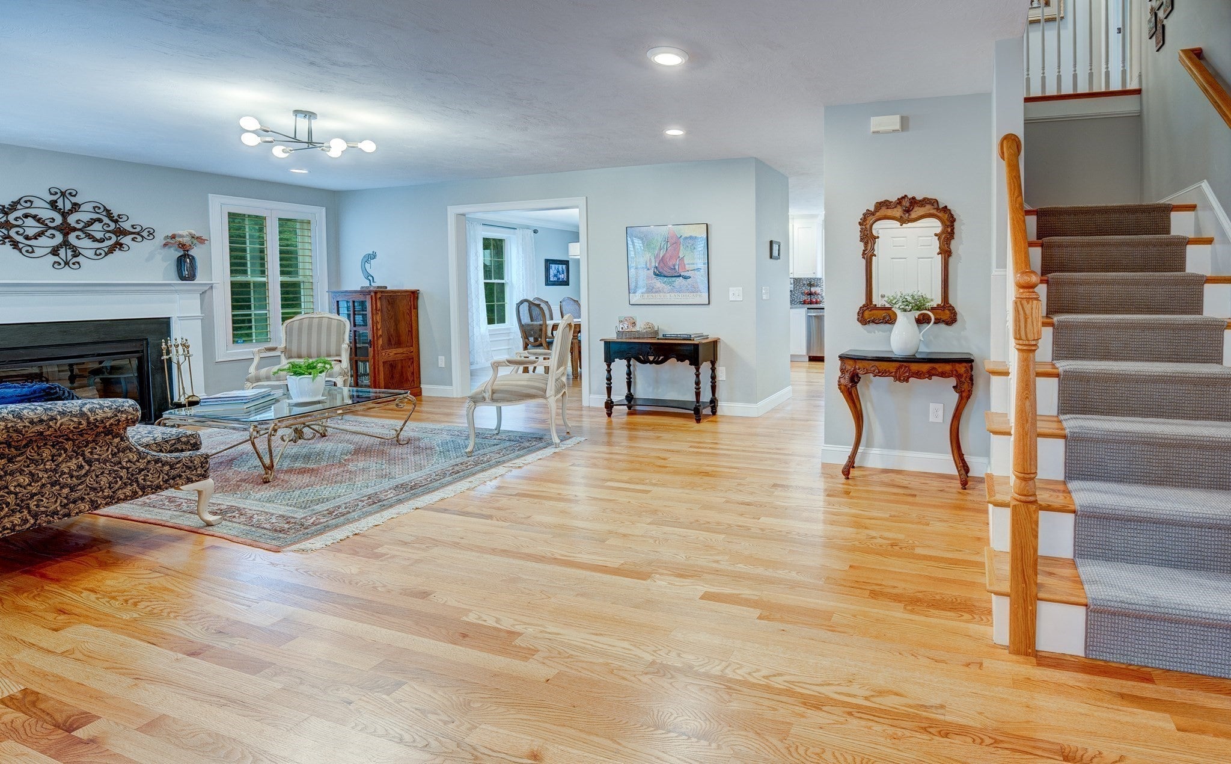
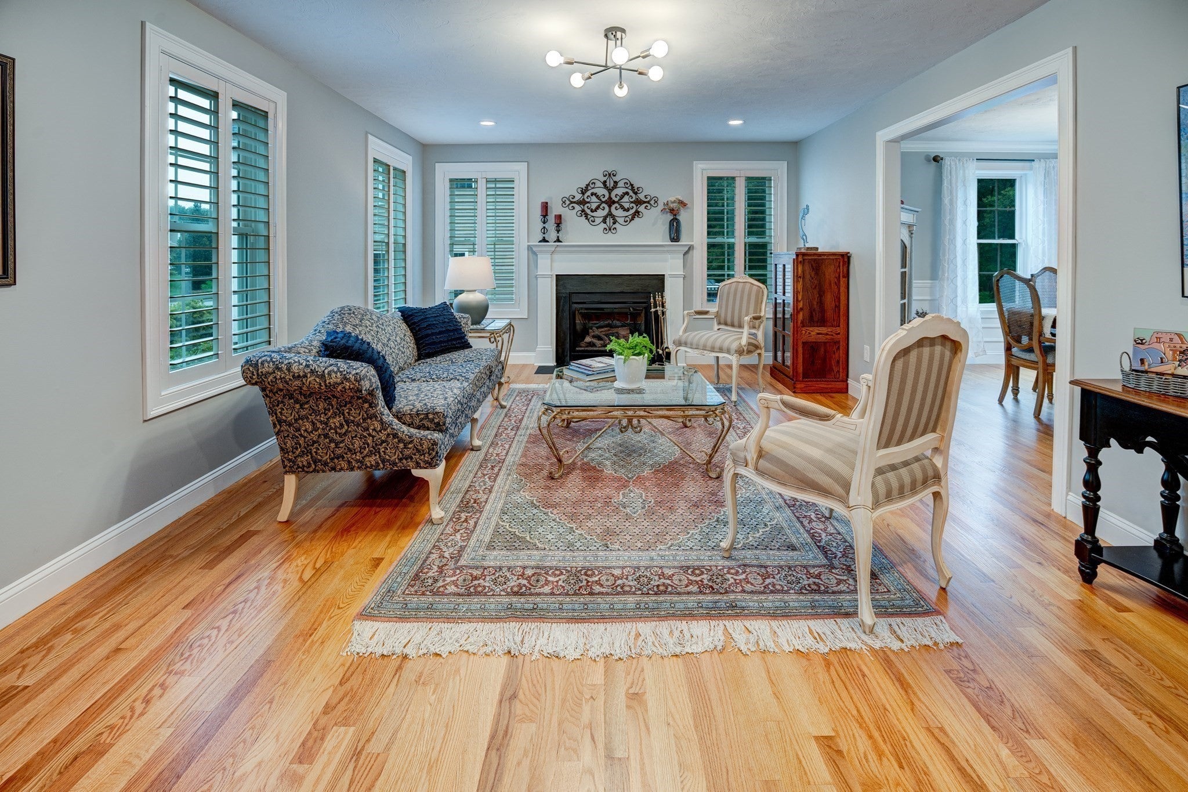
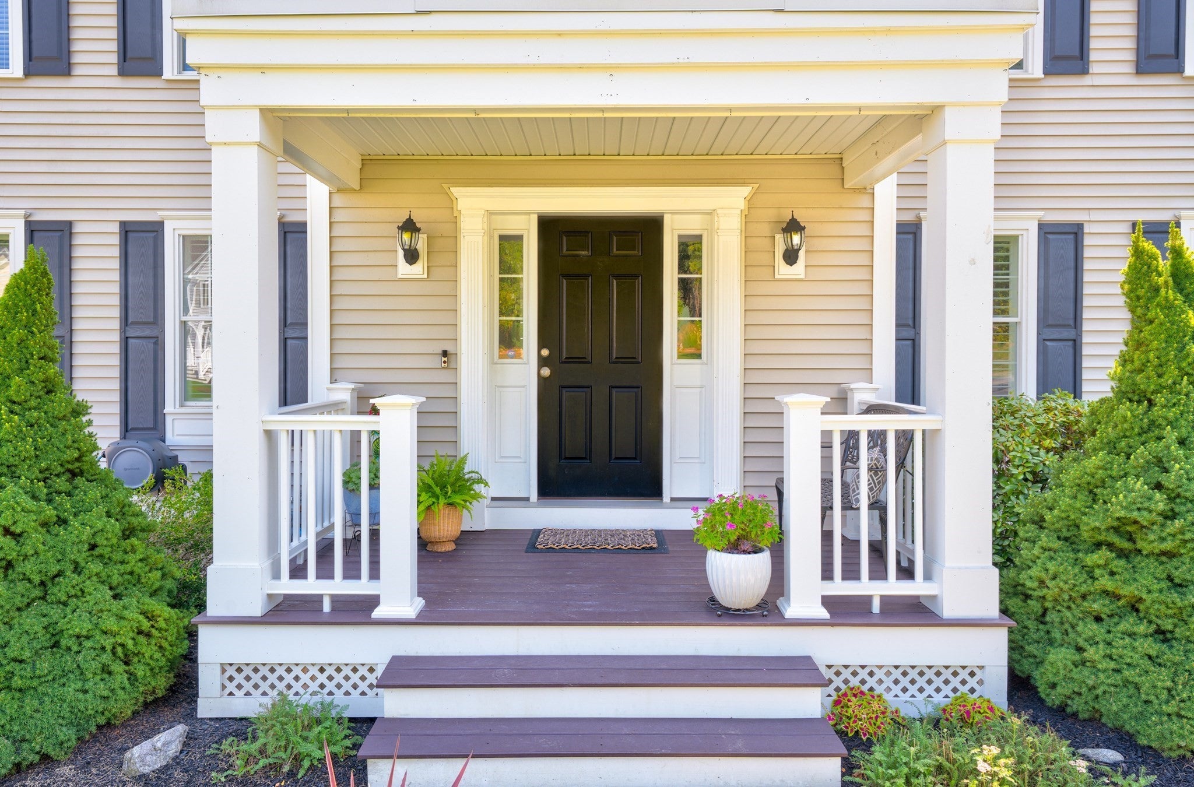
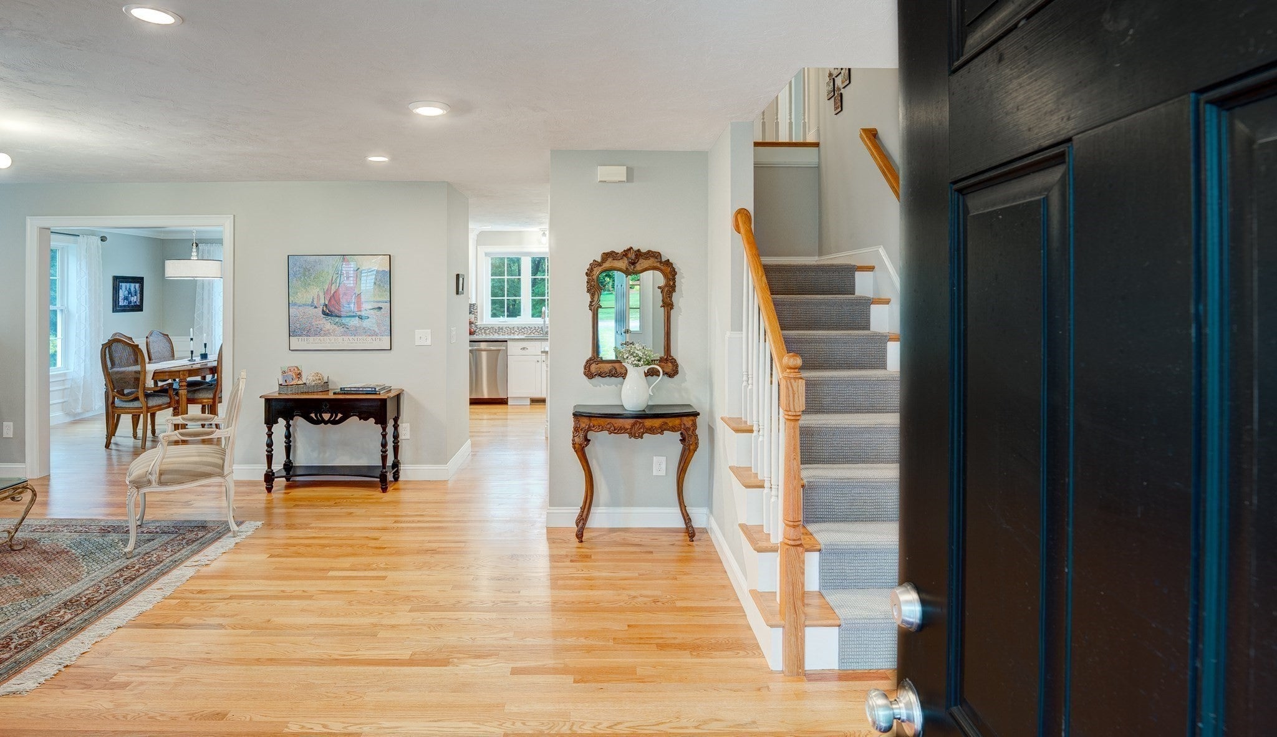
Welcome to 5 McIntosh Lane, a well-maintained 2015 Colonial located in Littleton's desirable Apple D'Or neighborhood. Set on approximately 0.65 acres with 100 feet of frontage, this 4-bedroom, 2.5-bath home offers 2,334 square feet of living space and a private, wooded setting that backs up to protected conservation land. The main level of the home features a welcoming foyer, hardwood flooring, a spacious living room with a gas-fired fireplace, dining area, and an inviting family room with wall-to-wall carpet and a view into the kitchen. The heart of the home offers granite countertops, center island, stainless steel appliances, hardwood flooring, and a slider providing access to the deck and backyard. Thoughtfully positioned, the first-floor powder room enhances the seamless flow of the main living and entertainment space. Upstairs, the main bedroom features a tray ceiling, walk-in closet, and private bath with double vanity, tiled glass-door shower, and soaking tub. Three additional bedrooms and a second full bath provide flexibility for family, guests, or a home office. The full, walk-out basement provides excellent potential for future finished living space, with interior access, windows, and a slider to the backyard. Additional features include natural gas forced-air heat, central air, 200-amp electrical service, hardwood and tile flooring, attached garage, and community sewer. Enjoy the privacy of a wooded backyard while being conveniently located near Route 2, I-495, Littleton's Long Lake Beach, shopping, dining, and the Littleton/Route 495 MBTA commuter rail station. A wonderful opportunity to enjoy the convenience of a newer home in a well-established Littleton neighborhood. Private showing schedule begins Thursday with 4 hours notice of showing. Saturday and Sunday Open Houses from 12 pm to 3 pm. Offer deadline of 12 pm on Tuesday. The Seller reserves the right to accept a compelling offer at any time.

Save
Ask
Tour
Hide
Share
Listing Snapshot
Price 
$1,125,000
Days On Site 
1 Day
Bedrooms 
4
Inside Area (SqFt) 
2,334 sqft
Total Baths 
3
Full Baths 
2
Partial Baths 
1
Lot Size 
0.65 Acres
Year Built 
2015
MLS® Number 
73578665
Status 
Active
Property Tax 
$12,970
HOA/Condo/Coop Fees 
N/A
Sq Ft Source 
Public Records
Friends & Family
Recent Activity
21 hours agoListing updated with changes from the MLS®
yesterdayListing first seen on site
General Features
Acres 
0.65
Attached Garage 
Yes
Disclosures 
Jacuzzi tub in main bathroom (Bath 2) does not work. Property is served by a private waste water treatment plan shared with Village Green Condominium. Monthly sewer fee of about $200.
Foundation 
Concrete Perimeter
Garage 
Yes
Garage Spaces 
2
Green Energy Efficient 
Thermostat
Parking 
AttachedGarage Door OpenerOff StreetGarage
Parking Spaces 
8
Property Sub Type 
Single Family Residence
Sewer 
Other
SqFt Above 
2334
SqFt Total 
2334
Style 
Colonial
Water Source 
Public
Zoning 
R
Interior Features
Appliances 
Gas Water HeaterWater HeaterRangeDishwasherMicrowaveRefrigeratorWasherDryer
Basement 
FullWalk-Out AccessInterior EntryConcreteUnfinished
Cooling 
Central AirZoned
Electric 
Circuit Breakers200+ Amp Service
Fireplace 
Yes
Fireplace Features 
Living Room
Fireplaces 
1
Flooring 
TileCarpetHardwood
Heating 
Natural GasForced AirZoned
Interior 
Entrance FoyerWalk-In Closet(s)Recessed LightingCrown Molding
Laundry Features 
Laundry ClosetElectric Dryer HookupWasher Hookup
Window Features 
Insulated WindowsScreens
Bathroom 1 
Dimensions - 6x6Level - FirstArea - 36
Bathroom 2 
Dimensions - 9x10Level - SecondArea - 90
Bathroom 3 
Dimensions - 9x10Level - SecondArea - 90
Bedroom 2 
Dimensions - 14x14Level - SecondArea - 196
Bedroom 3 
Dimensions - 14x13Level - SecondArea - 182
Bedroom 4 
Dimensions - 13x14Level - SecondArea - 182
Dining Room 
Dimensions - 11x13Level - FirstArea - 143
Family Room 
Dimensions - 14x13Level - FirstArea - 182
Kitchen 
Dimensions - 29x15Level - FirstArea - 435
Living Room 
Dimensions - 26x17Level - FirstArea - 442
Master Bedroom 
Dimensions - 14x17Level - SecondArea - 238
Save
Ask
Tour
Hide
Share
Exterior Features
Construction Details 
Frame
Exterior 
Rain Gutters
Frontage 
100.00
Lot Features 
WoodedLevel
Patio And Porch 
PorchDeck
Road Frontage 
Private Road
Roof 
Shingle
Windows/Doors 
Insulated WindowsScreens
Community Features
Community Features 
ParkStable(s)Golf
Schools
School District
Unknown
Elementary School
Shaker Lane/Russell Street
Middle School
Littleton Middle School
High School
Littleton High School
Listing courtesy of Patricia Sutherland of Keller Williams Realty Boston Northwest


The property listing data and information, or the Images, set forth herein were provided to MLS Property Information Network, Inc. from third party sources, including sellers, lessors, landlords, and public records, and were compiled by MLS Property Information Network, Inc. The property listing data and information, and the Images, are for the personal, non-commercial use of consumers having a good faith interest in purchasing, leasing or renting listed properties of the type displayed to them and may not be used for any purpose other than to identify prospective properties which such consumers may have a good faith interest in purchasing, leasing or renting. MLS Property Information Network, Inc. and its subscribers disclaim any and all representations and warranties as to the accuracy of the property listing data and information, or as to the accuracy of any of the Images, set forth herein.

Last checked 2026-09-18 11:32 AM UTC

Neighborhood & Commute
Source: Walkscore
Disclosure: Community information and market data powered by Constellation Data Labs. Information is deemed reliable but not guaranteed.
Save
Ask
Tour
Hide
Share