
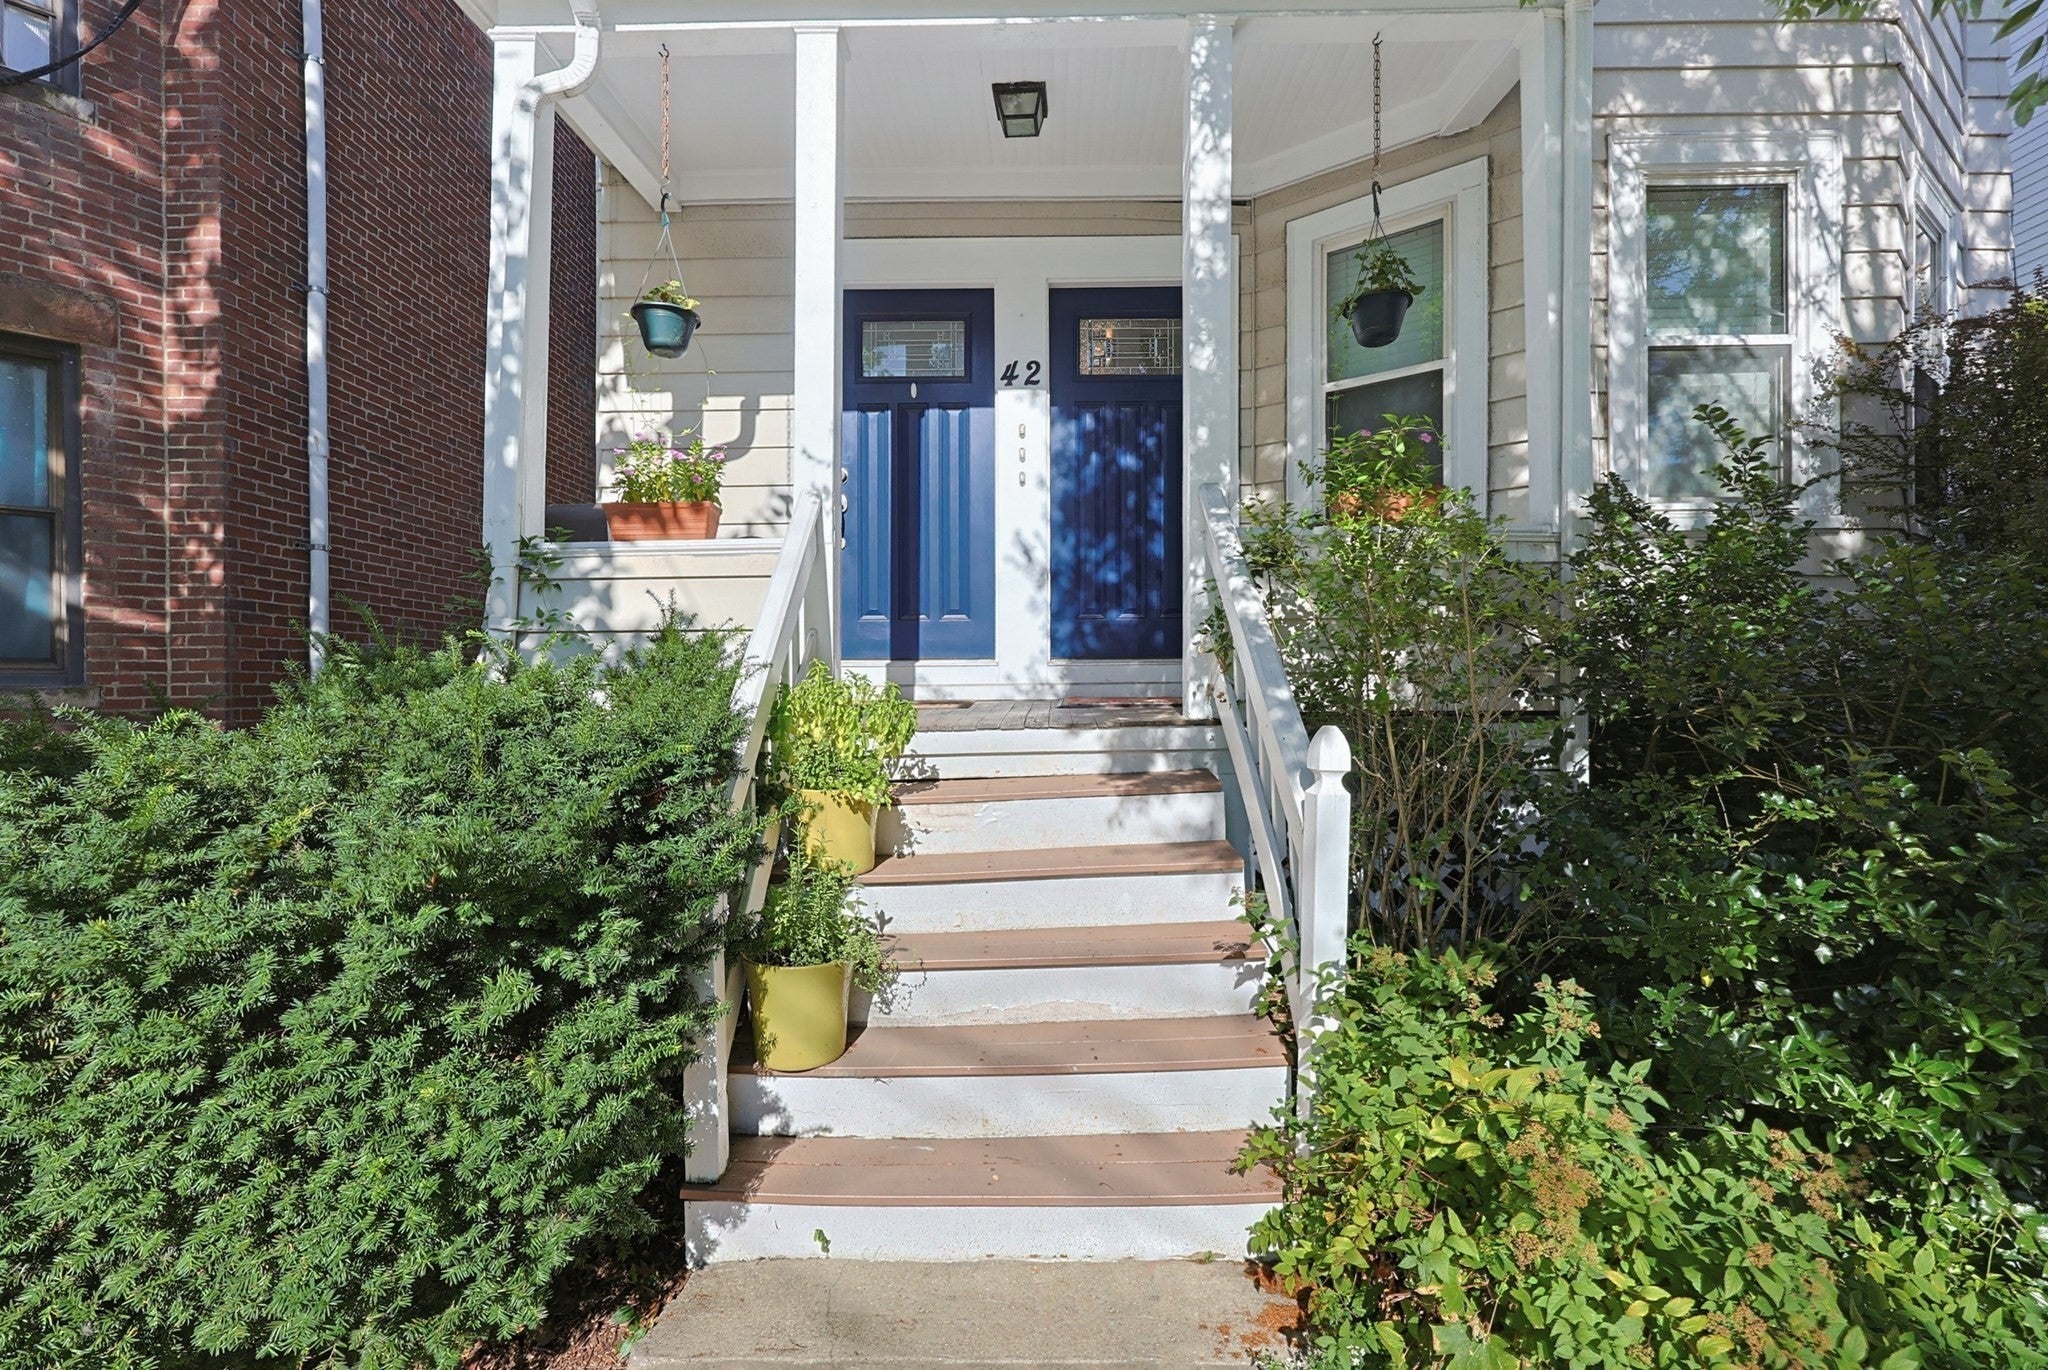
42 Cedar St 3Somerville, MA 02143
Due to Coronavirus health concerns, we're offering personal 1-1 online video walkthrough tours where possible.
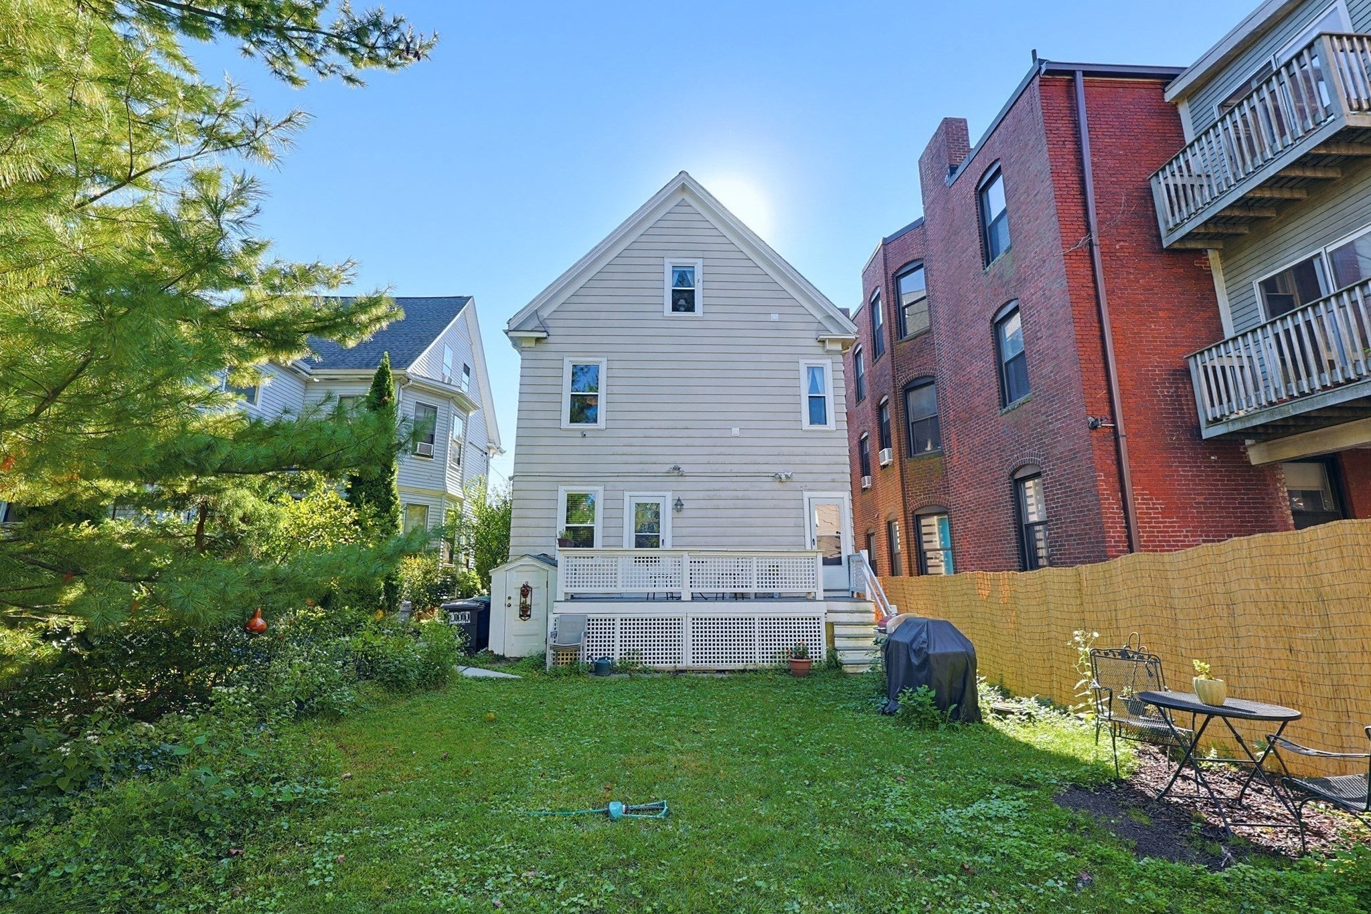
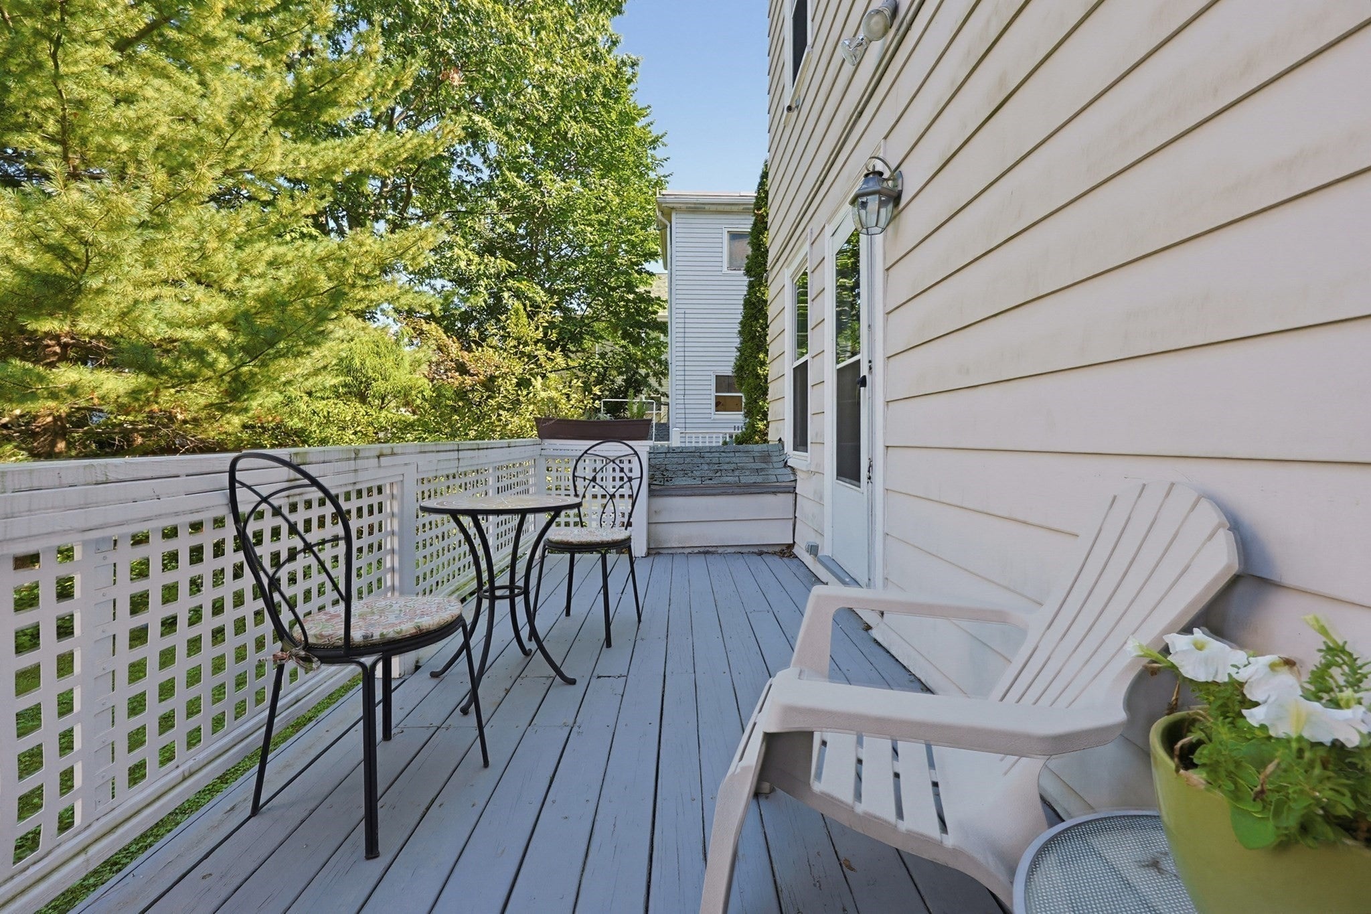
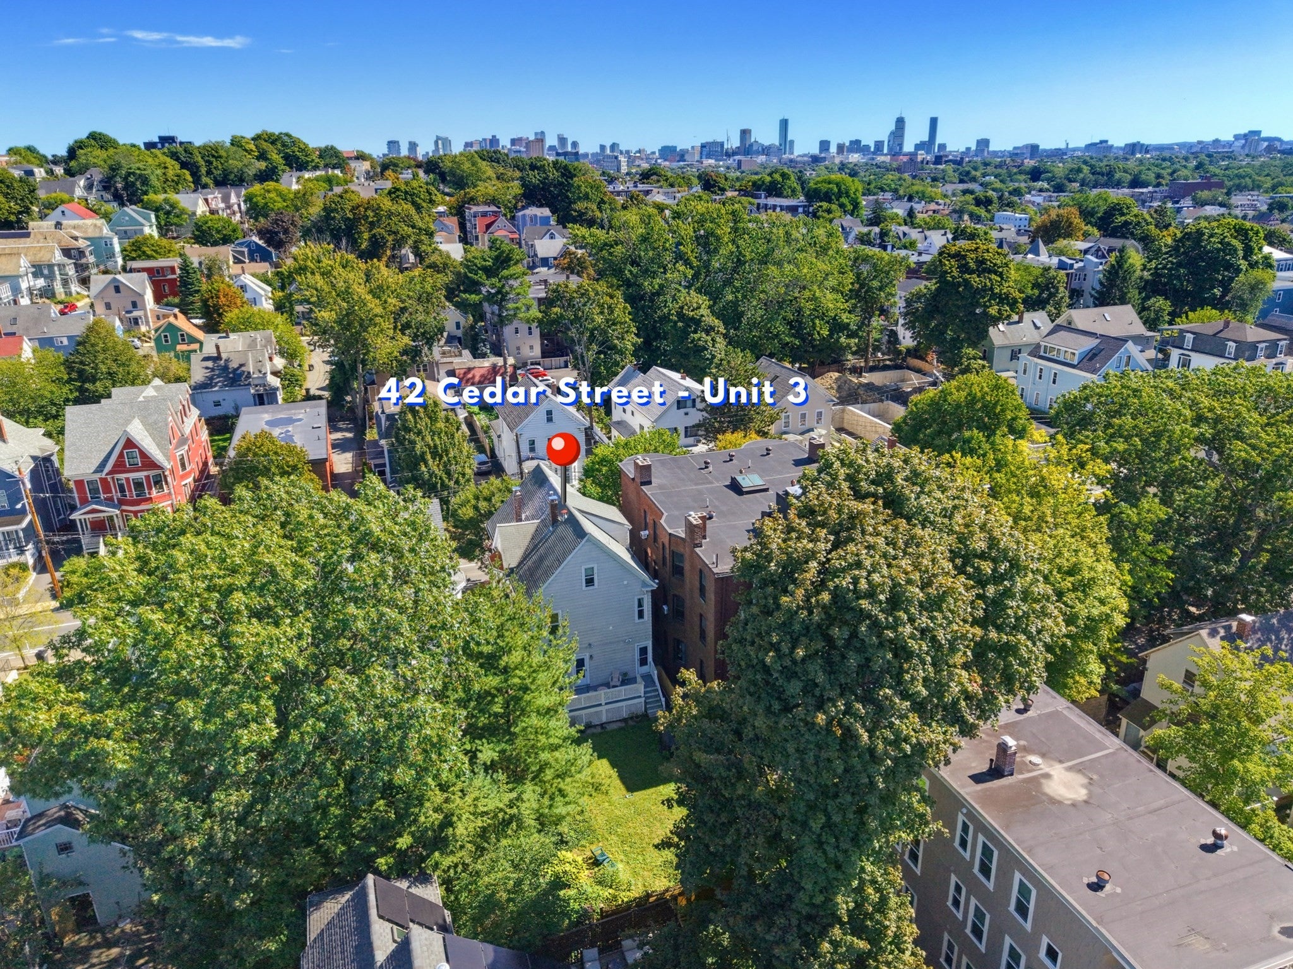
Move-in-ready sunny 1 bed/1 bath top floor condo in a premium Porter Square location, just 2 blocks to Porter Square Red Line T Station, and walking distance to Davis Square, Harvard Square and the Green Line extension in Magoun Square. This open-concept unit features hardwood floors, a dining area w/ convenient home office nook, custom closets in both the bedroom & living room, & laundry tucked neatly into a bedroom closet. Central air adds year-round comfort, while the shared rear deck & gorgeous backyard provide inviting outdoor space. Additional locked basement storage offers valuable extra space. Ideally located near coffee shops, yoga studios, restaurants, bike path & commuter connections, offering the best of Somerville & Cambridge just outside your door. First showing at the first Open House on Saturday, 9/19, from 1:30 PM - 3:00 PM - No Exceptions. Offers due on Wednesday, 9/23, at 12:00 PM. Hurry!
| 9 hours ago | Listing updated with changes from the MLS® | |
| yesterday | Listing first seen on site |

The property listing data and information, or the Images, set forth herein were provided to MLS Property Information Network, Inc. from third party sources, including sellers, lessors, landlords, and public records, and were compiled by MLS Property Information Network, Inc. The property listing data and information, and the Images, are for the personal, non-commercial use of consumers having a good faith interest in purchasing, leasing or renting listed properties of the type displayed to them and may not be used for any purpose other than to identify prospective properties which such consumers may have a good faith interest in purchasing, leasing or renting. MLS Property Information Network, Inc. and its subscribers disclaim any and all representations and warranties as to the accuracy of the property listing data and information, or as to the accuracy of any of the Images, set forth herein.
Last checked 2026-09-18 11:32 AM UTC