Save
Ask
Tour
Hide
Share
$2,149,995
New Listing

11 Charles St
North Reading, MA 01864

For Sale|Single Family Residence|Active
4
Beds
5
Total Baths
4
Full Baths
1
Partial Bath
5,200
SqFt
$413
/SqFt
2026
Built
County:
Middlesex

Due to Coronavirus health concerns, we're offering personal 1-1 online video walkthrough tours where possible.
11 Charles St11 Charles St11 Charles St11 Charles St
Save
Ask
Tour
Hide
Share

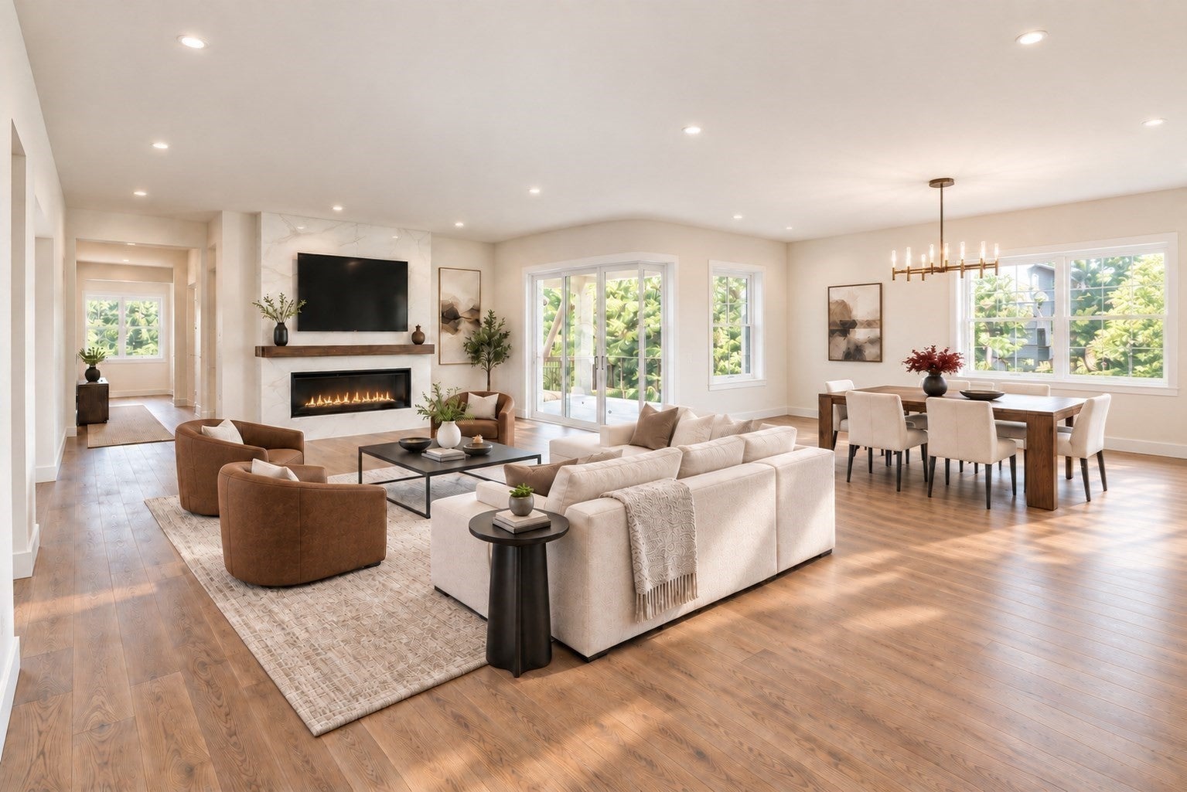
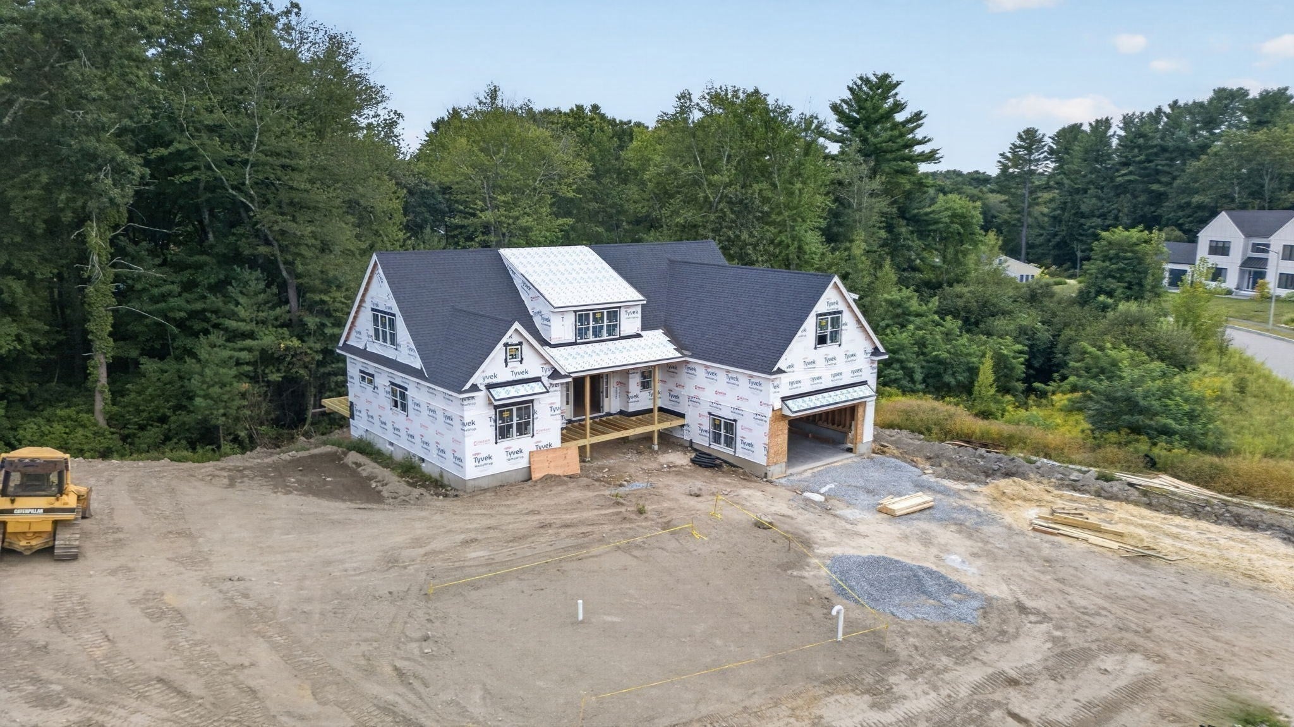
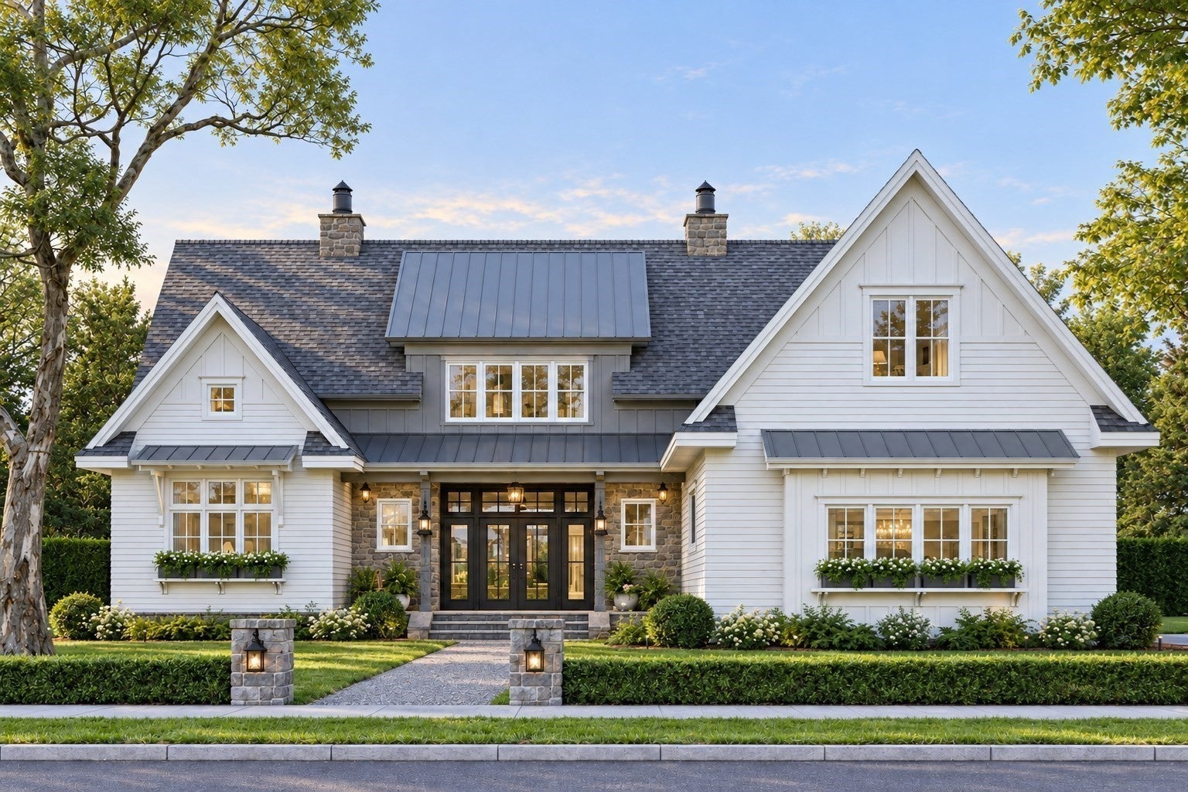
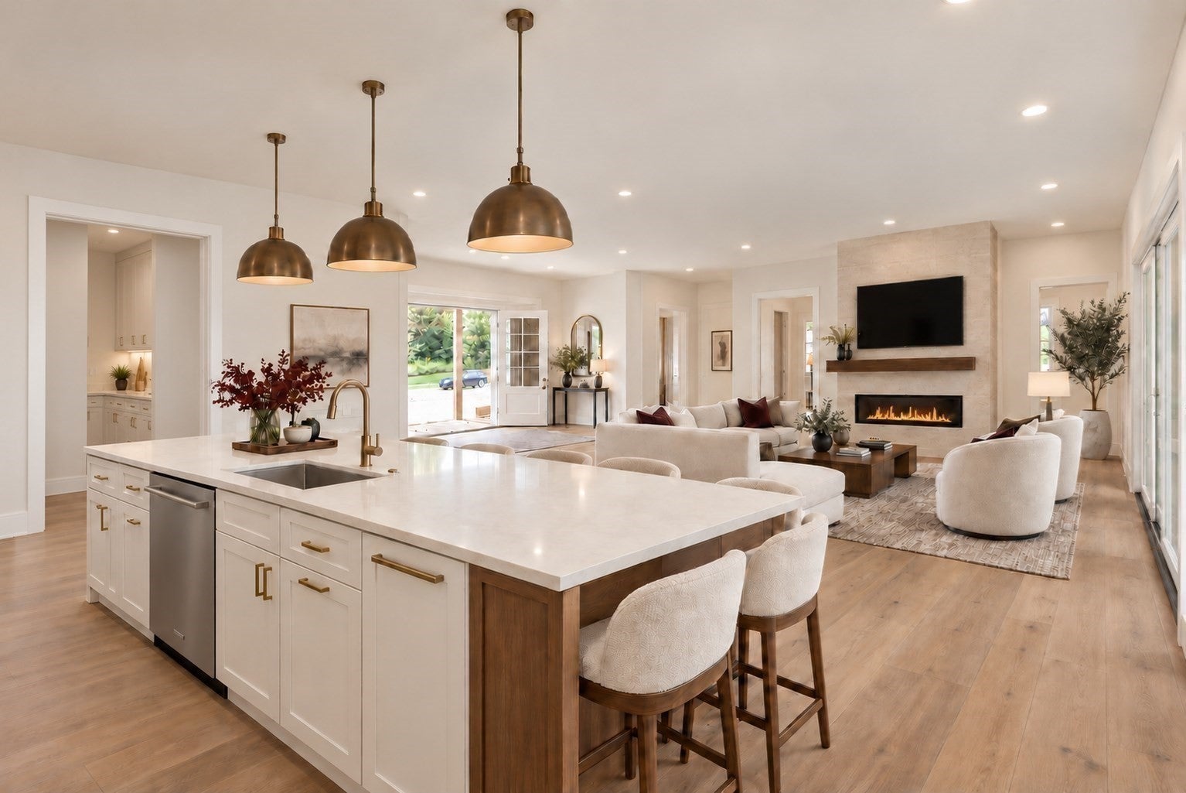
Welcome to 11 Charles Street, a brand-new construction home in one of North Reading’s most desirable neighborhoods. Anything but builder-grade and certainly not your typical colonial, this thoughtfully designed home blends style, luxury, flexibility, and everyday function—with construction still underway and an opportunity for buyers to select certain finishes. The open-concept layout features four + bedrooms, 4.5 baths, elevated light-filled ceilings, a chef’s kitchen with high-end appliances, a dreamy oversized walk-in pantry and prep kitchen, and a spacious mudroom built for real life and plenty of space to hide all the shoes and coats. A first-floor primary suite with spa like en suite bath and a separate large potential in-law suite or ADU offer options for extended family, guests, or future needs. Generous bonus and play spaces provide room to work, gather, and grow. Set on 1.26 private acres with a beautiful backyard ready for your vision, this is more than a new home—it’s a chance to create the one you’ve been imagining...a true dream home!

Save
Ask
Tour
Hide
Share
Listing Snapshot
Price 
$2,149,995
Days On Site 
0 Days
Bedrooms 
4
Inside Area (SqFt) 
5,200 sqft
Total Baths 
5
Full Baths 
4
Partial Baths 
1
Lot Size 
1.26 Acres
Year Built 
2026
MLS® Number 
73578669
Status 
Active
Property Tax 
$2,033
HOA/Condo/Coop Fees 
N/A
Sq Ft Source 
Owner
Friends & Family
Recent Activity
8 hours agoListing updated with changes from the MLS®
8 hours agoListing first seen on site
General Features
Acres 
1.26
Attached Garage 
Yes
Disclosures 
Photos have been digitally enhanced or staged and/or altered using AI for illustrative purposes. Certain architectural featuresfinisheslandscapinglightingand other elements may not reflect the property’s exact attributes or builders final finishes.
Foundation 
Concrete Perimeter
Garage 
Yes
Garage Spaces 
2
Green Energy Efficient 
Thermostat
Home Warranty 
Yes
Parking 
AttachedGarage Door OpenerStorageWorkshop in GarageGarage Faces SideOff StreetPavedGarage
Parking Spaces 
10
Property Sub Type 
Single Family Residence
Sewer 
Private Sewer
SqFt Above 
3700
SqFt Below 
1500
SqFt Total 
5200
Style 
Colonial
Water Source 
Public
Zoning 
RA
Interior Features
Appliances 
Tankless Water HeaterRangeDishwasherMicrowaveRefrigeratorWine RefrigeratorRange Hood
Basement 
FullPartially FinishedWalk-Out AccessInterior Entry
Cooling 
Central Air
Electric 
200+ Amp Service
Fireplace 
Yes
Fireplaces 
1
Flooring 
TileHardwood
Heating 
Natural Gas
Interior 
Master Downstairs
Window Features 
Insulated Windows
Bathroom 1 
Level - First
Bathroom 2 
Level - First
Bathroom 3 
Level - Second
Bedroom 2 
Level - Second
Bedroom 3 
Level - Second
Bedroom 4 
Level - Second
Bedroom 5 
Level - Basement
Dining Room 
Level - First
Family Room 
Level - Basement
Kitchen 
Level - First
Living Room 
Level - First
Master Bedroom 
Level - First
Save
Ask
Tour
Hide
Share
Exterior Features
Construction Details 
Frame
Exterior 
Rain Gutters
Lot Features 
ClearedLandscaped
Patio And Porch 
Deck
Roof 
Shingle
Windows/Doors 
Insulated Windows
Community Features
Community Features 
ParkGolfSidewalks
Roads 
Paved
Listing courtesy of Candice Pagliarulo Hodgson of Lyv Realty


The property listing data and information, or the Images, set forth herein were provided to MLS Property Information Network, Inc. from third party sources, including sellers, lessors, landlords, and public records, and were compiled by MLS Property Information Network, Inc. The property listing data and information, and the Images, are for the personal, non-commercial use of consumers having a good faith interest in purchasing, leasing or renting listed properties of the type displayed to them and may not be used for any purpose other than to identify prospective properties which such consumers may have a good faith interest in purchasing, leasing or renting. MLS Property Information Network, Inc. and its subscribers disclaim any and all representations and warranties as to the accuracy of the property listing data and information, or as to the accuracy of any of the Images, set forth herein.

Last checked 2026-09-17 10:20 AM UTC

Neighborhood & Commute
Source: Walkscore
Disclosure: Community information and market data powered by Constellation Data Labs. Information is deemed reliable but not guaranteed.
Save
Ask
Tour
Hide
Share