
761 Council Oak WayDighton, MA 02715
Due to Coronavirus health concerns, we're offering personal 1-1 online video walkthrough tours where possible.
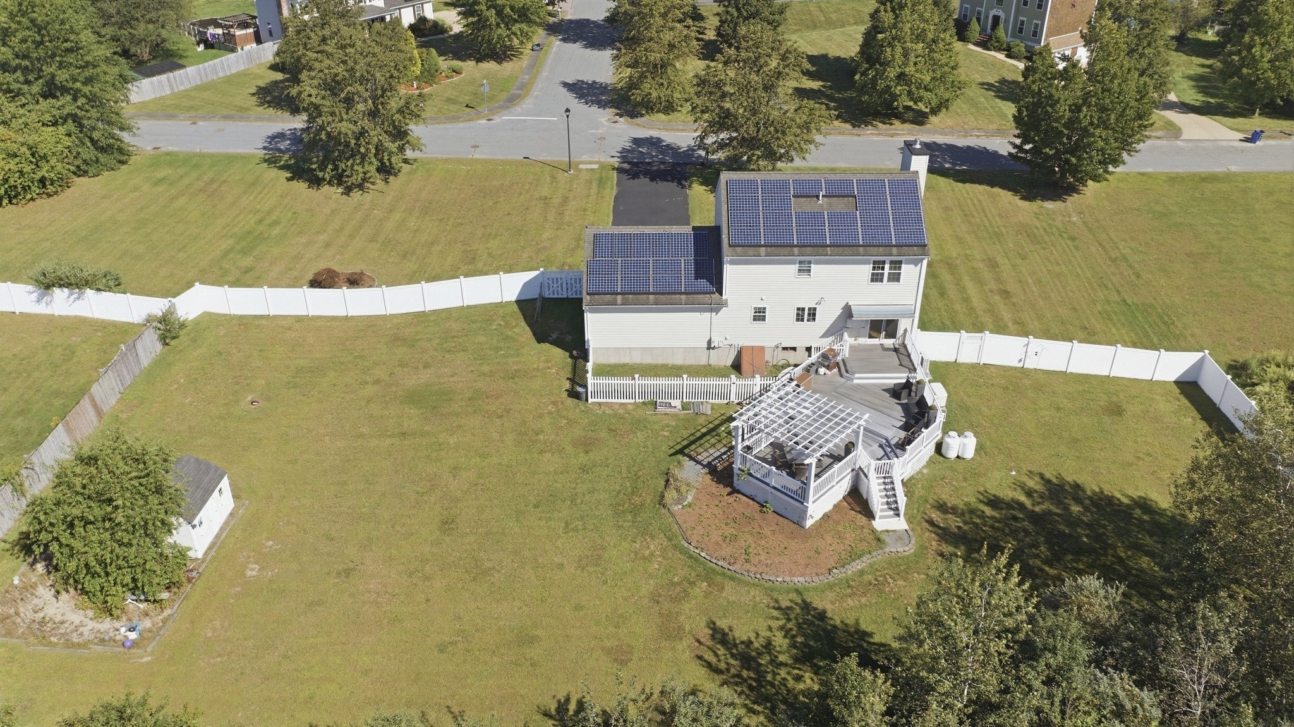
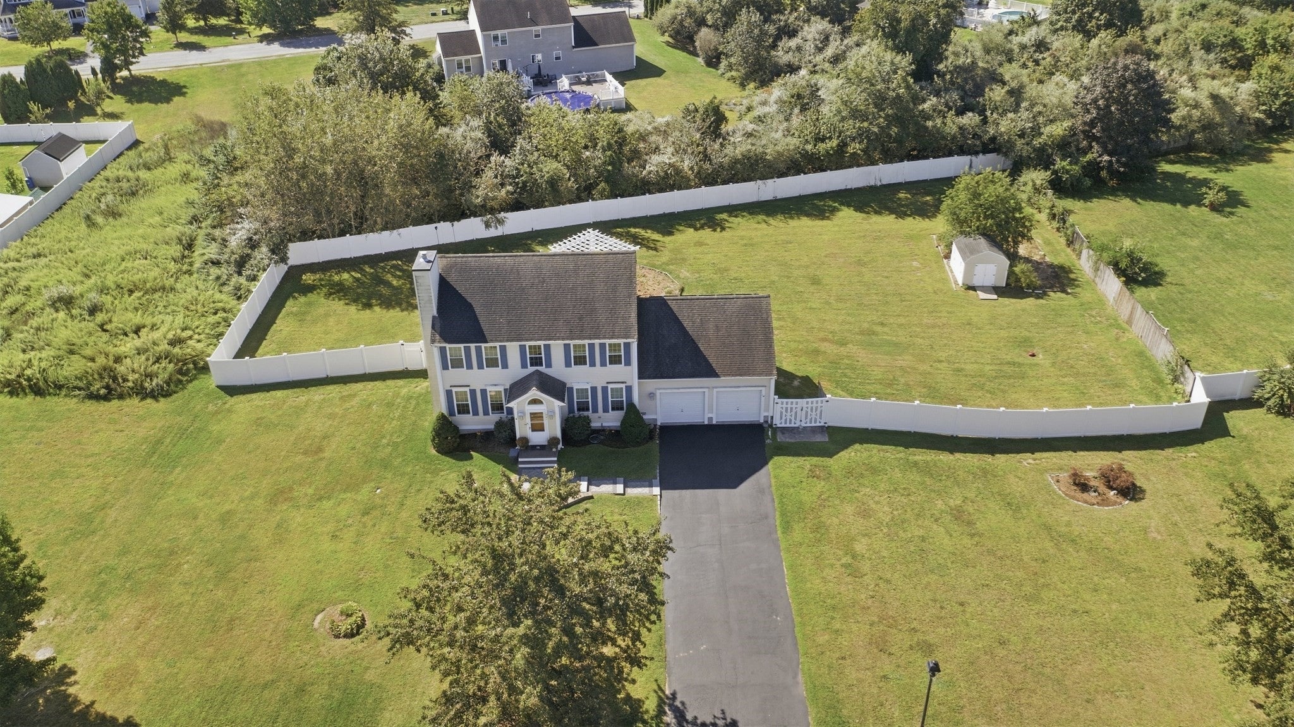
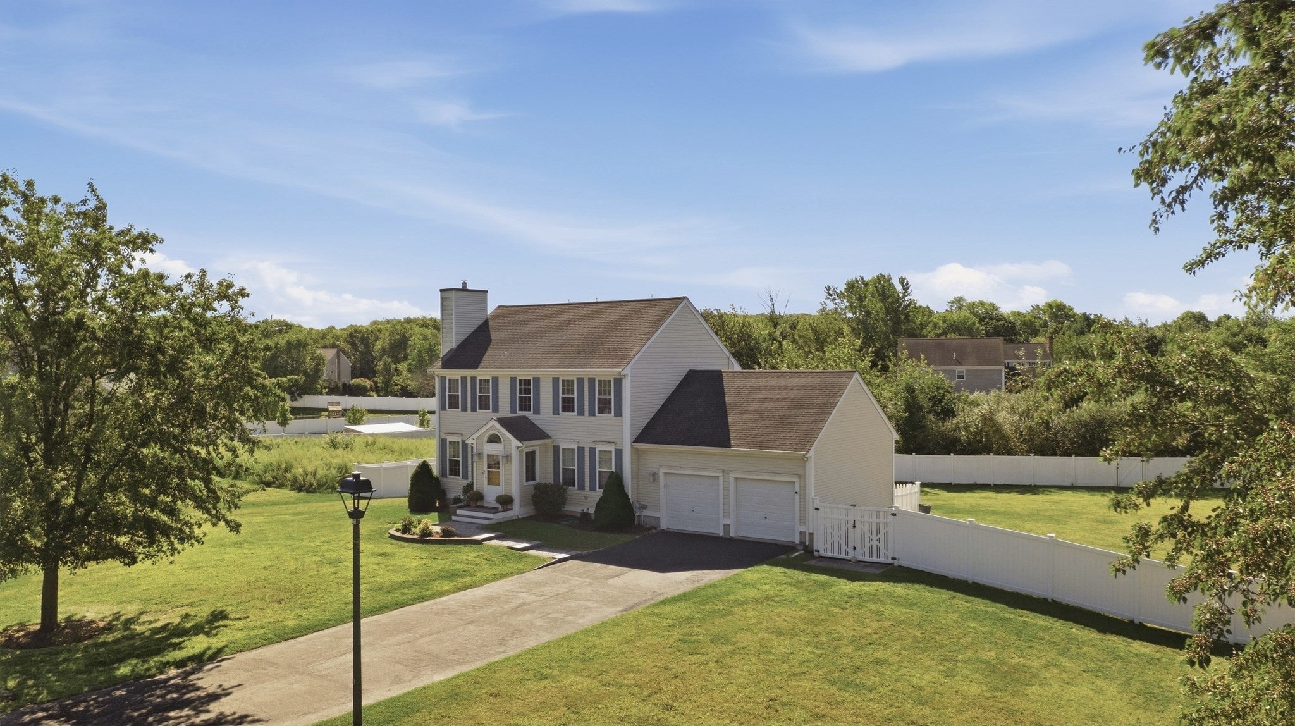
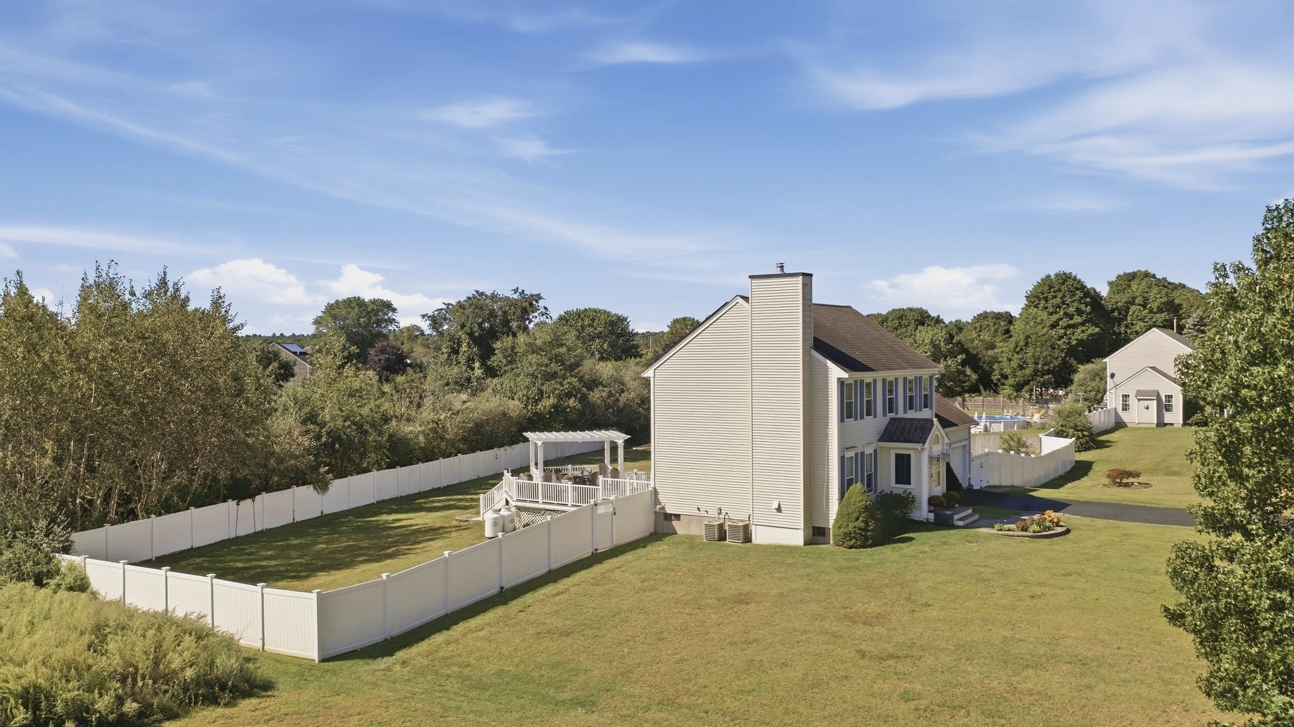
Wow! Where do we begin here, there is so many amazing things about this property. Amazing Colonial in a neighborhood with almost 1 acre lots, plenty of space between homes.The 2 car attached 24 x 24 garage has a large overhead storage area in 1 of the bays. Massive fenced in Backyard features a Storage shed, separate fenced dog area and white vinyl fencing that seems to go on forever! This home has a 3 Tiered composite deck that says "Entertaining" all over it! Imagine the kids playing in the yard, the dogs in their area, Football on the outdoor TV w/retractable shade (so you don't have a glare), and all your friends and family sitting on the 800 +/- s.f. deck! There are multiple sitting areas and a Pergola on the deck! And to top it all off, a WHOLE house generator! Now we head inside, There is a little entry/mudroon as you enter the front door that features a "Split" farmer's door, perfect for keeping kids and pets inside but being able to see into the entry area. The 2 story foyer yeilds access to the dining room, living room or kitchen. The living room features a custom horizotal wood burning fireplace, "wood looking" tiled flooring and open to the kitchen/dining area. The Dining room has 2 custom gates and hardwood flooring. The kitchen is huge with a stainless steel double oven range and other stainless steel appliances & hardwood floors that extend to the dining area and down the hallway to the 1/2 bath & garage access. The 2nd floor features 3 bedrooms, with the primary having hardwood floors, a walk-in closet & a full bath; there is also another full bath for the other 2 bedrooms to share. Then there is the finished basement! This space is a perfect hangout area for the kids or adults. There is a minisplit & a pellet stove for heating and cooling w/lamanite flooring and storage closets. The home also has solar panels on the rear of the home (9 years left on the agreement, buyer to assume the remainder of the lease) which helps keep the electric bill low. This home has everything you could ever want, so come see it for yourself at one of the open houses before someone else makes it their new home!
| 3 hours ago | Listing updated with changes from the MLS® | |
| 8 hours ago | Listing first seen on site |

The property listing data and information, or the Images, set forth herein were provided to MLS Property Information Network, Inc. from third party sources, including sellers, lessors, landlords, and public records, and were compiled by MLS Property Information Network, Inc. The property listing data and information, and the Images, are for the personal, non-commercial use of consumers having a good faith interest in purchasing, leasing or renting listed properties of the type displayed to them and may not be used for any purpose other than to identify prospective properties which such consumers may have a good faith interest in purchasing, leasing or renting. MLS Property Information Network, Inc. and its subscribers disclaim any and all representations and warranties as to the accuracy of the property listing data and information, or as to the accuracy of any of the Images, set forth herein.
Last checked 2026-09-17 10:20 AM UTC