Save
Ask
Tour
Hide
Share
$1,999,500
New Listing

35 Old Shipyard Lane
Hanover, MA 02339

For Sale|Single Family Residence|Active
5
Beds
4
Total Baths
4
Full Baths
4,705
SqFt
$425
/SqFt
2004
Built
Subdivision:
Hanover Four Corners
County:
Plymouth

Due to Coronavirus health concerns, we're offering personal 1-1 online video walkthrough tours where possible.
Upcoming Open Houses
Due to COVID-19, we recommend you verify Open Houses before attending.
Fri, Sep 18, 11:00 AM - 1:00 PM
Sat, Sep 19, 11:00 AM - 1:00 PM
35 Old Shipyard Lane35 Old Shipyard Lane35 Old Shipyard Lane35 Old Shipyard Lane
Save
Ask
Tour
Hide
Share

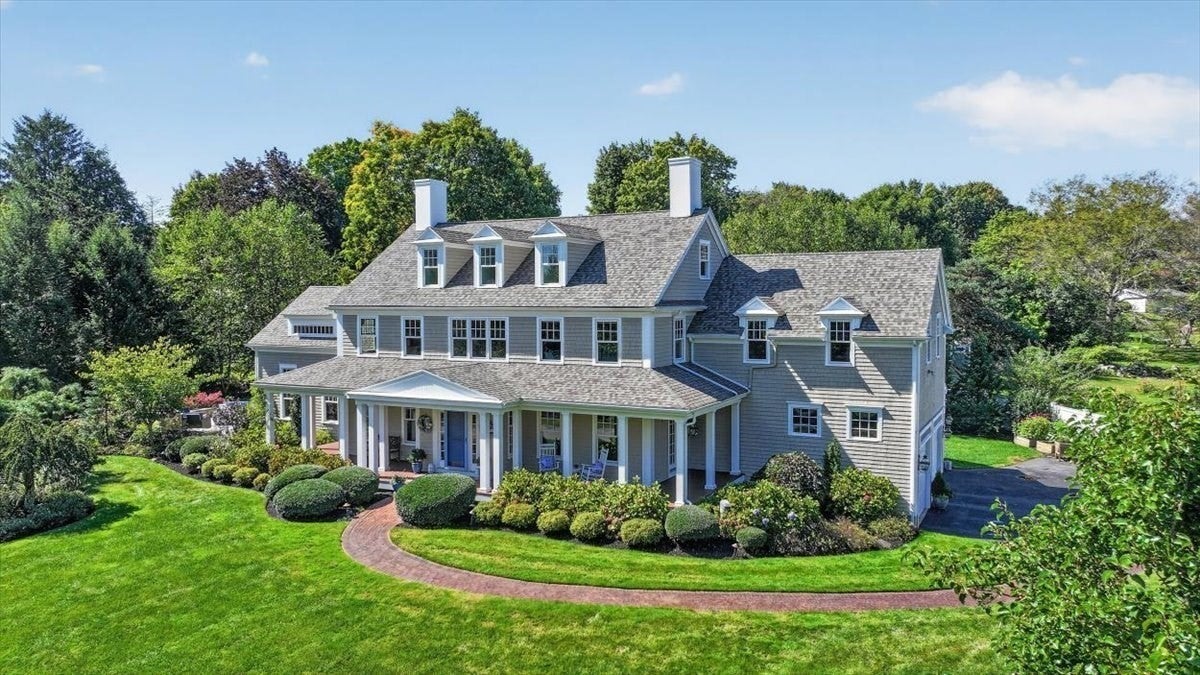
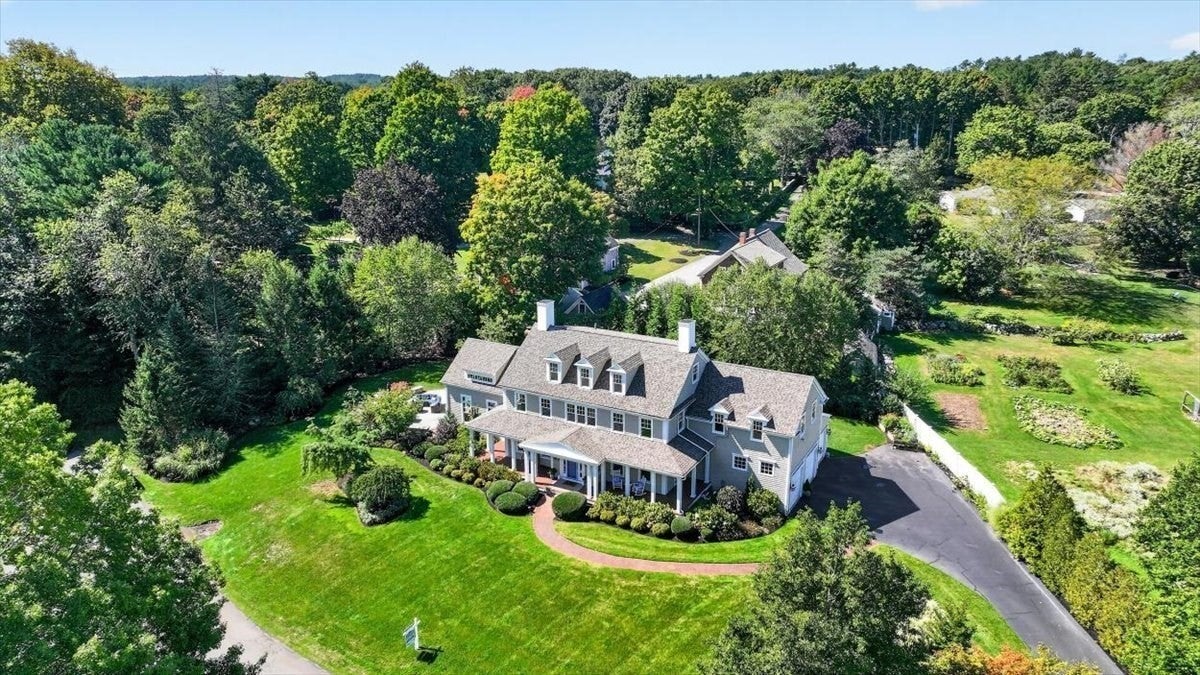
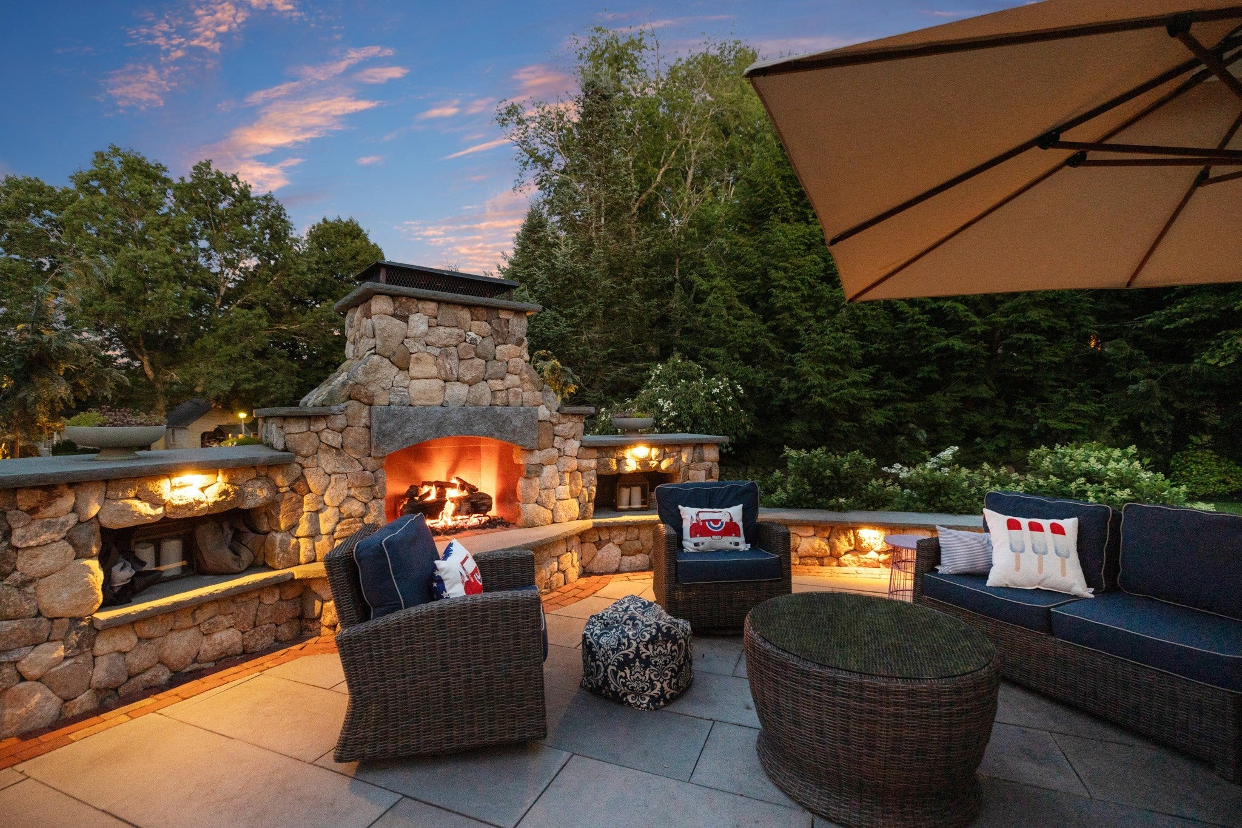
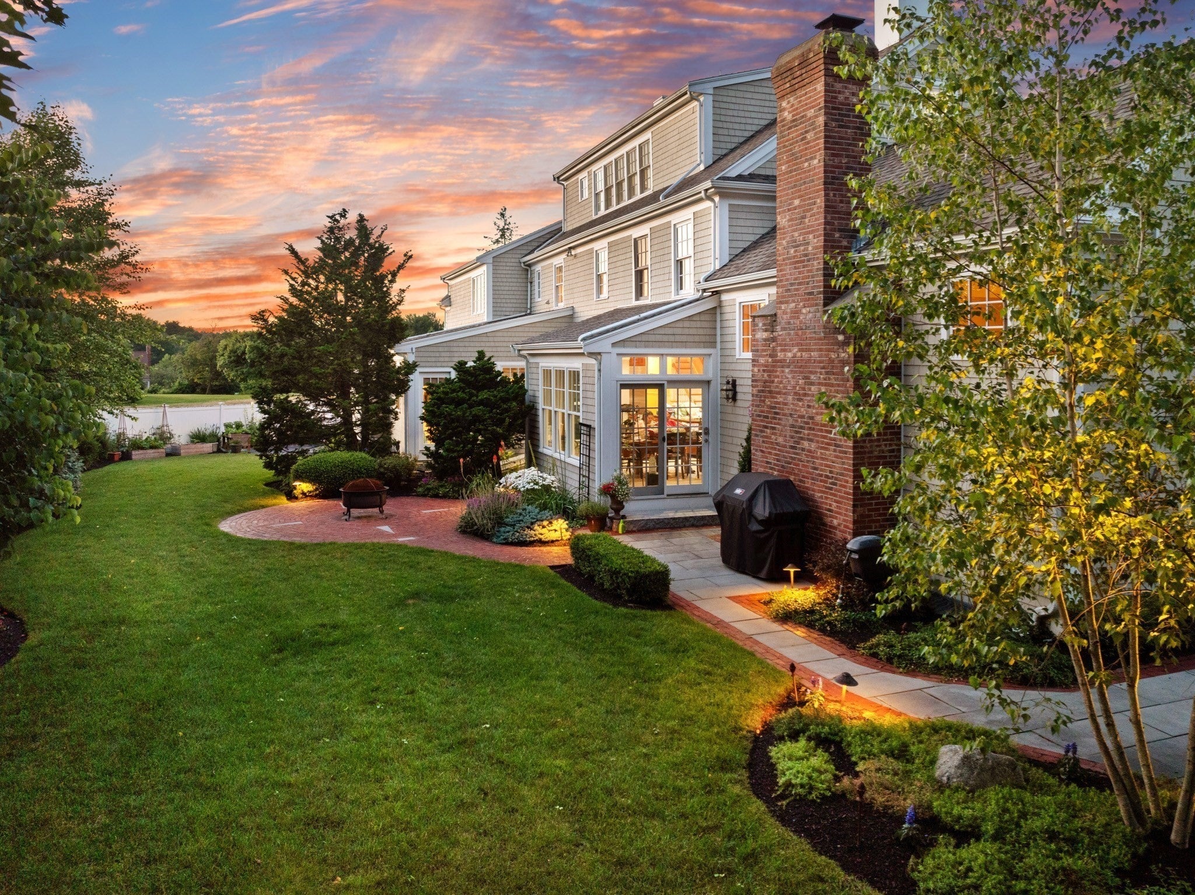
35 Old Shipyard Lane offers a unique lifestyle immersed in natural beauty with private deeded access to the North River where you can relax at the riverbank or enjoy an outing in your kayak, canoe or inflatable. Set at the end of a peaceful cul-de-sac, this beautifully updated and meticulously maintained modern 5-bedroom 4-full bath Colonial showcases exceptional craftsmanship, and spectacular indoor-outdoor living. The elegant main level features a 'heart of the home' stainless chef's kitchen, formal dining room, private office, and a dramatic light filled large family room with vaulted ceiling and striking custom wood burning fireplace. French doors open to a beautifully landscaped bluestone patio with a custom hand laid natural stone gas fireplace, designed to be the focal point of this exceptional outdoor entertainment setting. A sought-after first floor bedroom has a shared full bath and offers flexible guest accommodations. The second story boasts a primary suite with a new spa-inspired bath, complemented by three additional bedrooms, full bath and spacious laundry. The expansive third floor offers yet another full bath, large open living space and seasonal river views and is perfect as a guest retreat, gym, office or media room. Additionally, the 3-car garage, huge dry basement, abundant storage, artesian well irrigation, invisible pet fence, and location outside the flood zone add convenience and peace of mind. Ideally located near historic Hanover Four Corners, this prime location offers quick access to major commuter routes, shopping, dining, fitness, and conservation areas. This is an exceptional opportunity to enjoy sophisticated modern living surrounded by timeless beauty at the site of the iconic and historic shipbuilding yards on the North River, our only MA state scenic protected river. Welcome to this spectacular home.

Save
Ask
Tour
Hide
Share
Listing Snapshot
Price 
$1,999,500
Days On Site 
0 Days
Bedrooms 
5
Inside Area (SqFt) 
4,705 sqft
Total Baths 
4
Full Baths 
4
Partial Baths 
N/A
Lot Size 
0.69 Acres
Year Built 
2004
MLS® Number 
73578690
Status 
Active
Property Tax 
$19,904.3
HOA/Condo/Coop Fees 
N/A
Sq Ft Source 
N/A
Friends & Family
Recent Activity
6 hours agoListing updated with changes from the MLS®
6 hours agoListing first seen on site
General Features
Acres 
0.69
Attached Garage 
Yes
Disclosures 
Invisible pet fence (2013)Artesian well (2016) New irrigation system (2019) New roof (2022) New Marvin Windows majority of home (2023) Boston Garage Floor coating (2018) New garage doors (2023) Sub Zero and Wolf kitchen appliances (2018)
Foundation 
Concrete Perimeter
Garage 
Yes
Garage Spaces 
3
Parking 
AttachedGarage Door OpenerOff StreetGarage
Parking Spaces 
8
Property Sub Type 
Single Family Residence
Security 
Security System
Sewer 
Private Sewer
SqFt Above 
4705
SqFt Total 
4705
Style 
ColonialShingle
Water Source 
PublicOther
Zoning 
res
Interior Features
Appliances 
Water HeaterRangeOvenDishwasherMicrowaveRefrigeratorWasherDryer
Basement 
FullInterior EntryConcreteUnfinished
Cooling 
Central AirZoned
Electric 
Circuit Breakers200+ Amp Service
Fireplace 
Yes
Fireplace Features 
Family Room
Fireplaces 
1
Flooring 
TileVinylCarpetHardwood
Heating 
CentralBaseboardZoned
Interior 
Recessed LightingCrown MoldingWet BarWired for SoundHigh Speed InternetWalk-In Closet(s)Beamed CeilingsVaulted Ceiling(s)Open FloorplanCeiling Fan(s)
Laundry Features 
Gas Dryer HookupSinkElectric Dryer HookupWasher Hookup
Window Features 
Insulated Windows
Bathroom 1 
Dimensions - 10x7Level - MainArea - 70
Bathroom 2 
Dimensions - 10x7Level - SecondArea - 70
Bathroom 3 
Dimensions - 16x11Level - SecondArea - 176
Bedroom 2 
Dimensions - 15x14Level - SecondArea - 210
Bedroom 3 
Dimensions - 15x13Level - SecondArea - 195
Bedroom 4 
Dimensions - 15x12Level - SecondArea - 180
Bedroom 5 
Dimensions - 17x13Level - FirstArea - 221
Dining Room 
Dimensions - 15x14Level - MainArea - 210
Family Room 
Dimensions - 23x21Level - MainArea - 483
Kitchen 
Dimensions - 31x21Level - MainArea - 651
Master Bedroom 
Dimensions - 23x13Level - SecondArea - 299
Office 
Dimensions - 15x14Level - MainArea - 210
Save
Ask
Tour
Hide
Share
Exterior Features
Construction Details 
Frame
Exterior 
Rain GuttersGardenLighting
Fencing 
InvisibleStone
Lot Features 
Cul-De-SacGentle SlopingLandscaped
Patio And Porch 
PorchPatioCoveredDeck
Roof 
Shingle
View 
RiverWaterScenic
Waterview 
RiverWaterScenic
Windows/Doors 
Insulated Windows
Community Features
Roads 
Paved
Schools
School District
Unknown
Elementary School
Center & Cedar
Middle School
Hanover Middle
High School
Hanover High
Listing courtesy of Kathy Rezendes of William Raveis R.E. & Home Services


The property listing data and information, or the Images, set forth herein were provided to MLS Property Information Network, Inc. from third party sources, including sellers, lessors, landlords, and public records, and were compiled by MLS Property Information Network, Inc. The property listing data and information, and the Images, are for the personal, non-commercial use of consumers having a good faith interest in purchasing, leasing or renting listed properties of the type displayed to them and may not be used for any purpose other than to identify prospective properties which such consumers may have a good faith interest in purchasing, leasing or renting. MLS Property Information Network, Inc. and its subscribers disclaim any and all representations and warranties as to the accuracy of the property listing data and information, or as to the accuracy of any of the Images, set forth herein.

Last checked 2026-09-17 10:20 AM UTC

Neighborhood & Commute
Source: Walkscore
Disclosure: Community information and market data powered by Constellation Data Labs. Information is deemed reliable but not guaranteed.
Save
Ask
Tour
Hide
Share