
4 Meredith WaySturbridge, MA 01518
Due to Coronavirus health concerns, we're offering personal 1-1 online video walkthrough tours where possible.
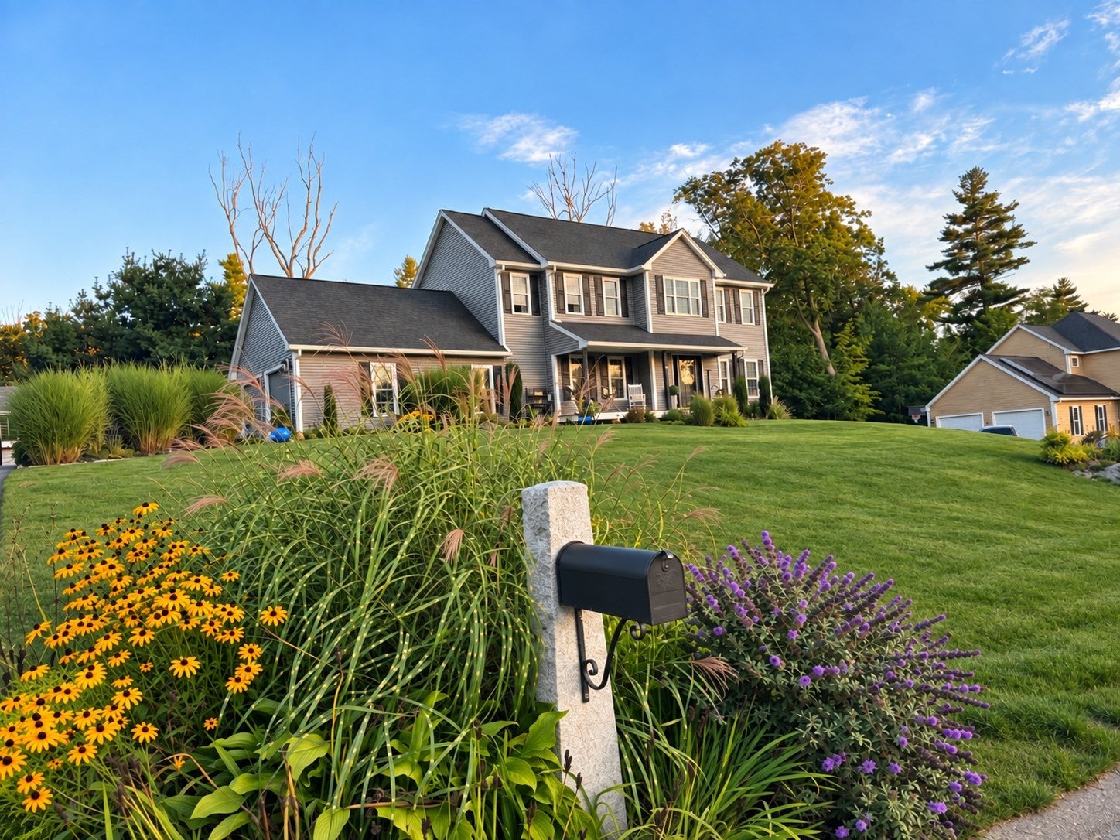
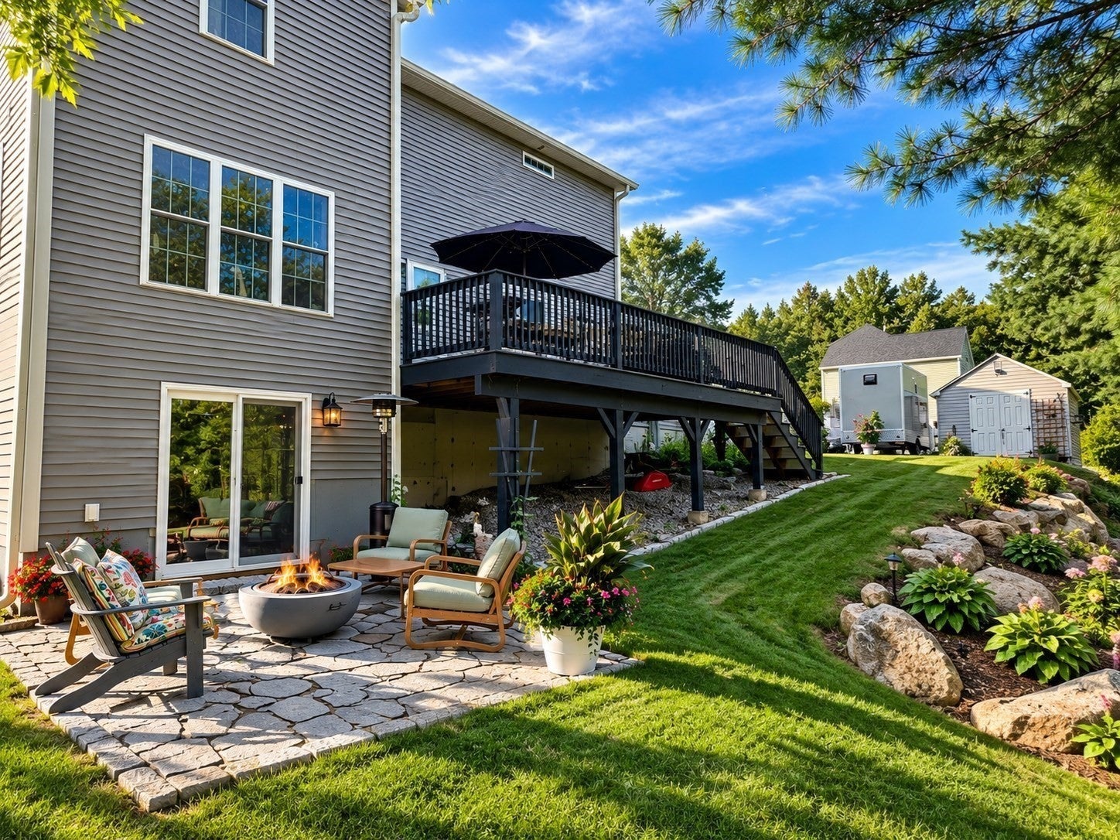
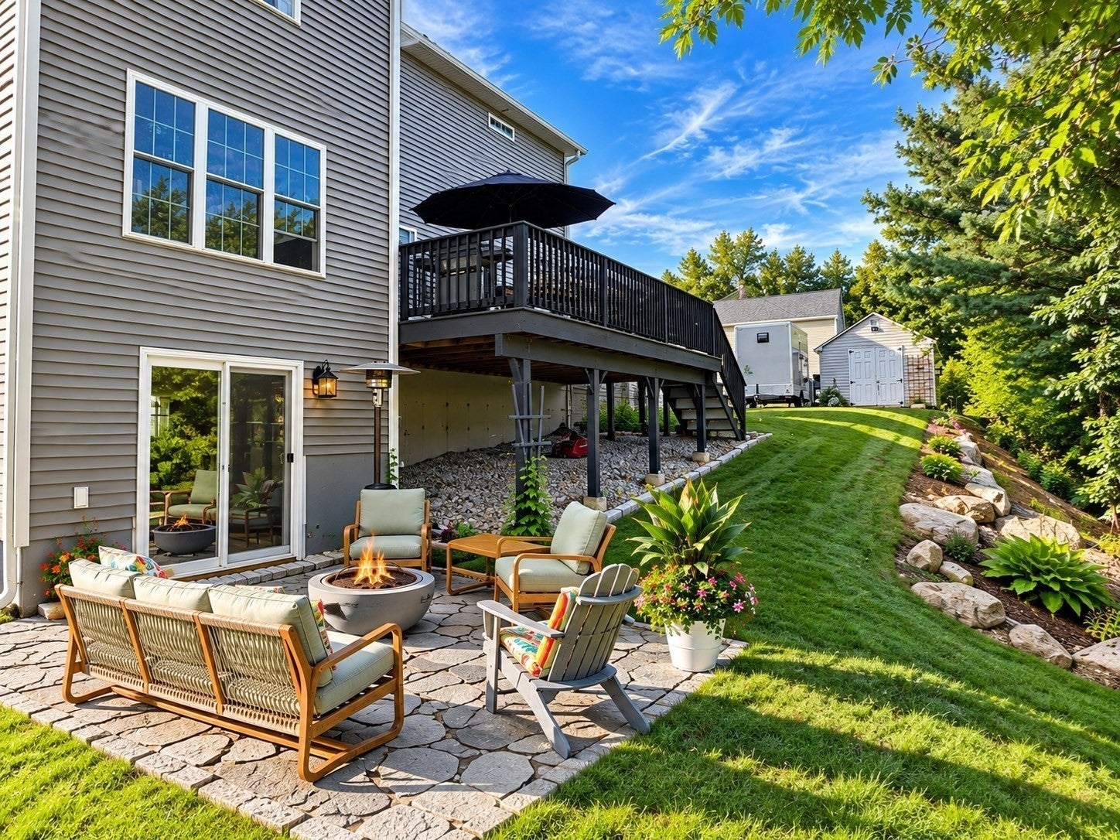
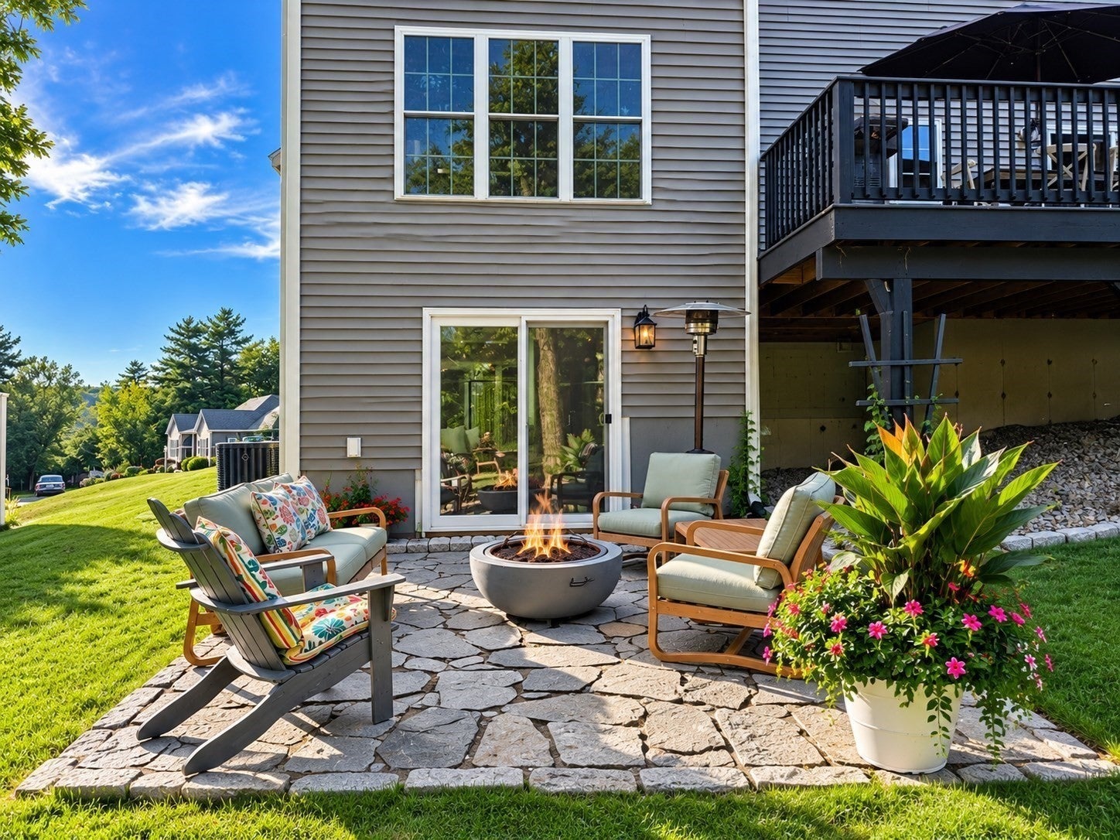
Welcome to 4 Meredith Circle in the desirable Draper Woods neighborhood, where comfortable living, thoughtful design, and easy indoor-outdoor flow come together. This impeccably maintained 4-bedroom, 2.5-bath home features hardwood floors throughout and an inviting layout designed for both everyday routines and relaxed gatherings. The fireplaced living room creates a warm and inviting focal point, with an open flow that makes hosting effortless.This homes beautifully appointed kitchen is distinguished by a generous center island and a timeless design that complements the home’s open, gracious floor plan. Thoughtfully connected to the surrounding living and dining spaces, it creates an elegant setting equally suited to everyday living and entertaining. Upstairs, the primary suite is beautifully proportioned, with a spacious walk-in closet and private bath, offering a refined and peaceful retreat, while three additional lovely bedrooms complete the second floor, each reflecting the same exceptional care and attention to detail found throughout the home. And then, the unexpected showstopper: an extraordinary walk-out lower level offering approximately 660 square feet of beautifully finished additional living space, not included in the above-grade GLA. Far beyond what one expects from a finished basement, this light-filled space feels like an entirely separate living level, with an expansive open layout, stylish bar seating, abundant windows, recessed lighting and direct access to the stone patio and grounds. Impeccably finished and remarkably inviting, it is an exceptional space for entertaining, movie nights, game days or simply relaxing. Outdoor living is just as inviting. Step onto the maintenance-free deck to enjoy views of the manicured grounds, perennial gardens, and ornamental grasses. The stone patio is ready for outdoor dining, morning coffee, evening drinks, and gatherings with family and friends. A greenhouse offers space for gardening enthusiasts, while the shed provides convenient storage for tools and outdoor equipment.Additional features include propane gas and a two-car garage with a professionally epoxy-coated floor. With comfortable spaces for relaxing, entertaining, working, and enjoying the outdoors, this home offers a lifestyle that is both easy and adaptable. Conveniently located near the Mass Pike and Route 20, 4 Meredith Circle is ready to welcome you home. First showings Saturday, 9/19, from 12:30–3:00. You cannot miss this one!
| 4 hours ago | Listing updated with changes from the MLS® | |
| 4 hours ago | Listing first seen on site |

The property listing data and information, or the Images, set forth herein were provided to MLS Property Information Network, Inc. from third party sources, including sellers, lessors, landlords, and public records, and were compiled by MLS Property Information Network, Inc. The property listing data and information, and the Images, are for the personal, non-commercial use of consumers having a good faith interest in purchasing, leasing or renting listed properties of the type displayed to them and may not be used for any purpose other than to identify prospective properties which such consumers may have a good faith interest in purchasing, leasing or renting. MLS Property Information Network, Inc. and its subscribers disclaim any and all representations and warranties as to the accuracy of the property listing data and information, or as to the accuracy of any of the Images, set forth herein.
Last checked 2026-09-17 10:20 AM UTC