
45 Center StreetNorthbridge, MA 01534
Due to Coronavirus health concerns, we're offering personal 1-1 online video walkthrough tours where possible.
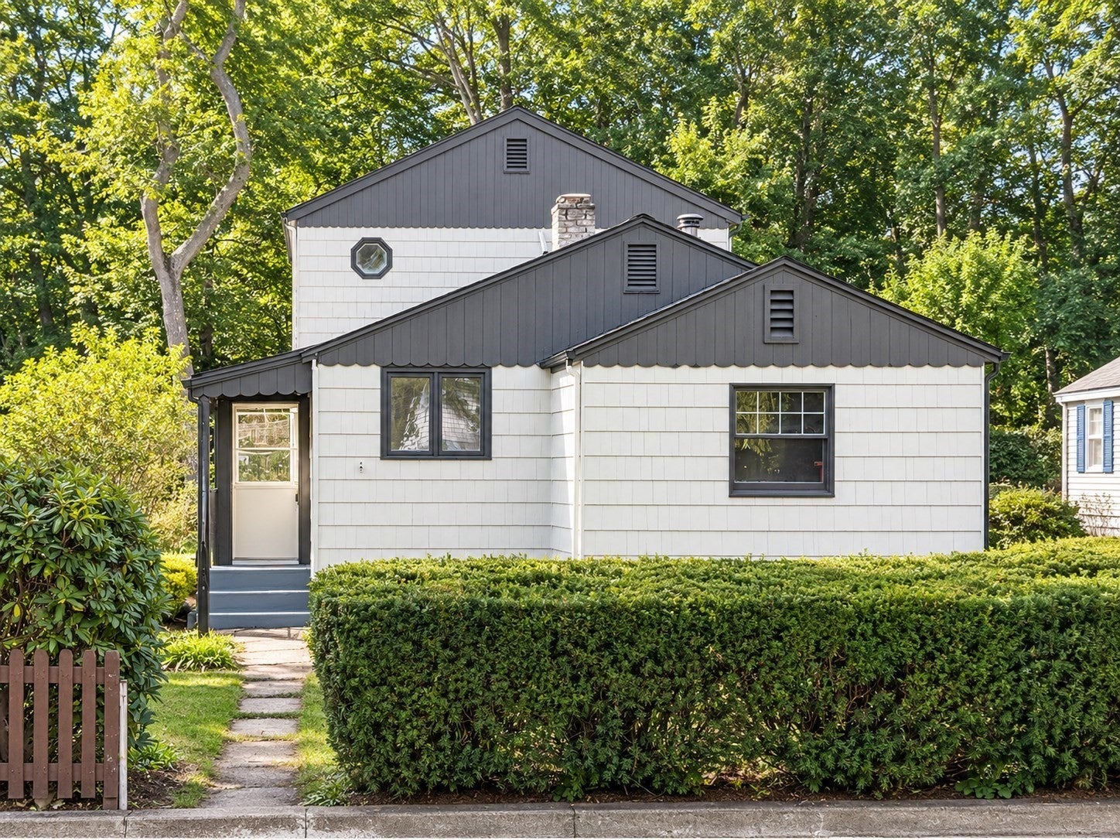
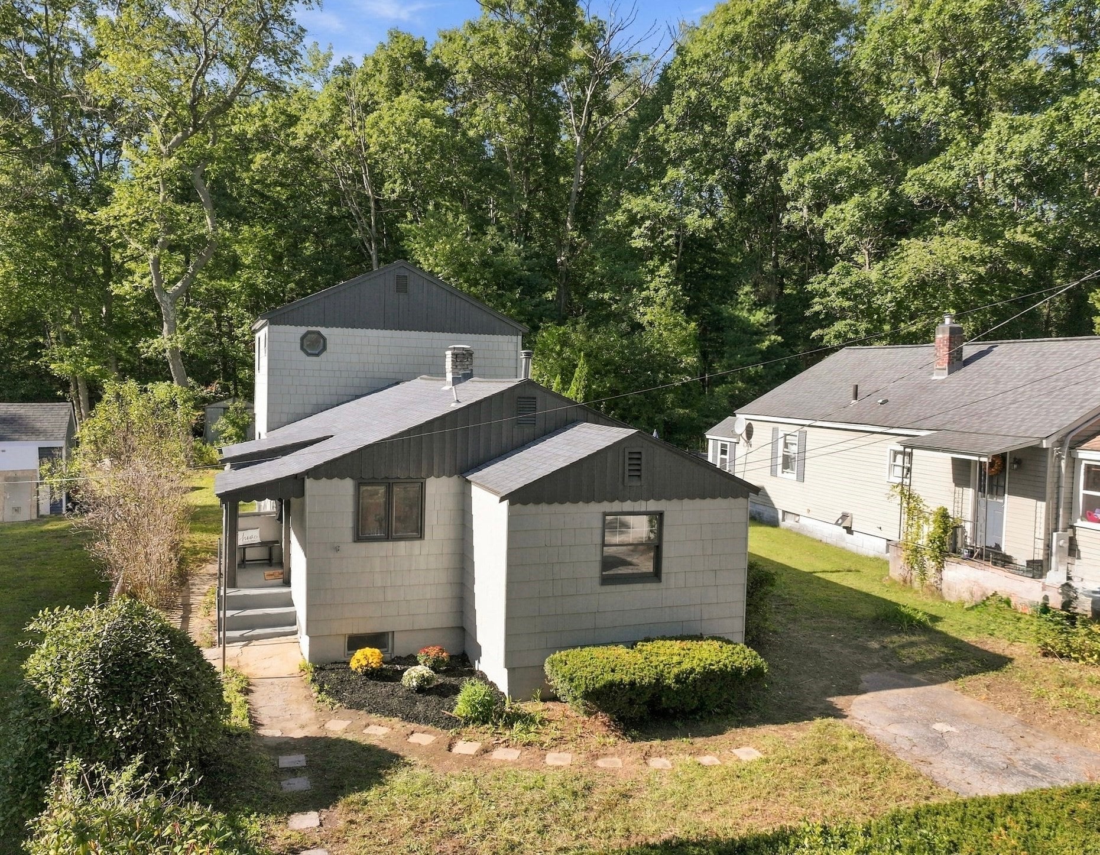
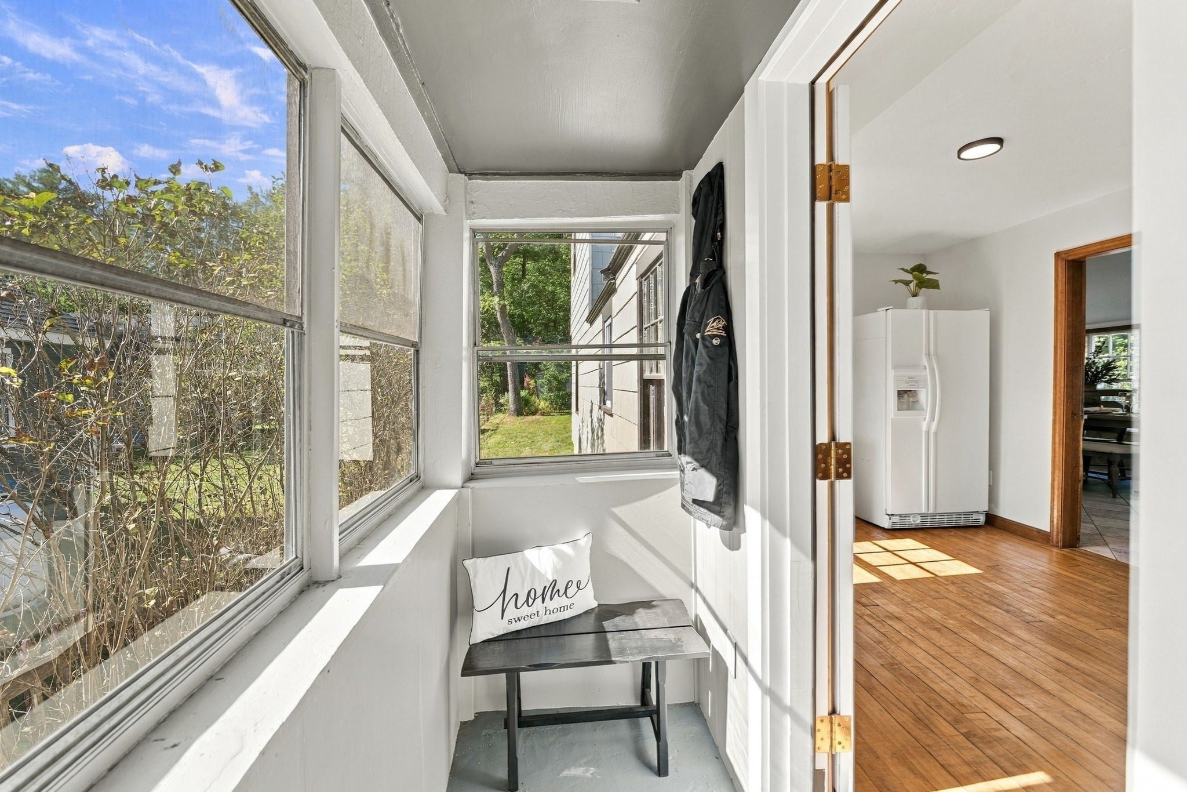
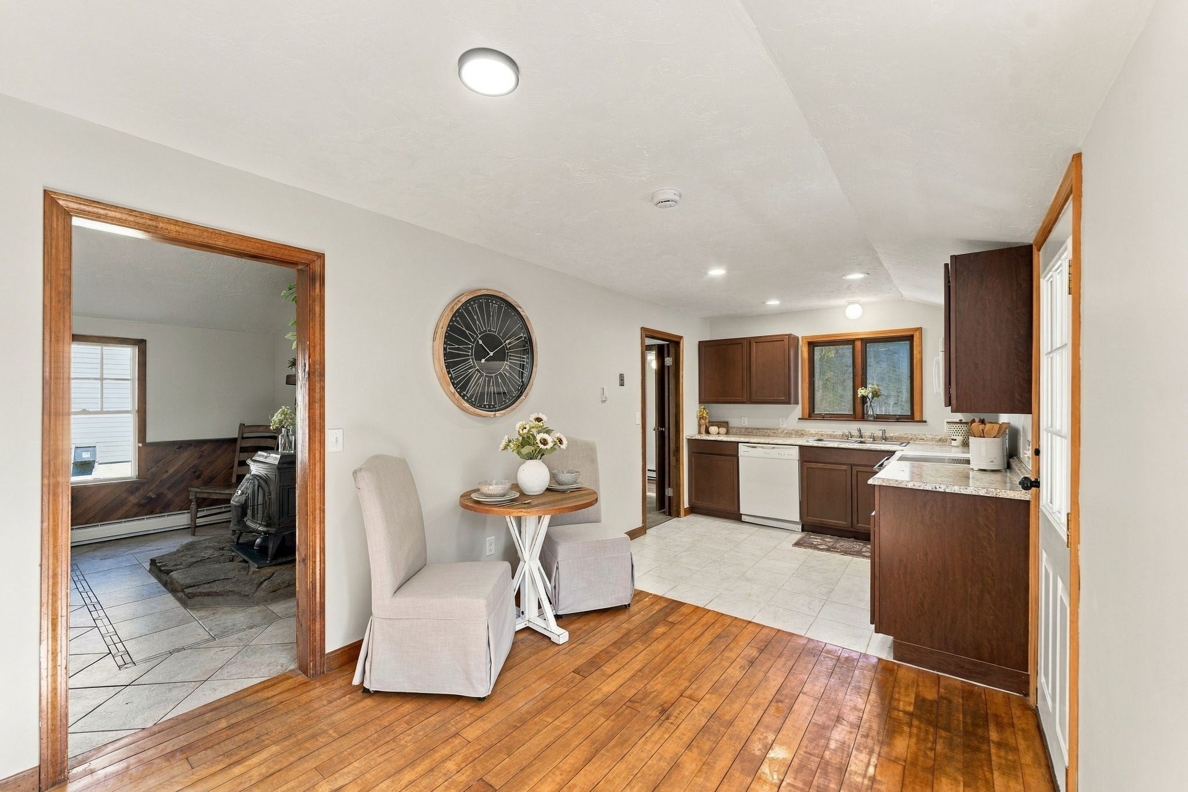
Absolutely adorable and bursting with personality, this three bedroom Whitinsville home has the charm, space and setting that make you want to see more. Freshly painted inside and out with brand new carpeting, it feels bright, refreshed and welcoming from the moment you walk through the door. The young kitchen brings a fresh, functional feel to the home, while the dining room with its vaulted ceiling adds wonderful volume and creates a beautiful setting for everyday meals and entertaining. A fabulous wood stove set against a striking stone backdrop adds warmth and character, creating the perfect place to unwind on crisp New England evenings. The spacious first floor bedroom offers two closets plus generous walk in closet space or use as a home office, adding flexibility and storage where it matters. Grab your morning coffee, curl up with a book and take in the peaceful view overlooking the wonderful, spacious and private level backyard. Outside, there is plenty of room for summer barbecues, lawn games, gardening, pets and weekends spent with friends and family. With three bedrooms, one full bath and 200 amp electrical service, the home offers a great balance of charm, function and everyday livability. Even better, it is tucked into a cute Whitinsville neighborhood with a welcoming residential feel while keeping shopping, dining, schools, commuting routes and everyday conveniences close at hand. A great house, a fabulous yard and a location that makes everyday life easier.
| an hour ago | Listing updated with changes from the MLS® | |
| 4 hours ago | Listing first seen on site |

The property listing data and information, or the Images, set forth herein were provided to MLS Property Information Network, Inc. from third party sources, including sellers, lessors, landlords, and public records, and were compiled by MLS Property Information Network, Inc. The property listing data and information, and the Images, are for the personal, non-commercial use of consumers having a good faith interest in purchasing, leasing or renting listed properties of the type displayed to them and may not be used for any purpose other than to identify prospective properties which such consumers may have a good faith interest in purchasing, leasing or renting. MLS Property Information Network, Inc. and its subscribers disclaim any and all representations and warranties as to the accuracy of the property listing data and information, or as to the accuracy of any of the Images, set forth herein.
Last checked 2026-09-17 10:20 AM UTC