
401 Barlows Landing RdBourne, MA 02559
Due to Coronavirus health concerns, we're offering personal 1-1 online video walkthrough tours where possible.
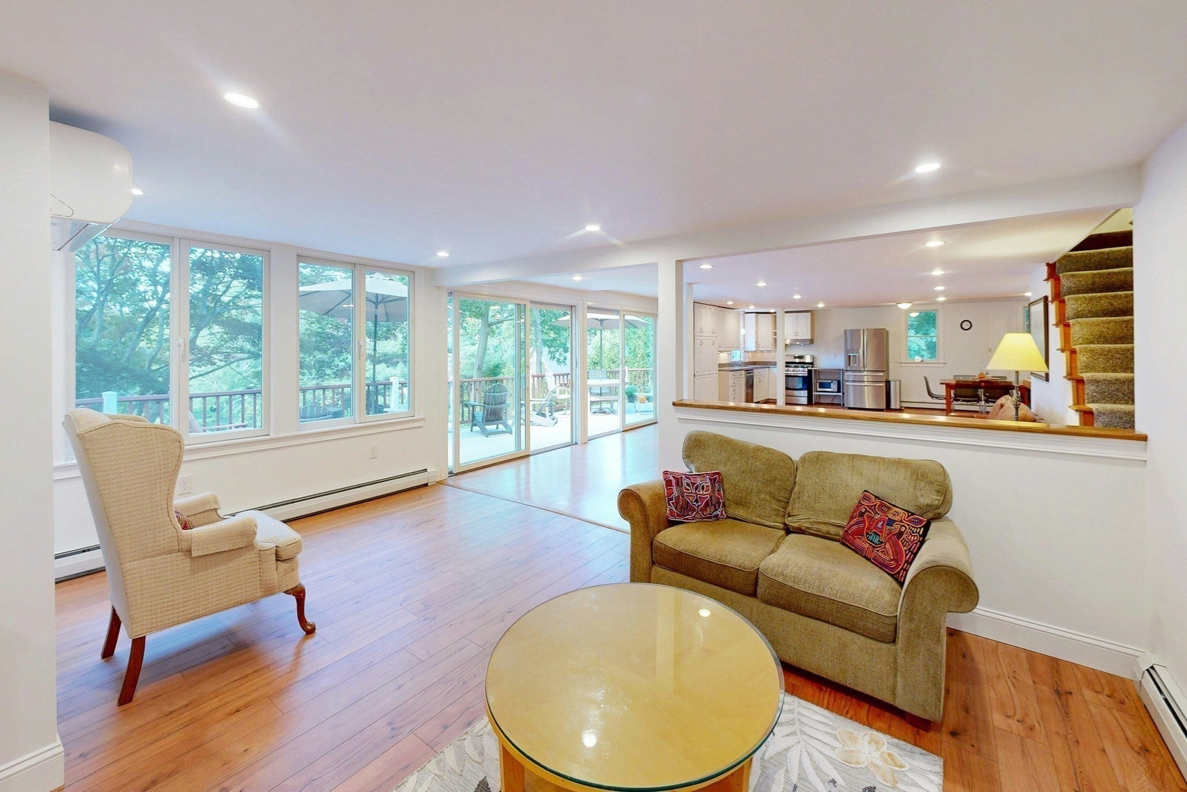
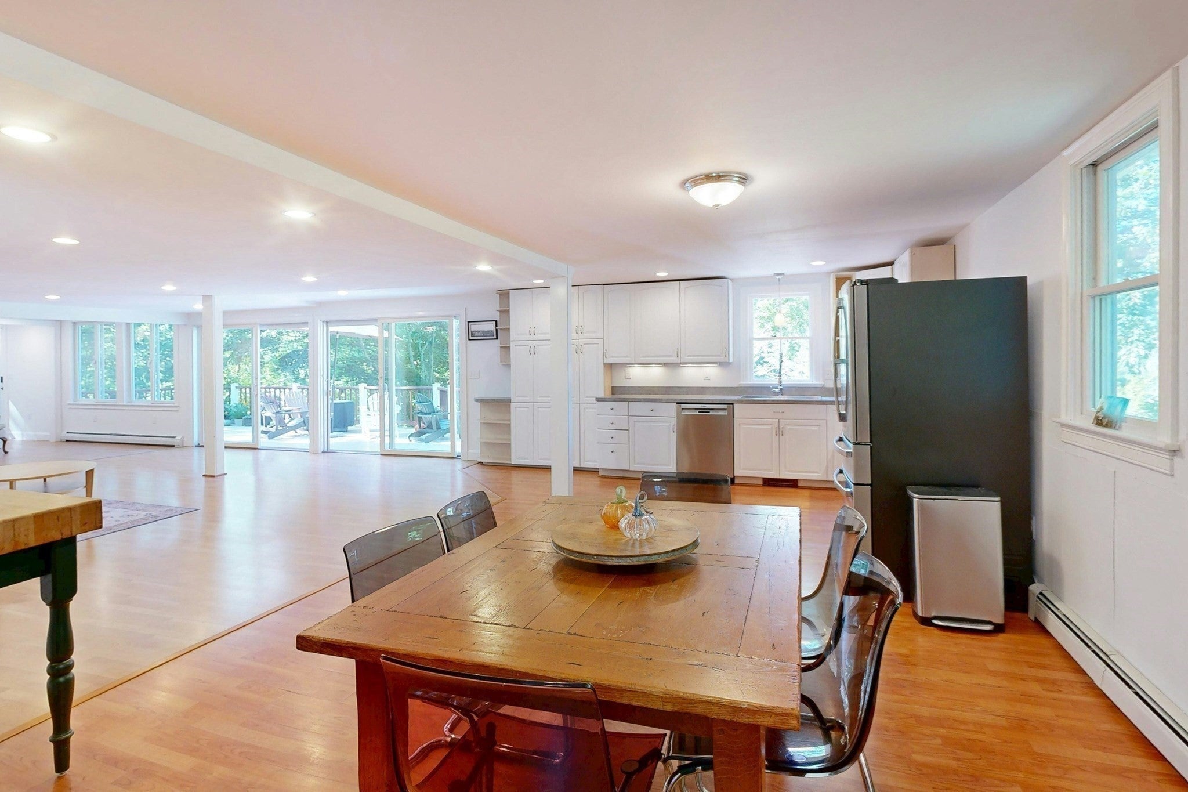
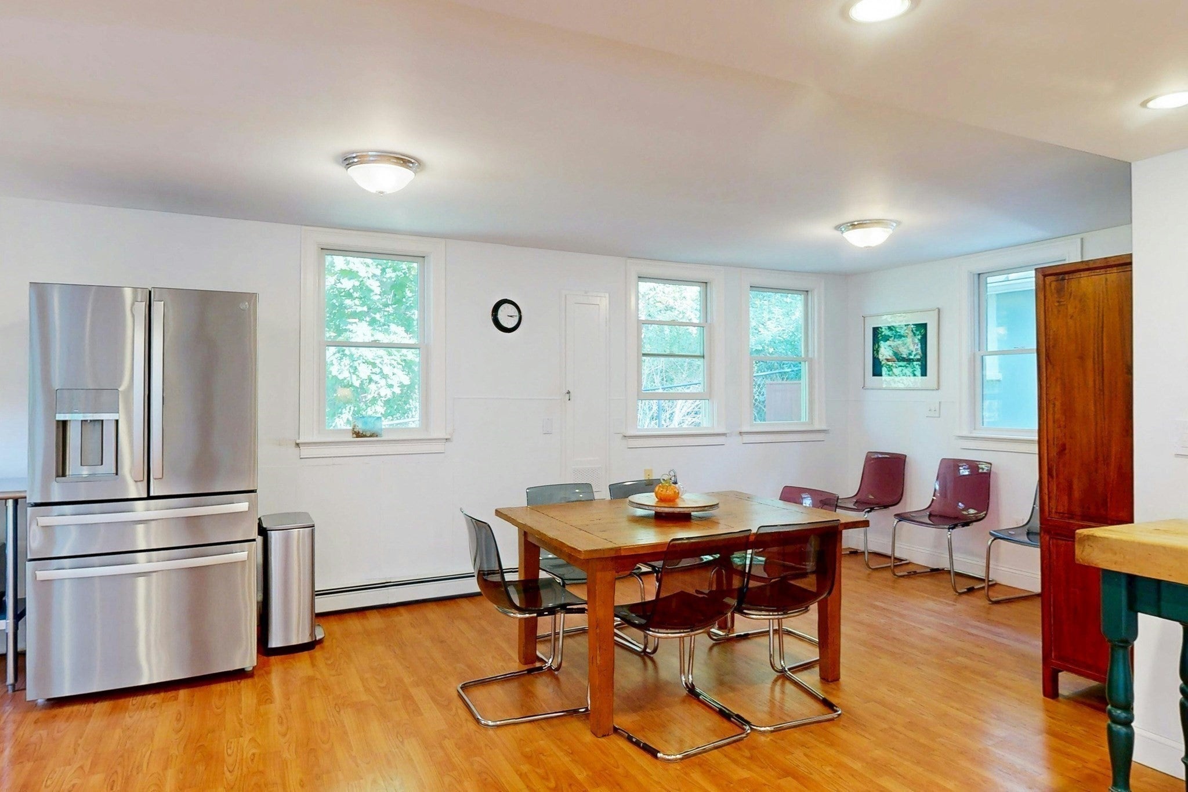
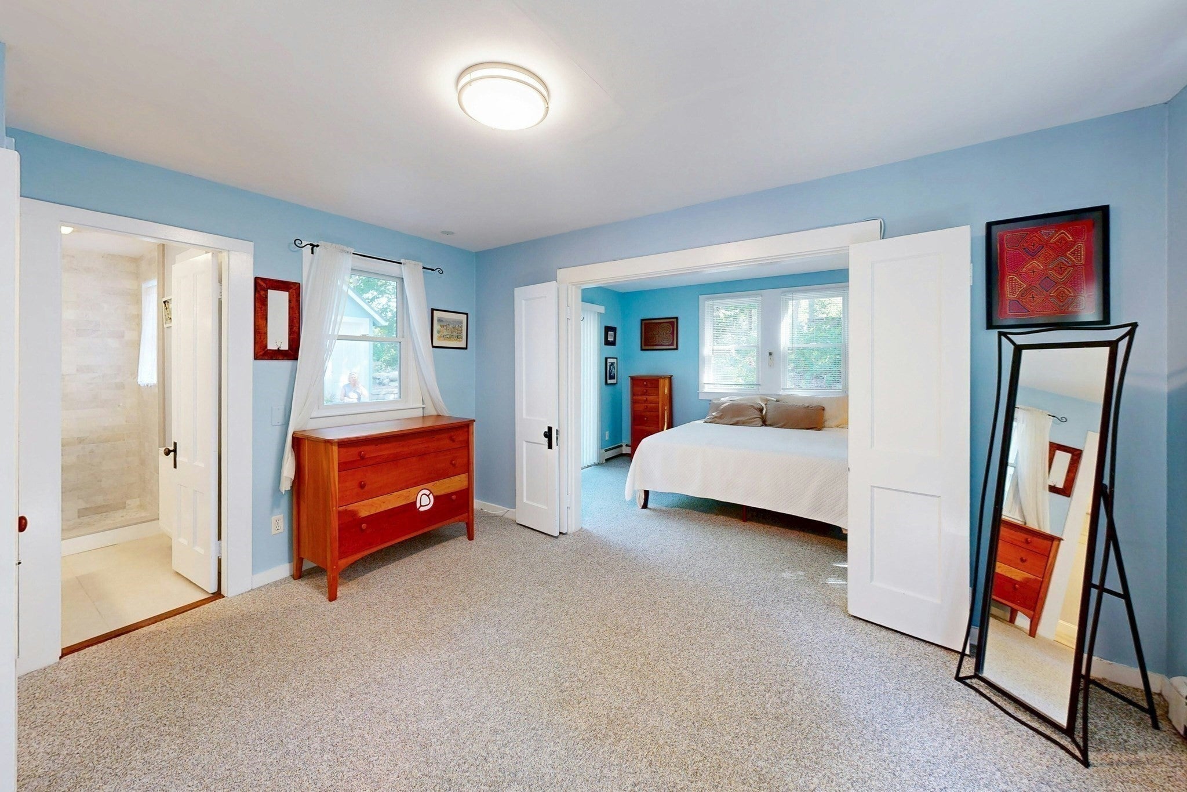
Nestled in desirable Pocasset, this turnkey residence seamlessly blends modern coastal luxury with high-end efficiency. Thoroughly renovated in 2020—including updated plumbing, electrical, and mechanical systems—the light-filled open 1st floor layout centers around a chef’s kitchen w/generous counter space, premium appliances, and a smart workspace design that makes meal prep a pleasure, while the fluid floor plan keeps you connected to family and guests who are comfortably spread out across the Dining Room, Family Room, and Living Room. Floor-to-ceiling sliding glass doors span the space, seamlessly blending indoor and outdoor living. Additionally, this main level boasts a primary suite complete with a spa-like bath, dedicated dressing room and a private slider opening to the sun soaked rear outdoor patio. Three additional bedrooms upstairs provide ample comfort for family and overnight visitors alike, and add a touch of Cape Cod charm. Interior Highlights: 4 Bedrooms & 2.5 Bathrooms: Generous accommodations including a primary retreat on the main level. Modern Systems & Peace of Mind: Efficient 7-zone mini-split cooling, 3-zone gas heating, updated electrical and plumbing systems and a 1-year-old roof for ultimate efficiency and structural integrity. Expansion Potential: Unfinished basement featuring high ceilings and an ADU friendly yard. Outdoor & Exterior Features: Set back from the street by an inviting stone wall and framed by established plantings, the property features an expansive yard and an enormous front deck perfect for gatherings and play. Out back, a sun-soaked patio offers an ideal setting for outdoor dining and relaxation.Coastal Amenities: Classic outdoor shower, standalone studio with water and electric, detached 2-car garage featuring EV charging, and it's a just a two minute bike ride to the beach for sunning, swimming and boat launching. Positioned near the heart of Pocasset Village, this exceptional home offers unbeatable walkability to both everyday conveniences and coastal recreation. Stroll down the street for breakfast at the Corner Cafe, pick up groceries at the Pocasset Country Market, or grab takeout from local village favorites like Graziella’s Pizza and Avocado’s. With the post office, Ace Hardware, + convenience shops just steps away, daily errands are effortless. Errands complete? Follow Barlows Landing Road straight to the water to enjoy Barlows Landing Beach, the pier, and the town boat ramp on Buzzards Bay.
| 3 hours ago | Listing updated with changes from the MLS® | |
| 3 hours ago | Listing first seen on site |

The property listing data and information, or the Images, set forth herein were provided to MLS Property Information Network, Inc. from third party sources, including sellers, lessors, landlords, and public records, and were compiled by MLS Property Information Network, Inc. The property listing data and information, and the Images, are for the personal, non-commercial use of consumers having a good faith interest in purchasing, leasing or renting listed properties of the type displayed to them and may not be used for any purpose other than to identify prospective properties which such consumers may have a good faith interest in purchasing, leasing or renting. MLS Property Information Network, Inc. and its subscribers disclaim any and all representations and warranties as to the accuracy of the property listing data and information, or as to the accuracy of any of the Images, set forth herein.
Last checked 2026-09-17 10:20 AM UTC