
26 Walnut PlNewton, MA 02458
Due to Coronavirus health concerns, we're offering personal 1-1 online video walkthrough tours where possible.
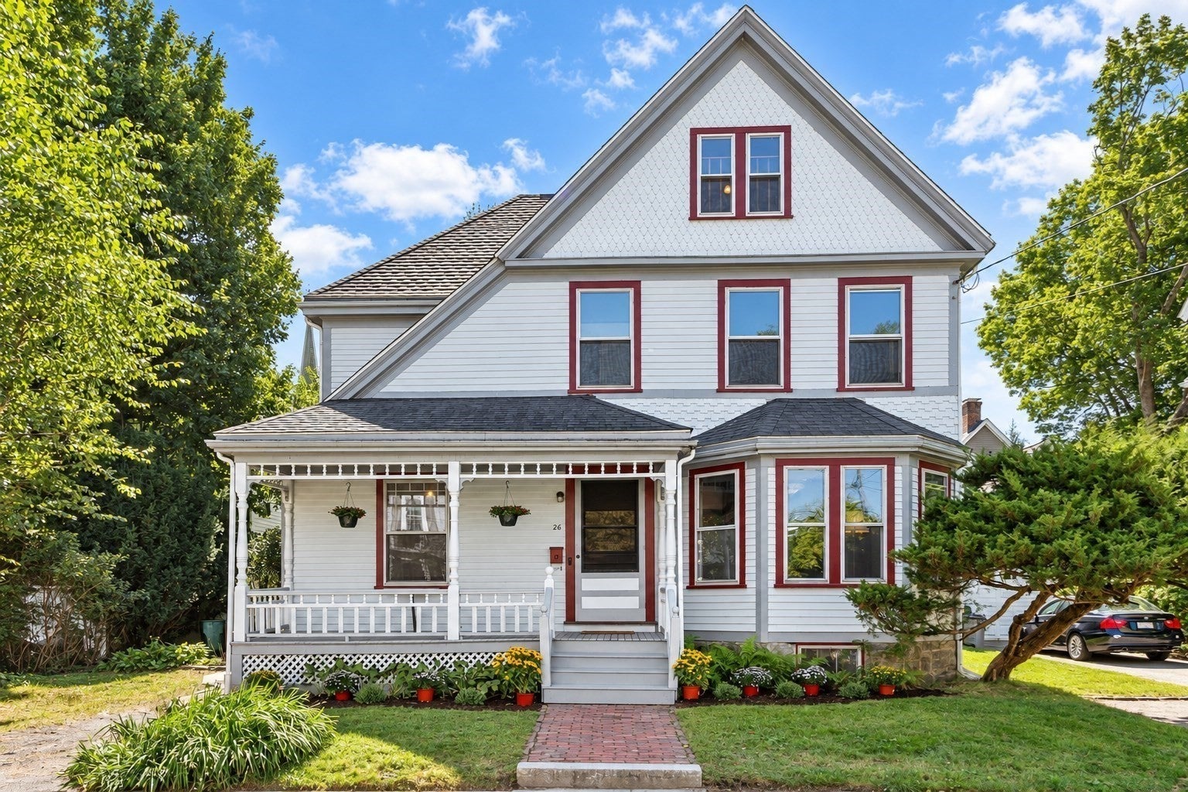
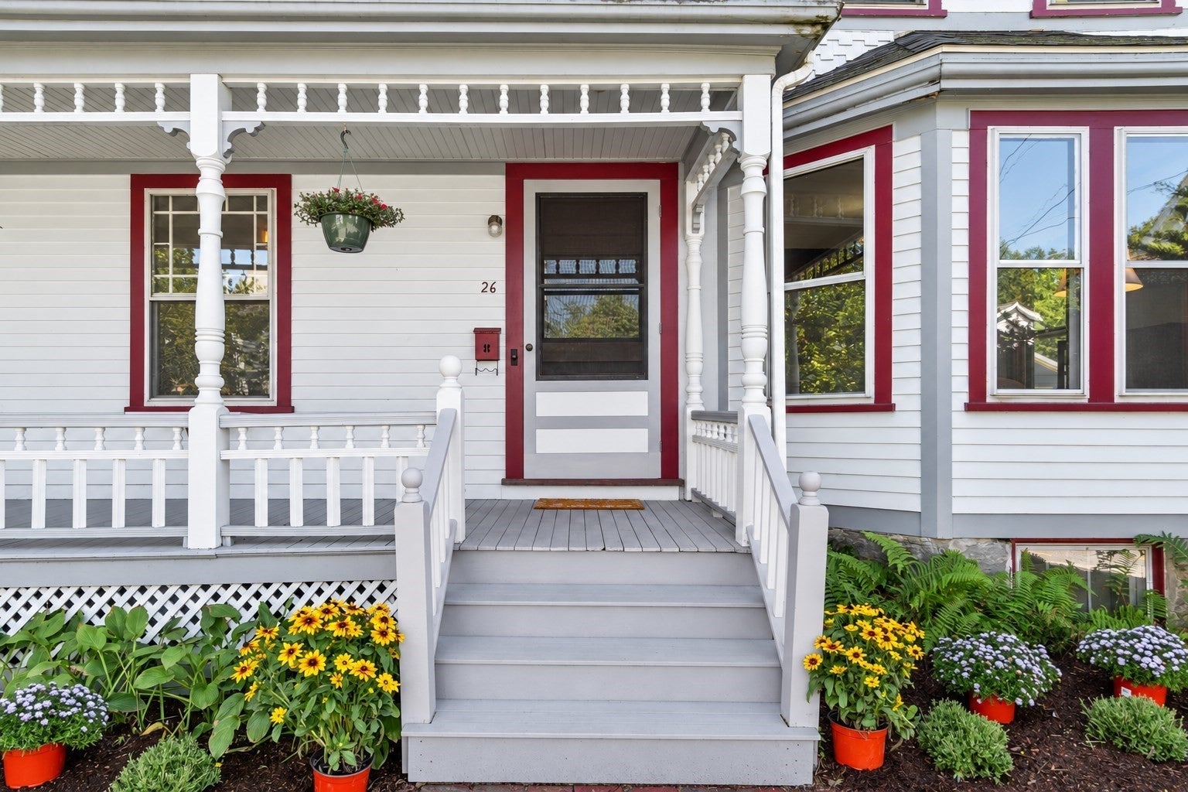
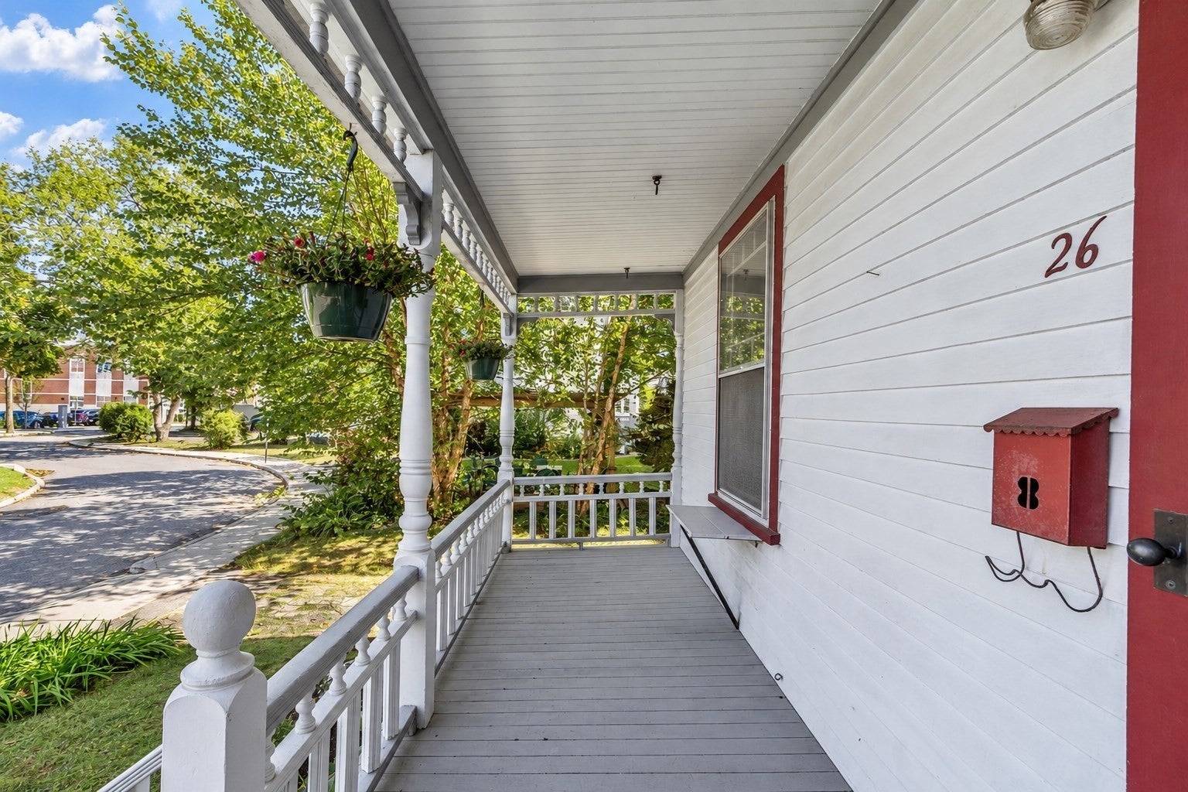
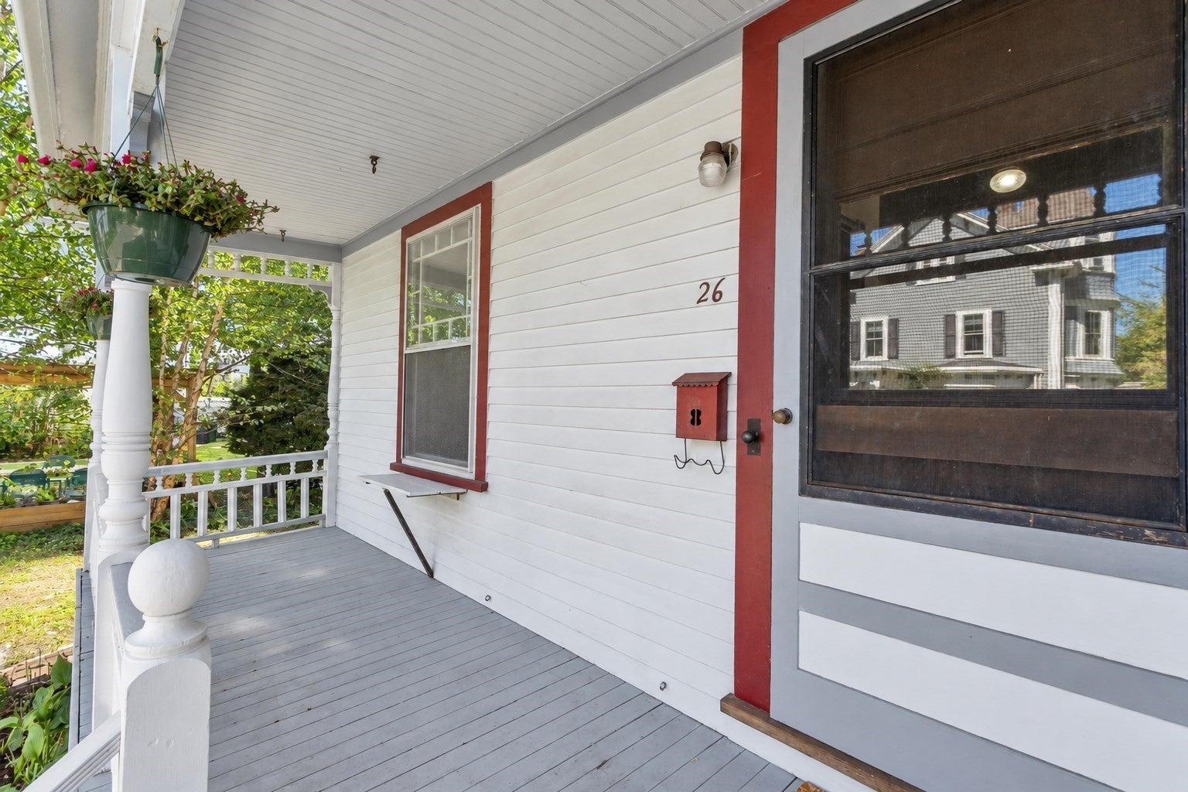
Discover the timeless appeal of this wonderful & unique Queen Anne Victorian home, built in 1880 and ideally located in the heart of Newtonville Square. Rich in historic character and in the same family for several generations, this is a very special opportunity to own a distinctive Victorian home and create your own chapter in its remarkable history. This four-bedroom home offers a wonderful blend of period charm, fantasic custom woodwork, comfortable living space, and lots of possibilities for personal updates. The home’s layout provides ample room for everyday living, space for working from home, and entertaining. The front porch welcomes you into the main level that features a gorgeous front entry hall with restored original trim and molding details that is open to a nice sunlit living room with an elegant fireplace mantle. French doors lead to a small but quant study with a stained glass window. There is a formal dining room that leads to a step down family room addition with direct access to the rear yard and patio. An antique eat-in-kitchen with a half bath off the butler's pantry and soapstone sink go hand in hand with a classic old gas stove and an original Westinghouse refrigerator, still in daily use condition. The 2nd level offers 4 ample bedrooms & a family bathroom. There is a walk up attic with a large finished bonus room and excellent vaulted ceiling storage space, potentially upgradable to finished living space. The lower level offers another (unheated) office space & even more storage. This adorable home offers so many possibilities! Set in one of Newton’s most desirable and vibrant villages, the property enjoys convenient access to Newtonville’s unique shops, bustling restaurants, commuter rail & express bus to downtown Boston, Fenway Park and easy access to major commuting routes. Enjoy terrific walking access to all levels of top rated public & private schools. This is a true find for those looking for an practically untouched gem of a home to make their own. First showings at open houses this week.
| 3 hours ago | Listing updated with changes from the MLS® | |
| 3 hours ago | Listing first seen on site |

The property listing data and information, or the Images, set forth herein were provided to MLS Property Information Network, Inc. from third party sources, including sellers, lessors, landlords, and public records, and were compiled by MLS Property Information Network, Inc. The property listing data and information, and the Images, are for the personal, non-commercial use of consumers having a good faith interest in purchasing, leasing or renting listed properties of the type displayed to them and may not be used for any purpose other than to identify prospective properties which such consumers may have a good faith interest in purchasing, leasing or renting. MLS Property Information Network, Inc. and its subscribers disclaim any and all representations and warranties as to the accuracy of the property listing data and information, or as to the accuracy of any of the Images, set forth herein.
Last checked 2026-09-17 10:20 AM UTC