
60 Bowker StreetWorcester, MA 01604
Due to Coronavirus health concerns, we're offering personal 1-1 online video walkthrough tours where possible.
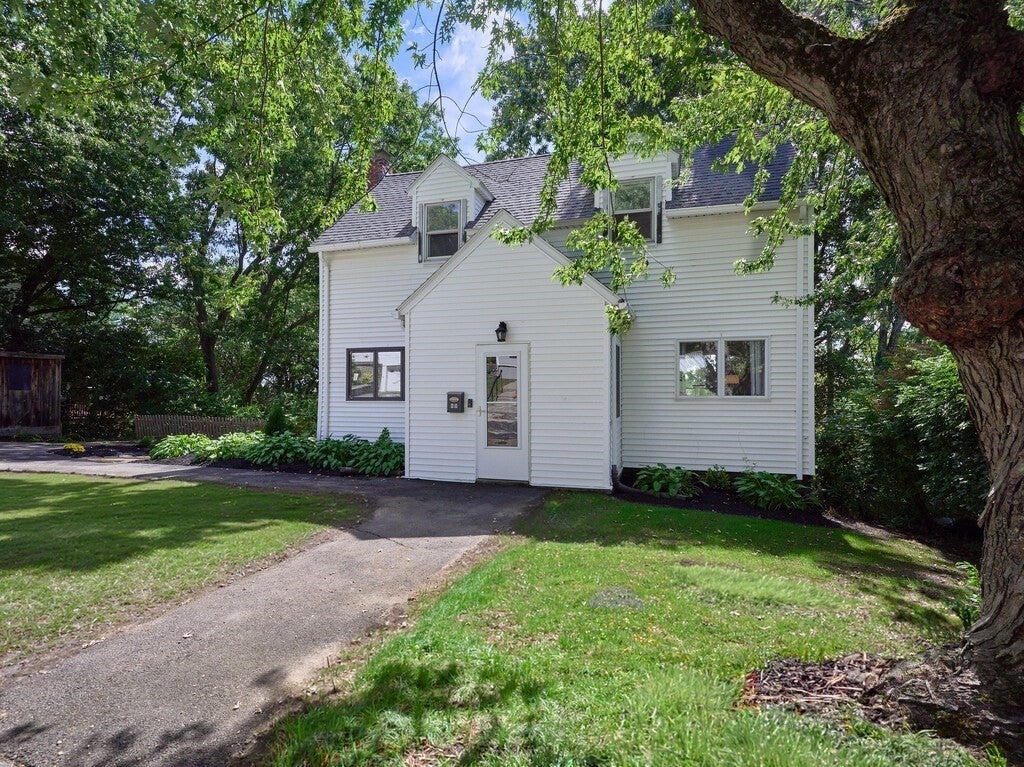
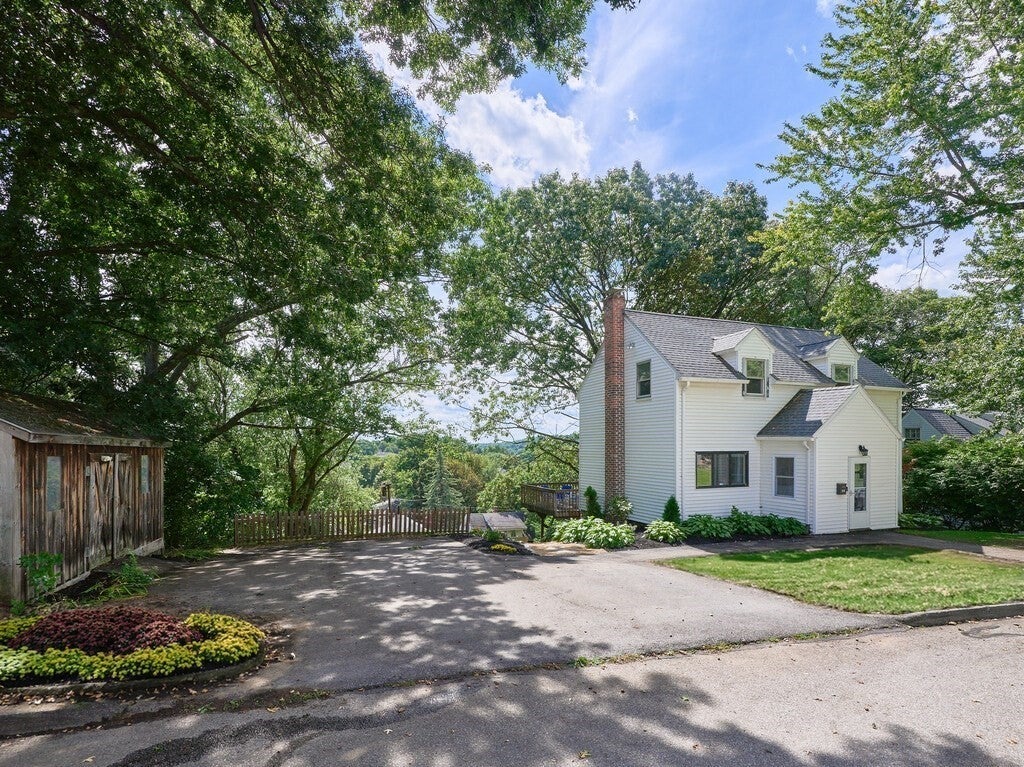
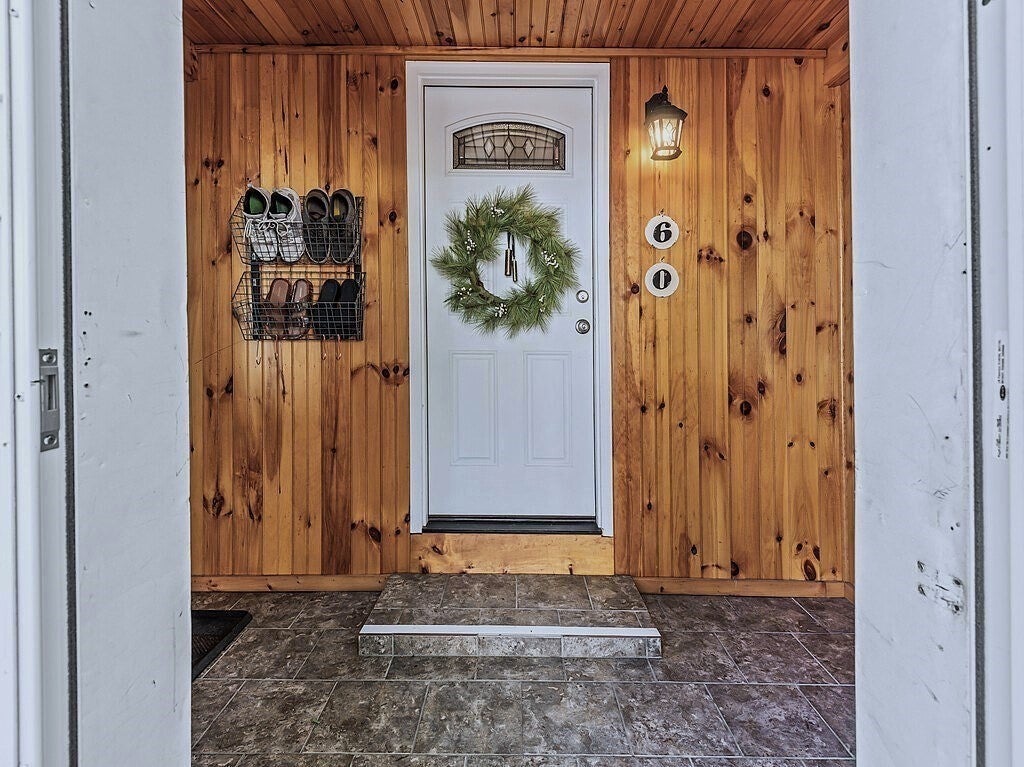
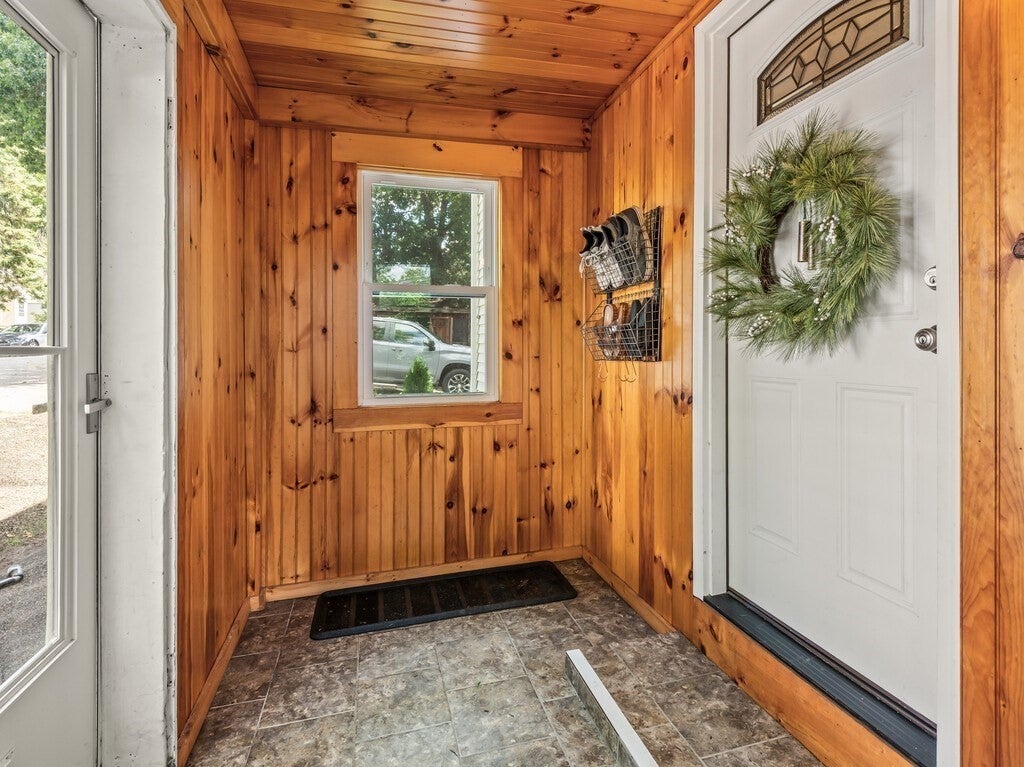
Beautifully updated and lovingly maintained, this charming 1920s Colonial is ready for its next chapter! Step through the front door into a welcoming entry vestibule that opens to a thoughtfully remodeled, eat-in kitchen—complete with sleek quartz countertops, stainless steel appliances, a stylish tile backsplash, soft close cabinets and durable engineered hardwood flooring. The cozy living room serves as a bright, inviting space, featuring a classic fireplace and large windows that flood the space with natural light. Upstairs, you will find two generously sized bedrooms with original hardwood floors, alongside a full bath featuring a tiled tub and shower. A hallway linen closet offers effortless storage. The finished lower level provides flexible bonus space with built-in shelving and closet storage, ideal for a home office, media room, or gym. Modern updates include an efficient, three-zone on-demand heating system with a dedicated water storage tank. Impeccably detailed and move-in ready—this turn-key home is not to be missed!
| 4 hours ago | Listing updated with changes from the MLS® | |
| yesterday | Listing first seen on site |

The property listing data and information, or the Images, set forth herein were provided to MLS Property Information Network, Inc. from third party sources, including sellers, lessors, landlords, and public records, and were compiled by MLS Property Information Network, Inc. The property listing data and information, and the Images, are for the personal, non-commercial use of consumers having a good faith interest in purchasing, leasing or renting listed properties of the type displayed to them and may not be used for any purpose other than to identify prospective properties which such consumers may have a good faith interest in purchasing, leasing or renting. MLS Property Information Network, Inc. and its subscribers disclaim any and all representations and warranties as to the accuracy of the property listing data and information, or as to the accuracy of any of the Images, set forth herein.
Last checked 2026-09-18 11:32 AM UTC