
27 Aldea AveDudley, MA 01571
Due to Coronavirus health concerns, we're offering personal 1-1 online video walkthrough tours where possible.
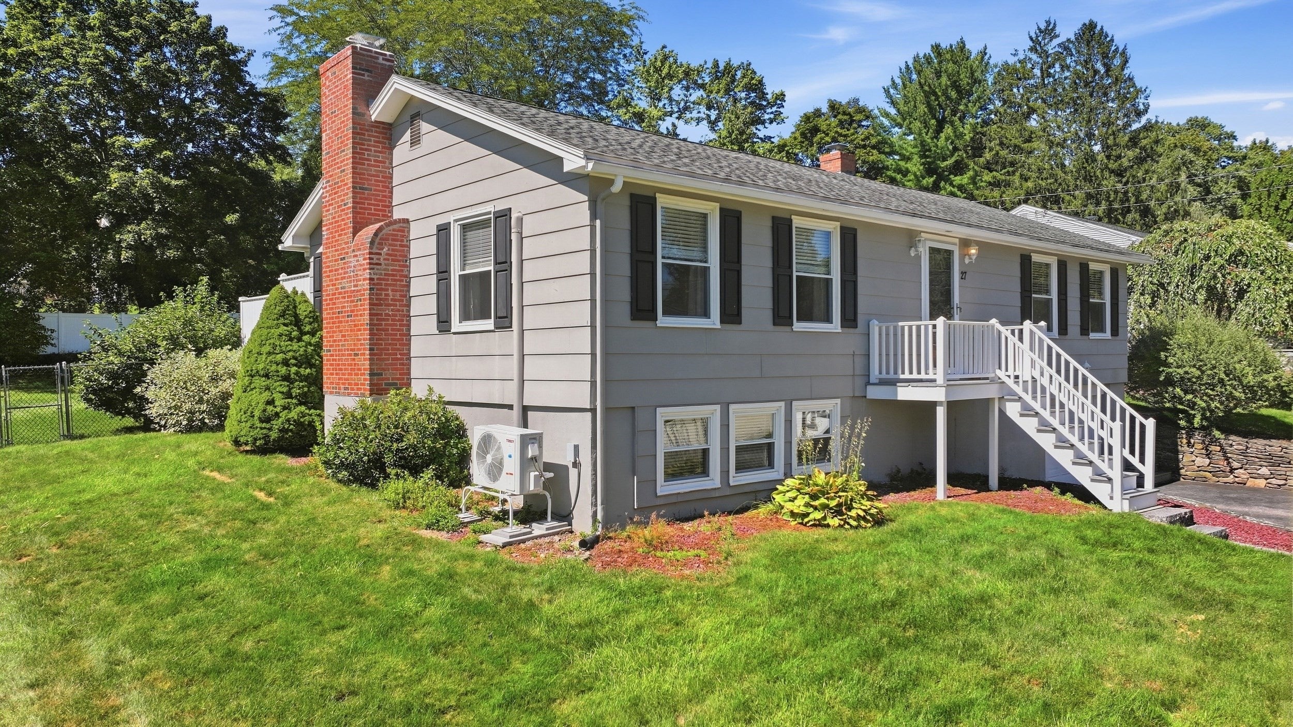
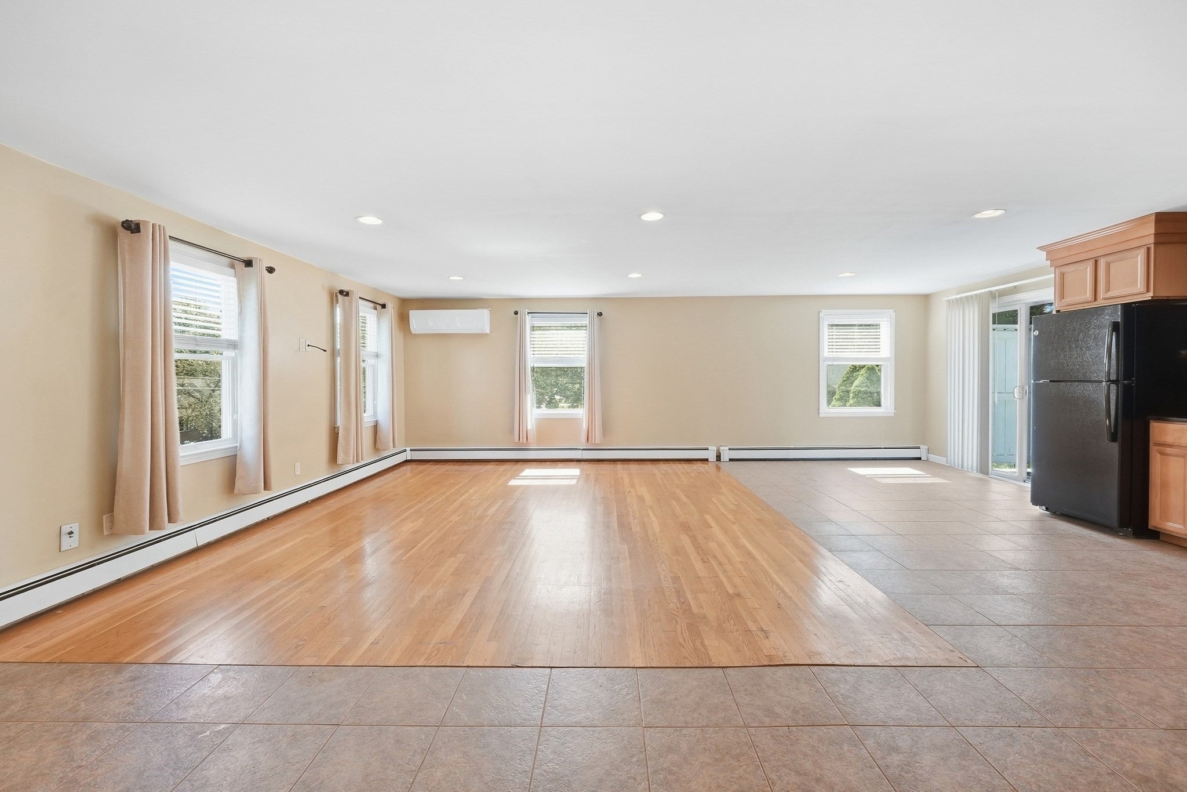
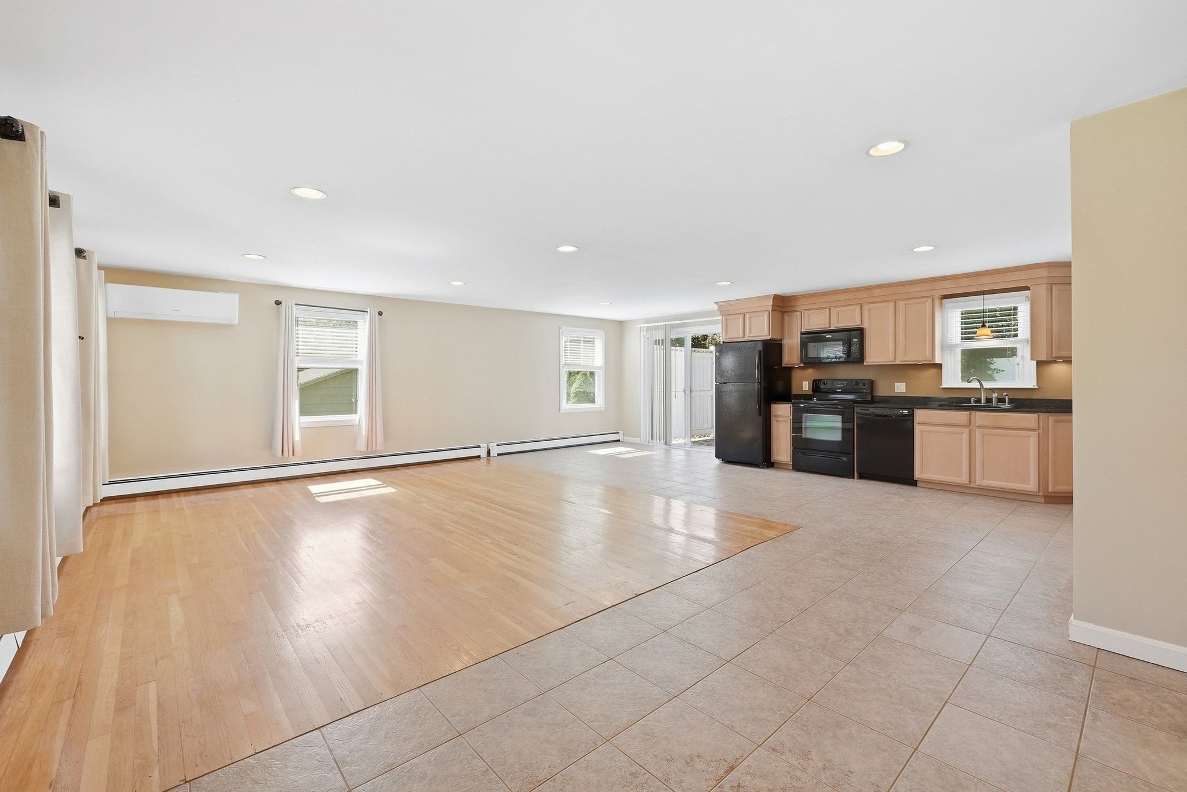
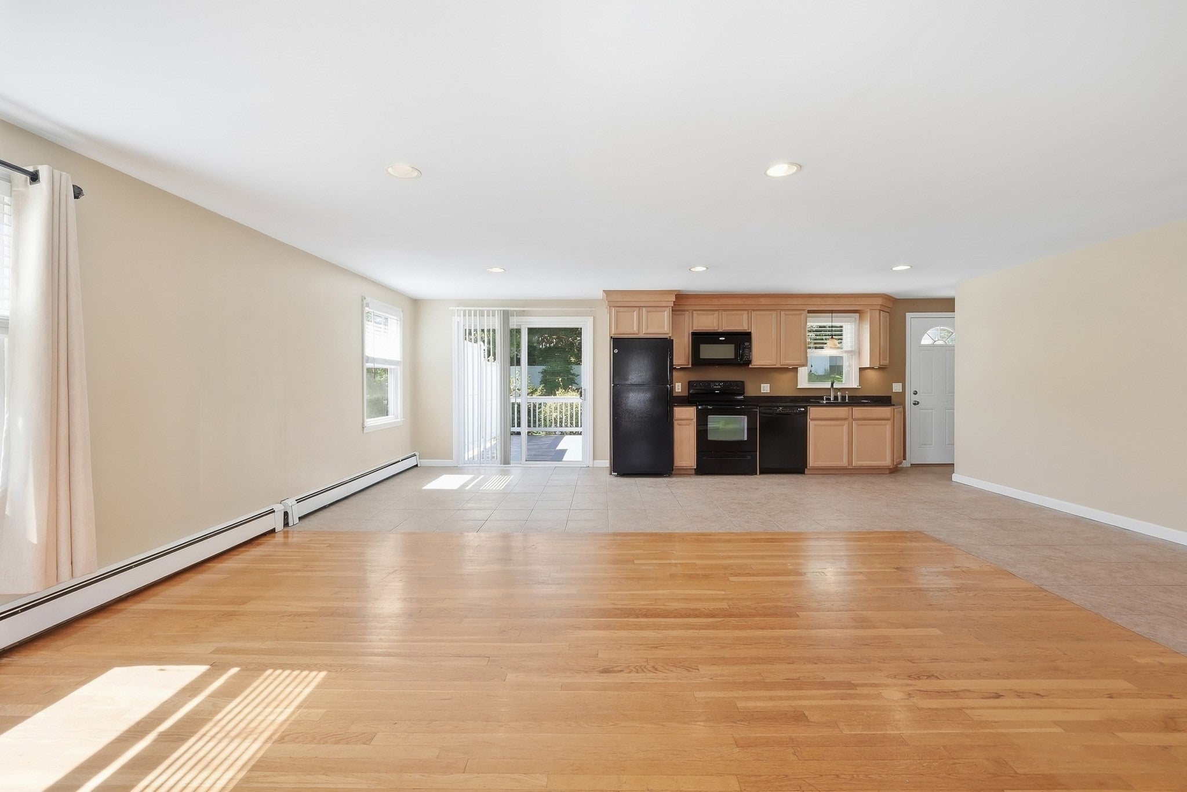
OPEN HOUSE SUNDAY, SEPTEMBER 20TH 12PM TO 1:30PM! Welcome to this inviting 2 bedroom, 1.5 bath Ranch set in an established neighborhood that offers a true neighborhood feel. The home features an easy, nearly one level living layout, attached garage, and plenty of flexible finished space downstairs. The bright, open concept main level features a mix of hardwood, tile, and carpet, a kitchen with granite countertops, natural gas heat, and a brand new mini split for heating and cooling. The dining area opens through a slider to an impressive 39' x 16' composite deck overlooking a spacious, level, fenced backyard, a fantastic setting for entertaining, pets, gardening, or simply relaxing outdoors. The finished lower level offers two generously sized areas with a mix of hardwood and carpet, providing plenty of possibilities for a family room, game room, recreation or hobby space, home office or workstation, and so much more. A half bath, laundry area, additional storage, and convenient direct access from the garage add even more functionality. Whether you are looking for a more manageable home, easy everyday living, or additional space to make your own, this Ranch packs a lot into a smart footprint. Come to the Open House or schedule your private showing and make this your new home!
| 4 hours ago | Listing updated with changes from the MLS® | |
| yesterday | Listing first seen on site |

The property listing data and information, or the Images, set forth herein were provided to MLS Property Information Network, Inc. from third party sources, including sellers, lessors, landlords, and public records, and were compiled by MLS Property Information Network, Inc. The property listing data and information, and the Images, are for the personal, non-commercial use of consumers having a good faith interest in purchasing, leasing or renting listed properties of the type displayed to them and may not be used for any purpose other than to identify prospective properties which such consumers may have a good faith interest in purchasing, leasing or renting. MLS Property Information Network, Inc. and its subscribers disclaim any and all representations and warranties as to the accuracy of the property listing data and information, or as to the accuracy of any of the Images, set forth herein.
Last checked 2026-09-18 11:26 AM UTC