Save
Ask
Tour
Hide
Share
$1,399,000
New Listing

27 Vose Hill Road
Westford, MA 01886

For Sale|Single Family Residence|Active
4
Beds
3
Total Baths
2
Full Baths
1
Partial Bath
3,166
SqFt
$442
/SqFt
1991
Built
County:
Middlesex

Due to Coronavirus health concerns, we're offering personal 1-1 online video walkthrough tours where possible.
27 Vose Hill Road27 Vose Hill Road27 Vose Hill Road27 Vose Hill Road
Save
Ask
Tour
Hide
Share

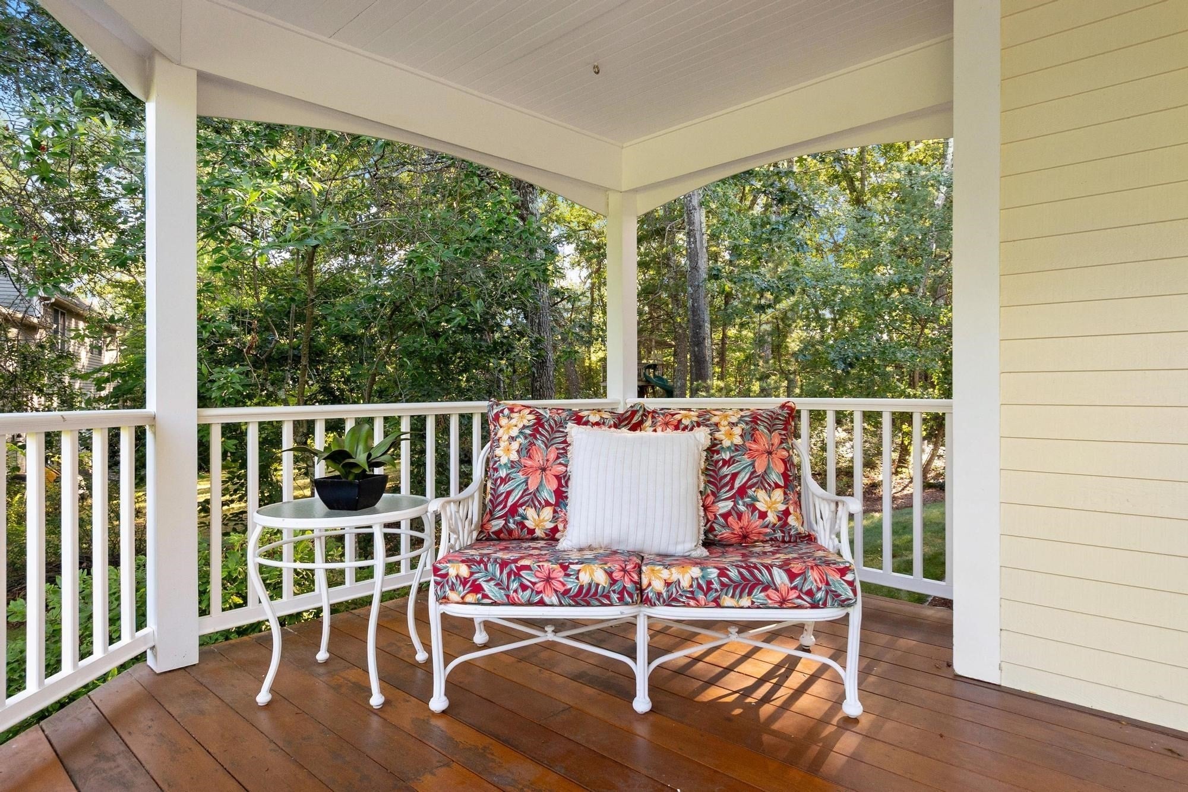
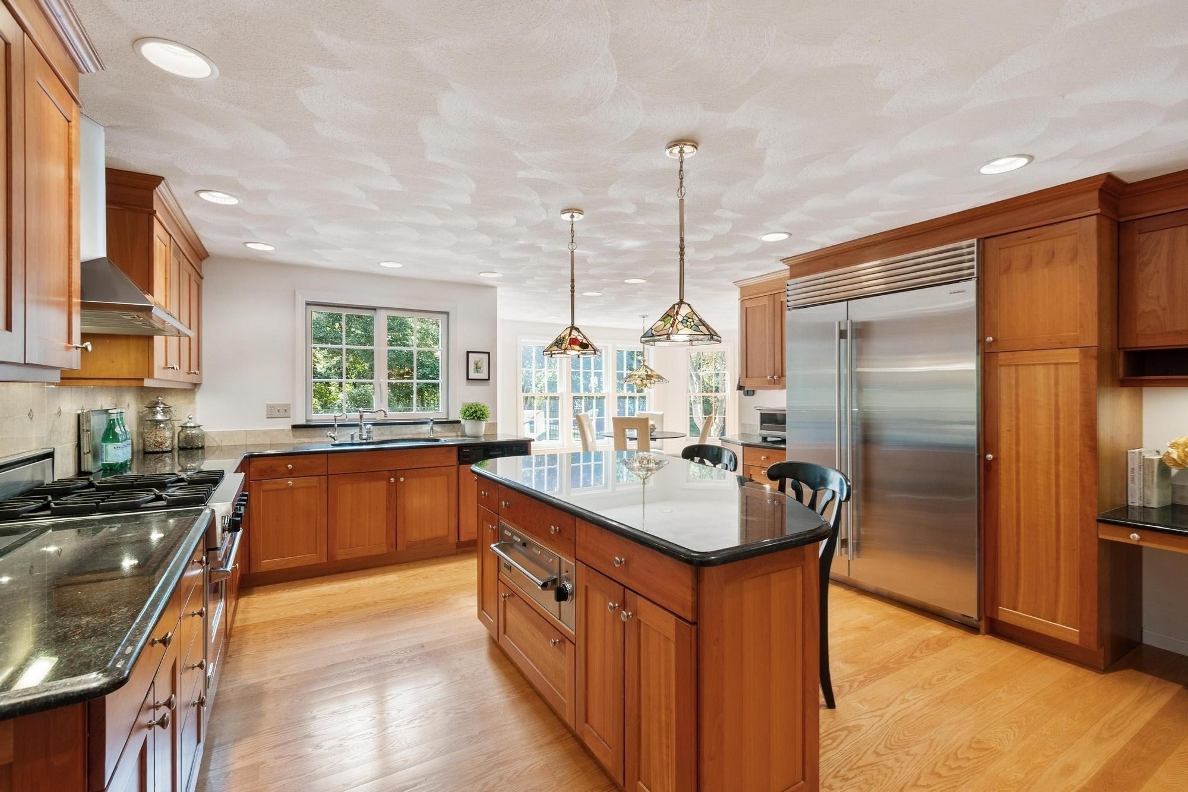
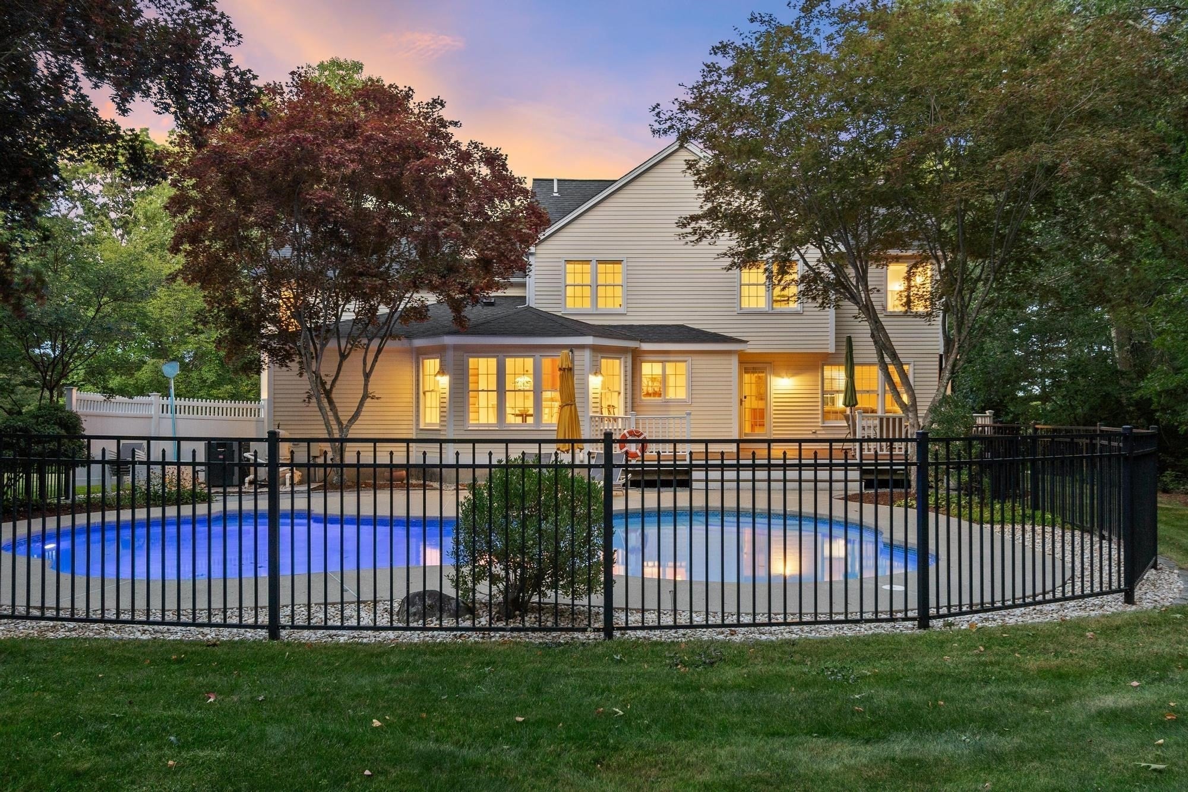
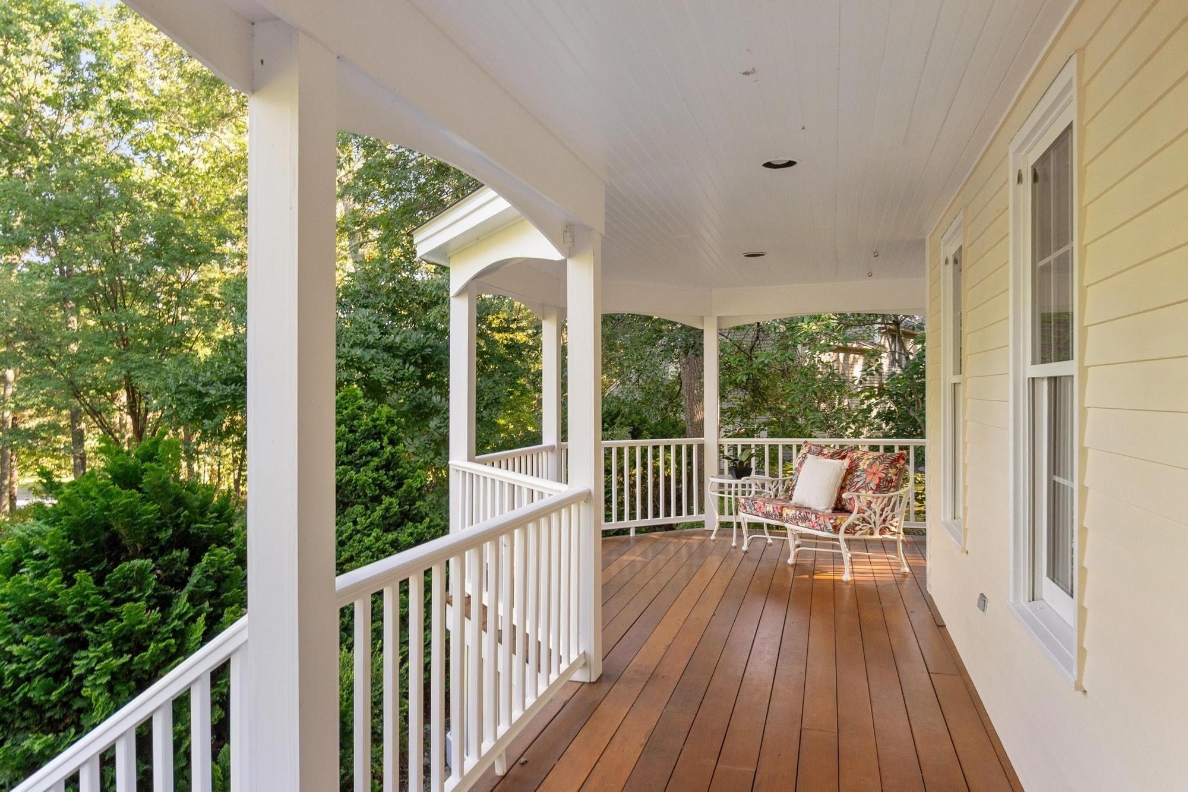
Perched at the pinnacle of Vose Hill in one of SOUTH WESTFORD'S most sought-after neighborhoods, this stately Colonial commands a premier, private 0.99-acre lot with exceptional curb appeal and a WRAPAROUND MAHOGANY PORCH. Inside, a thoughtfully EXPANDED KITCHEN pairs a Viking range, Sub-Zero refrigerator, and paneled Miele dishwasher with ceiling-height cherry cabinetry, granite counters, a center island, a bayed eating area, and two pantries. Custom hardwood floors with an ebony inlay flows into the bay-windowed dining room and first-floor office with French doors to the fireplaced family room. Upstairs, the primary suite features a walk-in closet with custom organizer and a renovated, spa-inspired bath with a quartz double vanity, glass-and-tile shower, and radiant heated floor. Three more bedrooms and an oversized full bath, plus an impressive BONUS ROOM with a nine-and-a-half-foot ceiling and Palladian window complete this level. Outside, a private oasis: a HEATED GUNITE POOL with plaster and tile refreshed in 2024, a bluestone patio, and a mahogany deck framed by mature plantings. Updates include a roof (2022), furnace, central air, and second-floor Andersen windows, with roughly 900 square feet ready to finish in the lower level. Title 5 passed. Minutes to Butter Brook Golf Club, the Bruce Freeman Rail Trail, Mass Audubon trails, top-rated Westford schools, and Route 110 shops and dining, with easy Route 495 access. Showings begin Thursday 9/24; offers due Tuesday, 9/29 at noon.

Save
Ask
Tour
Hide
Share
Listing Snapshot
Price 
$1,399,000
Days On Site 
0 Days
Bedrooms 
4
Inside Area (SqFt) 
3,166 sqft
Total Baths 
3
Full Baths 
2
Partial Baths 
1
Lot Size 
0.99 Acres
Year Built 
1991
MLS® Number 
73578715
Status 
Active
Property Tax 
$14,121
HOA/Condo/Coop Fees 
N/A
Sq Ft Source 
Public Records
Friends & Family
Recent Activity
an hour agoListing updated with changes from the MLS®
2 hours agoListing first seen on site
General Features
Acres 
0.99
Attached Garage 
Yes
Disclosures 
Private well with whole-home and drinking water filtration.
Foundation 
Concrete Perimeter
Garage 
Yes
Garage Spaces 
2
Parking 
PavedAttachedGarage Door OpenerStorageGarage Faces SideGarage
Parking Spaces 
6
Property Sub Type 
Single Family Residence
Security 
Security System
Sewer 
Private Sewer
SqFt Above 
3166
SqFt Total 
3166
Style 
Colonial
Water Source 
Private
Zoning 
RA
Interior Features
Appliances 
Gas Water HeaterWater HeaterRangeDishwasherMicrowaveRefrigeratorWasherDryerRange Hood
Basement 
FullInterior EntryConcrete
Cooling 
Central AirCeiling Fan(s)
Electric 
Circuit Breakers200+ Amp Service
Fireplace 
Yes
Fireplace Features 
Family Room
Fireplaces 
1
Flooring 
TileHardwood
Heating 
Natural GasForced Air
Interior 
Entrance FoyerOpen FloorplanCeiling Fan(s)Recessed LightingCentral VacuumWired for SoundPantryWalk-In Closet(s)
Laundry Features 
Main LevelElectric Dryer HookupSinkWasher Hookup
Bathroom 1 
Dimensions - 6x4Level - MainArea - 24
Bathroom 2 
Dimensions - 10x10Level - SecondArea - 100
Bathroom 3 
Dimensions - 14x9Level - SecondArea - 126
Bedroom 2 
Dimensions - 14x10Level - SecondArea - 140
Bedroom 3 
Dimensions - 12x10Level - SecondArea - 120
Bedroom 4 
Dimensions - 10x10Level - SecondArea - 100
Dining Room 
Dimensions - 14x13Level - MainArea - 182
Family Room 
Dimensions - 18x15Level - MainArea - 270
Kitchen 
Dimensions - 17x16Level - MainArea - 272
Master Bedroom 
Dimensions - 15x13Level - SecondArea - 195
Save
Ask
Tour
Hide
Share
Exterior Features
Exterior 
Rain Gutters
Fencing 
FencedStone
Frontage 
215.00
Lot Features 
WoodedLandscaped
Patio And Porch 
PorchPatioCoveredDeck
Pool Features 
In GroundHeatedPrivate
Private Pool 
Yes
Roof 
Shingle
View 
Scenic
Waterview 
Scenic
Windows/Doors 
French Doors
Community Features
Community Features 
Golf
Roads 
Paved
Schools
School District
Unknown
Elementary School
Crisafulli-Robinson
Middle School
Blanchard
High School
Westford Academy
Listing courtesy of Flynn Team of Keller Williams Realty-Merrimack


The property listing data and information, or the Images, set forth herein were provided to MLS Property Information Network, Inc. from third party sources, including sellers, lessors, landlords, and public records, and were compiled by MLS Property Information Network, Inc. The property listing data and information, and the Images, are for the personal, non-commercial use of consumers having a good faith interest in purchasing, leasing or renting listed properties of the type displayed to them and may not be used for any purpose other than to identify prospective properties which such consumers may have a good faith interest in purchasing, leasing or renting. MLS Property Information Network, Inc. and its subscribers disclaim any and all representations and warranties as to the accuracy of the property listing data and information, or as to the accuracy of any of the Images, set forth herein.

Last checked 2026-09-17 10:20 AM UTC

Neighborhood & Commute
Source: Walkscore
Disclosure: Community information and market data powered by Constellation Data Labs. Information is deemed reliable but not guaranteed.
Save
Ask
Tour
Hide
Share