
8 Pinewood RdAmesbury, MA 01913
Due to Coronavirus health concerns, we're offering personal 1-1 online video walkthrough tours where possible.
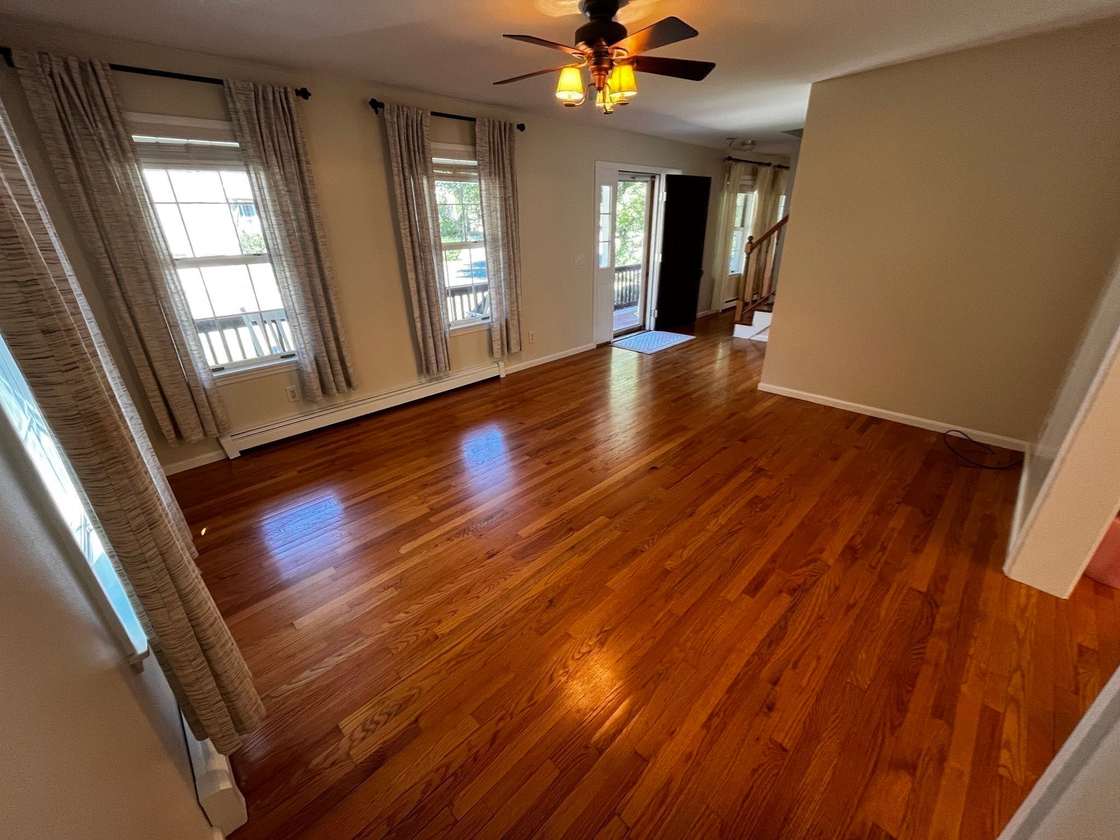
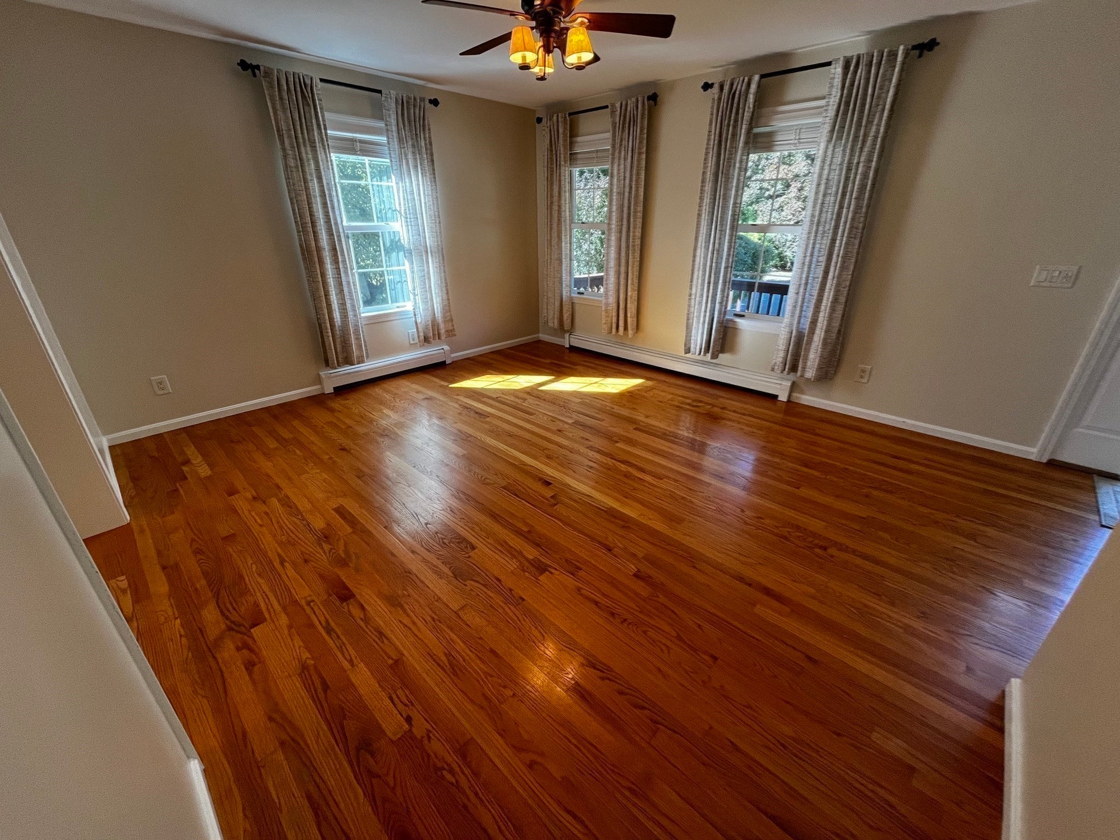
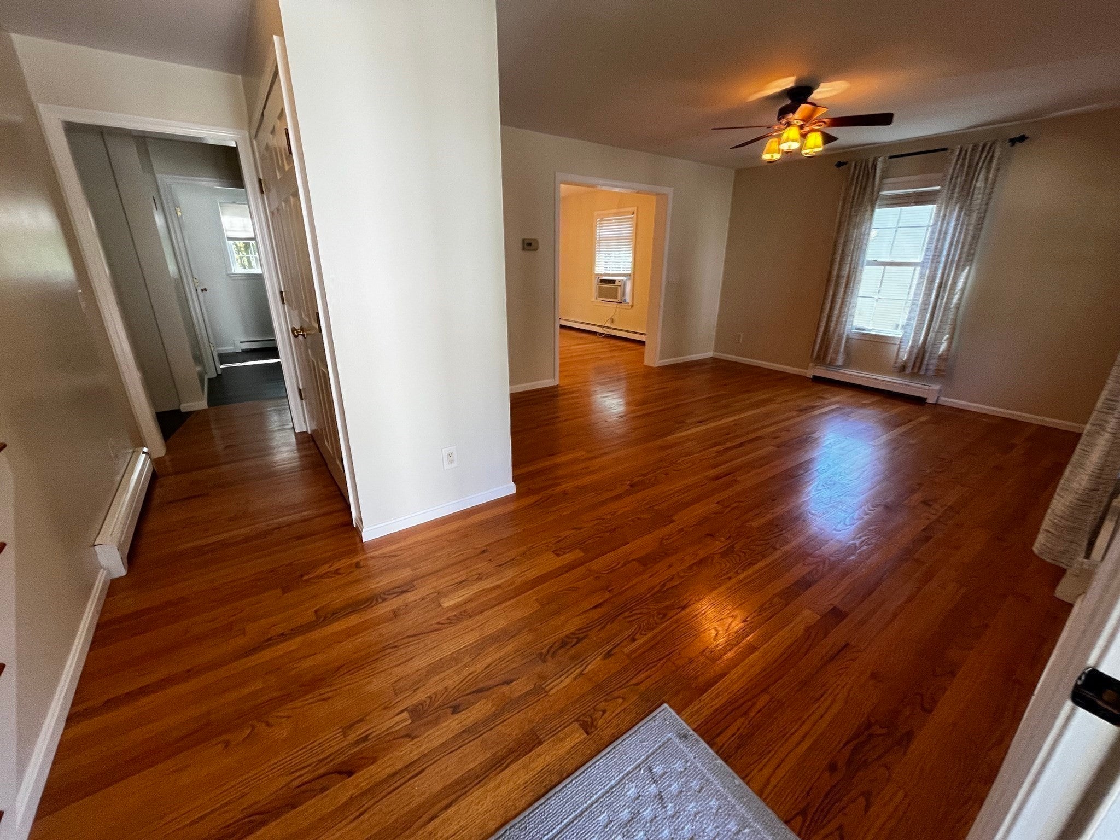
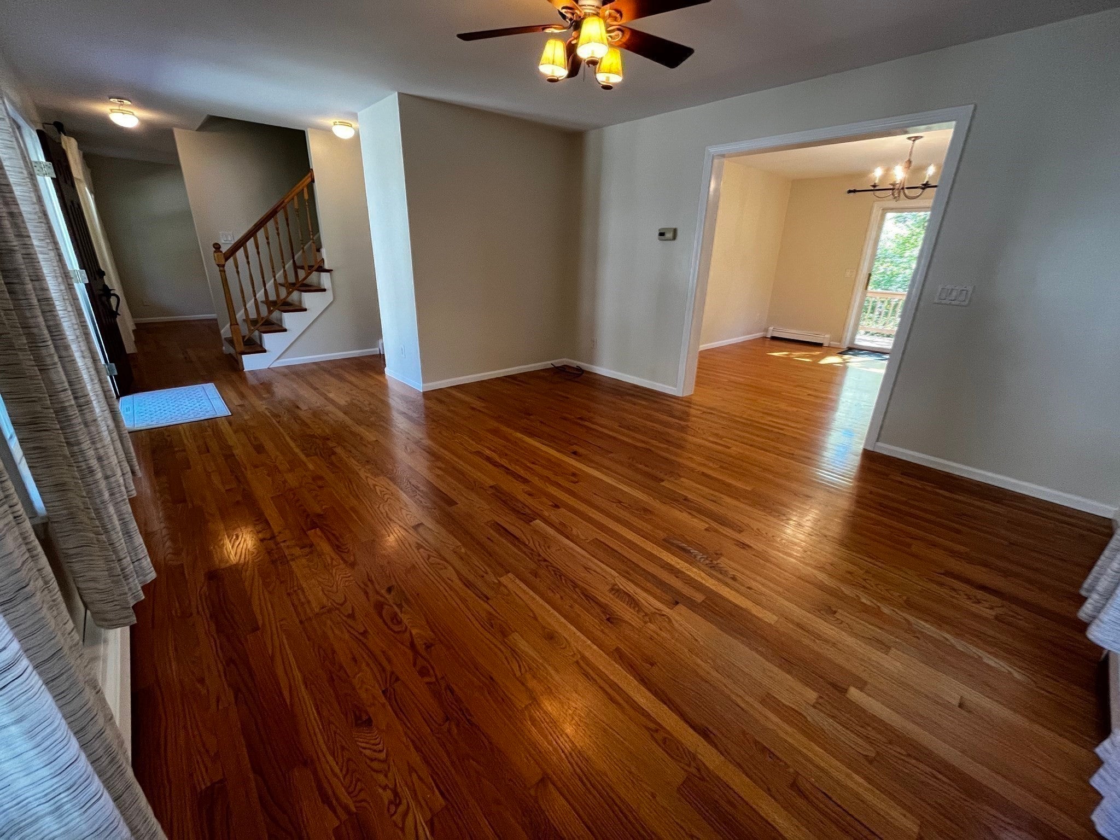
Great Commuter location! Minutes from the highway, you will begin to unwind as you pass beautiful farmland on your way home. This extremely well maintained 4 bedroom, 2 1/2 bath colonial is located in a highly desirable, peaceful cul-de-sac neighborhood. Beautiful kitchen offers custom cabinets with quartz counter tops, soft close doors/drawers, farmers sink, and stainless steel appliances. Gather around the oversized kitchen island for great conversation, and lots of new memories! Versatile floor plan on the first floor allows for dining area/room, bonus room, den/office, 1/2 bath. 2nd floor offers four well appointed bedrooms including full guest bath, primary bedroom with full bath and large walk-in closet. Relax on the charming front farmers porch, or unwind on the large back deck overlooking the tranquil backyard. Two car garage. Freshly painted interior throughout, and new wall to wall carpeting on the 2nd floor. Move in and enjoy!
| 3 hours ago | Listing updated with changes from the MLS® | |
| 12 hours ago | Listing first seen on site |

The property listing data and information, or the Images, set forth herein were provided to MLS Property Information Network, Inc. from third party sources, including sellers, lessors, landlords, and public records, and were compiled by MLS Property Information Network, Inc. The property listing data and information, and the Images, are for the personal, non-commercial use of consumers having a good faith interest in purchasing, leasing or renting listed properties of the type displayed to them and may not be used for any purpose other than to identify prospective properties which such consumers may have a good faith interest in purchasing, leasing or renting. MLS Property Information Network, Inc. and its subscribers disclaim any and all representations and warranties as to the accuracy of the property listing data and information, or as to the accuracy of any of the Images, set forth herein.
Last checked 2026-09-18 10:43 AM UTC