
Washington Woods239 Washington St 39Norwell, MA 02061
Due to Coronavirus health concerns, we're offering personal 1-1 online video walkthrough tours where possible.
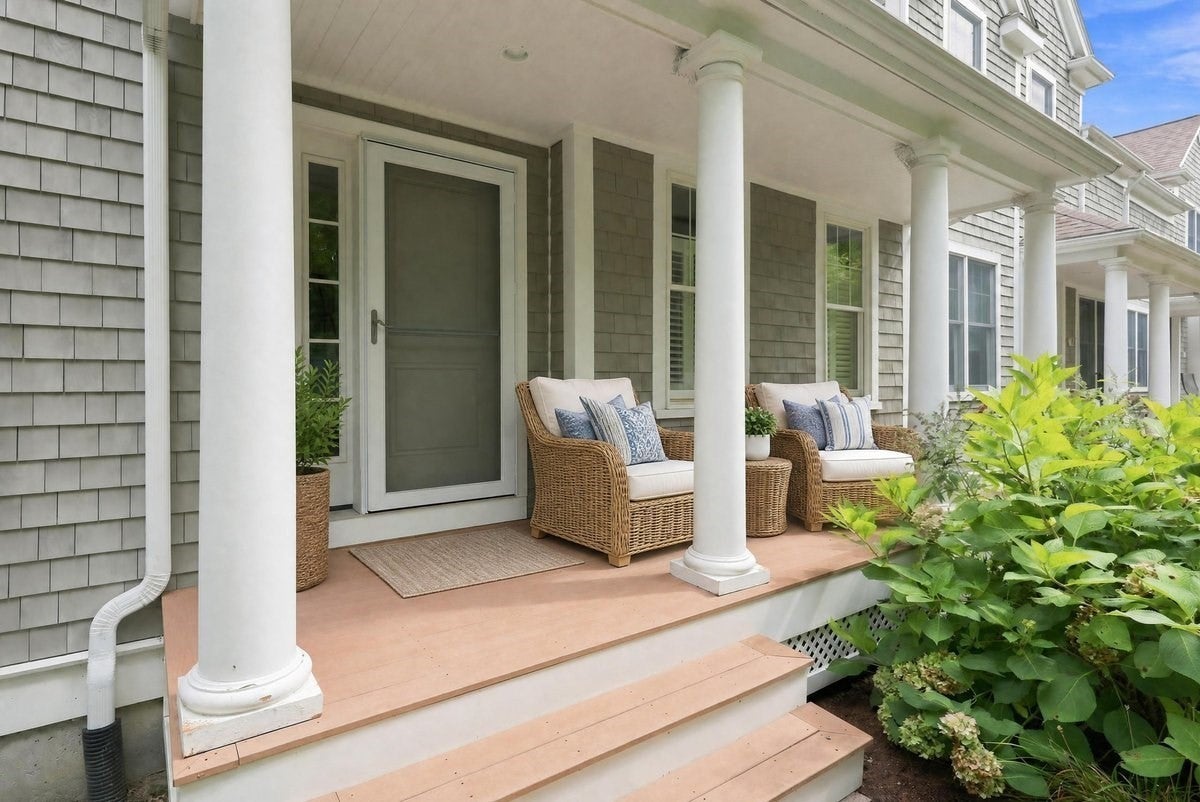
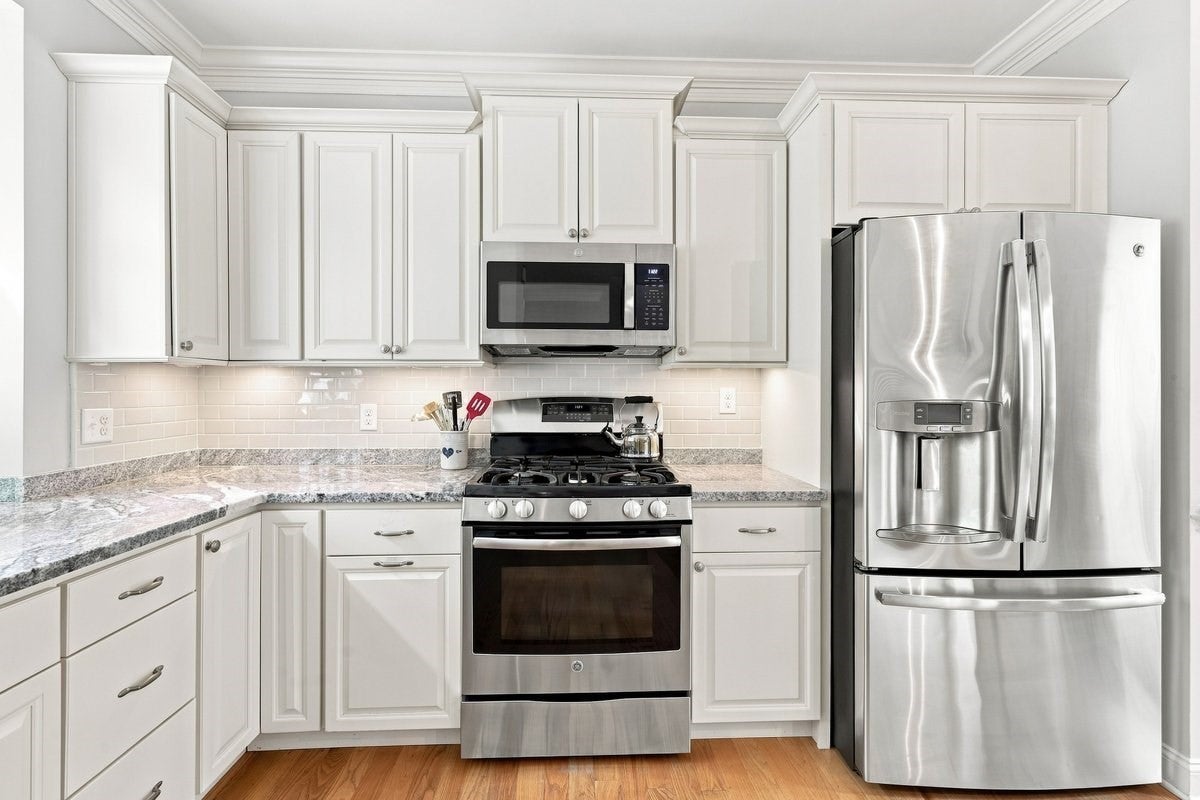
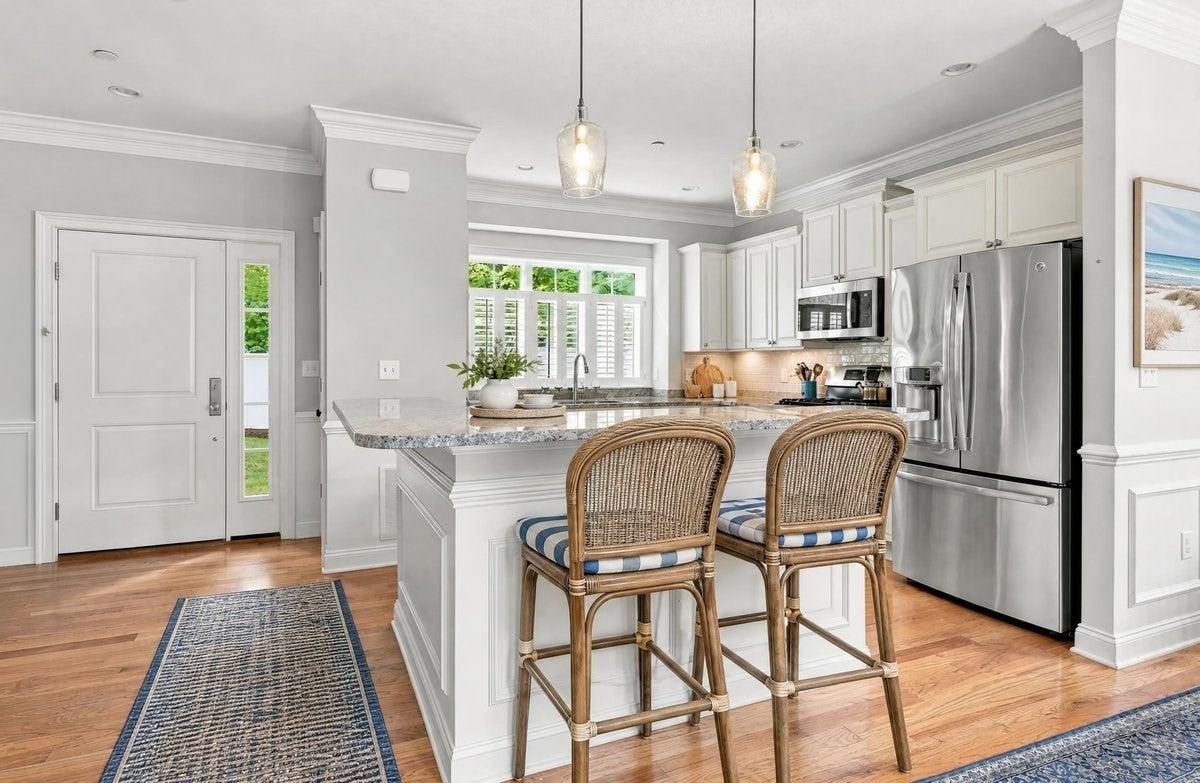
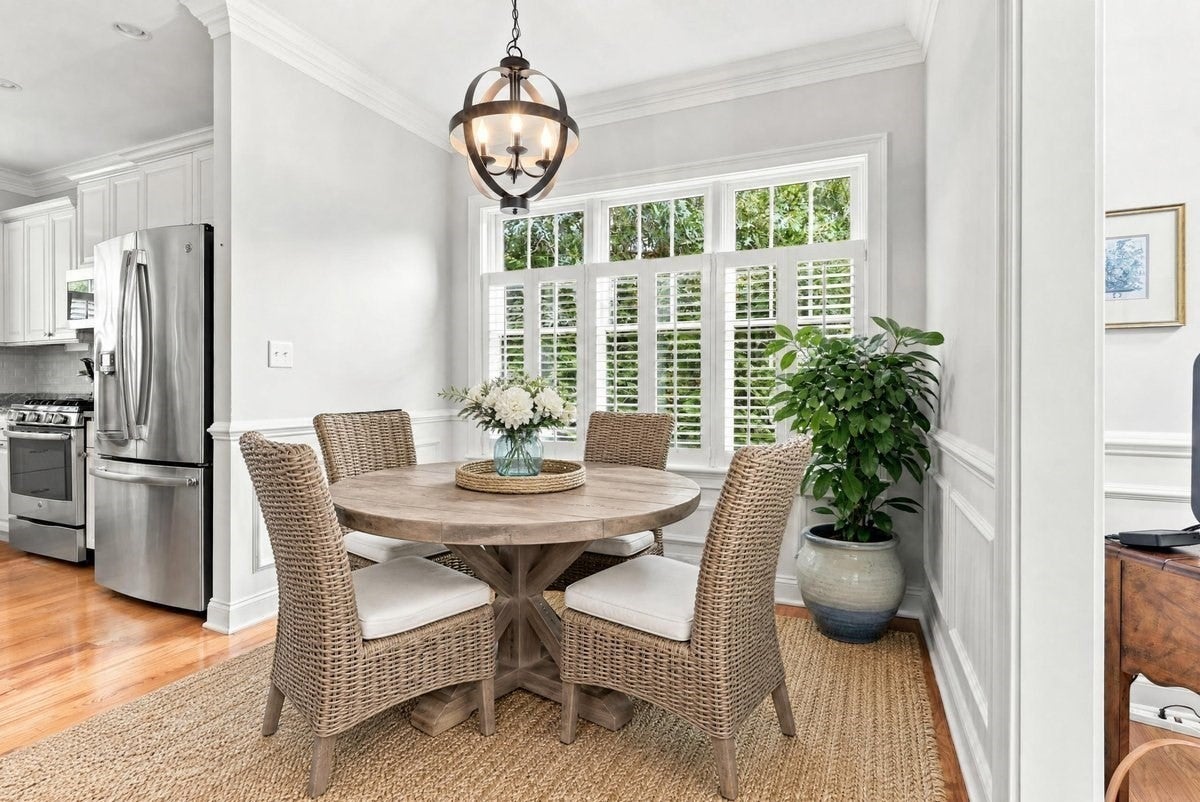
Set within a beautifully maintained Norwell community, this desirable end-unit residence offers an exceptional blend of privacy, natural light, and effortless living. Bright, inviting interiors create a wonderful sense of openness throughout, with a thoughtfully designed floor plan equally suited to everyday living and entertaining. At the heart of the home, the beautifully appointed kitchen features beautifully finished cabinetry, stone countertops, high-end stainless steel appliances, and generous workspace, flowing seamlessly into the sun-filled living and dining areas accented by hardwood floors. The versatile three-bedroom layout provides exceptional flexibility, highlighted by a spacious primary suite with generous closet space and a beautifully appointed en suite bath. Two additional bedrooms offer comfortable accommodations for family and guests, with the flexibility to create a private home office, den, or creative space. A whole-house generator provides added comfort and peace of mind throughout the seasons, while the end-unit setting enhances the home's sense of privacy. Refined finishes, contemporary details, and a neutral palette lend a timeless quality throughout. Outside, professionally maintained grounds offer the ease of low-maintenance living within an established community. Ideally situated in Norwell, the property is just moments from local shops, dining, everyday conveniences, and commuter routes, with easy access to all that the South Shore has to offer. A wonderful opportunity to enjoy the space and versatility of a three-bedroom home paired with the ease of condominium living in a highly desirable Norwell setting.
| 3 hours ago | Listing updated with changes from the MLS® | |
| 12 hours ago | Listing first seen on site |

The property listing data and information, or the Images, set forth herein were provided to MLS Property Information Network, Inc. from third party sources, including sellers, lessors, landlords, and public records, and were compiled by MLS Property Information Network, Inc. The property listing data and information, and the Images, are for the personal, non-commercial use of consumers having a good faith interest in purchasing, leasing or renting listed properties of the type displayed to them and may not be used for any purpose other than to identify prospective properties which such consumers may have a good faith interest in purchasing, leasing or renting. MLS Property Information Network, Inc. and its subscribers disclaim any and all representations and warranties as to the accuracy of the property listing data and information, or as to the accuracy of any of the Images, set forth herein.
Last checked 2026-09-18 10:43 AM UTC