Save
Ask
Tour
Hide
Share
$425,000
New Listing

121 S. Washington Street
Belchertown, MA 01007

For Sale|Single Family Residence|Active
3
Beds
2
Total Baths
2
Full Baths
1,857
SqFt
$229
/SqFt
1800
Built
County:
Hampshire

Due to Coronavirus health concerns, we're offering personal 1-1 online video walkthrough tours where possible.
Upcoming Open Houses
Due to COVID-19, we recommend you verify Open Houses before attending.
Sun, Sep 20, 1:30 PM - 3:00 PM
121 S. Washington Street121 S. Washington Street121 S. Washington Street121 S. Washington Street
Save
Ask
Tour
Hide
Share

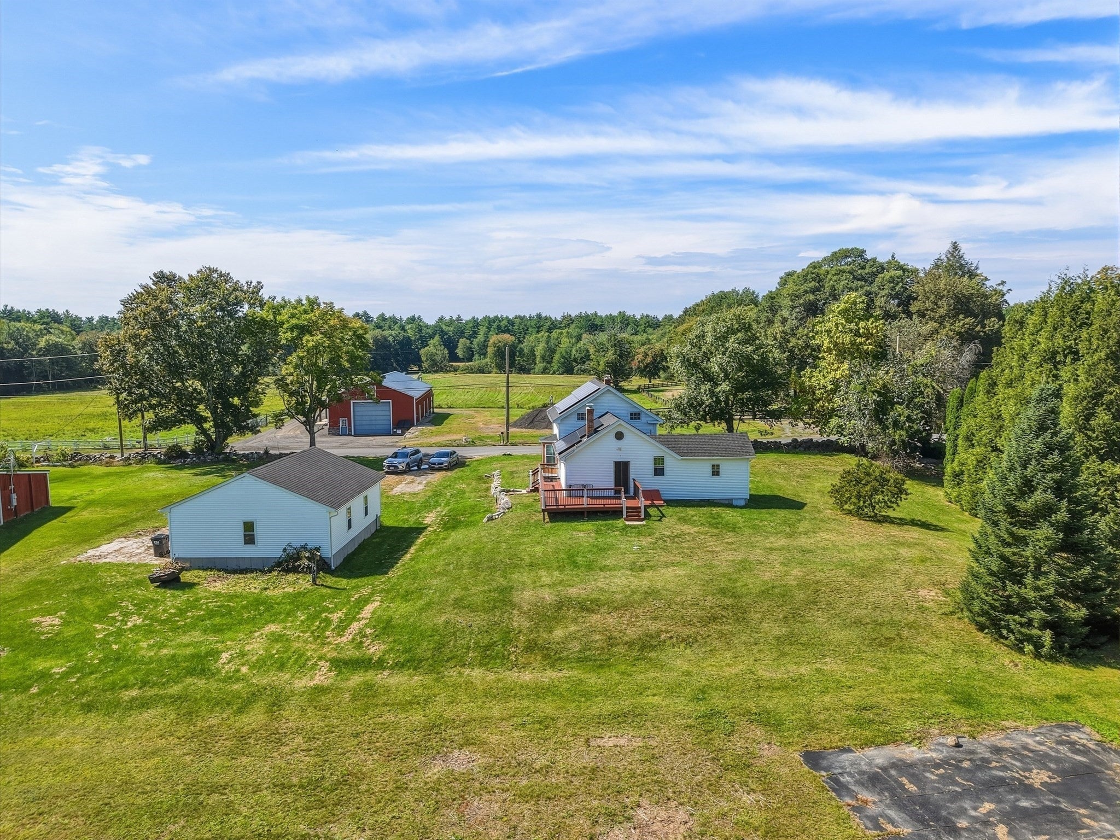
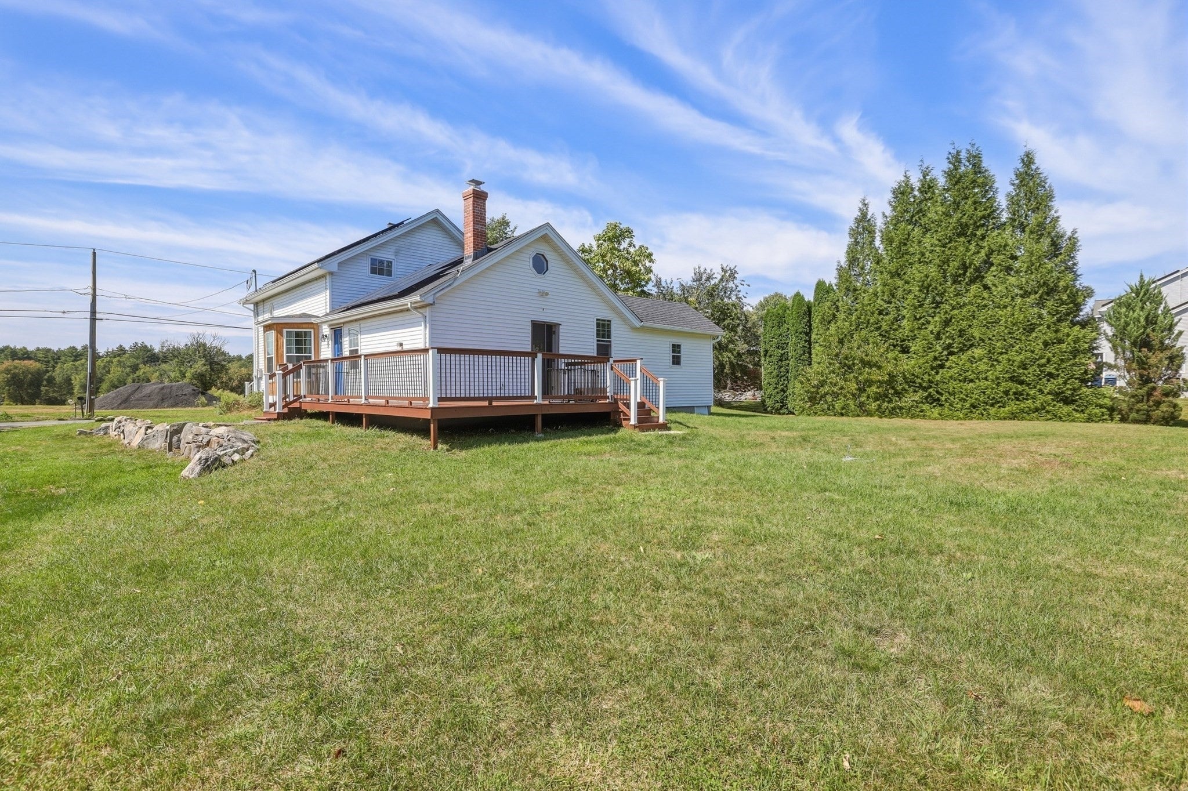
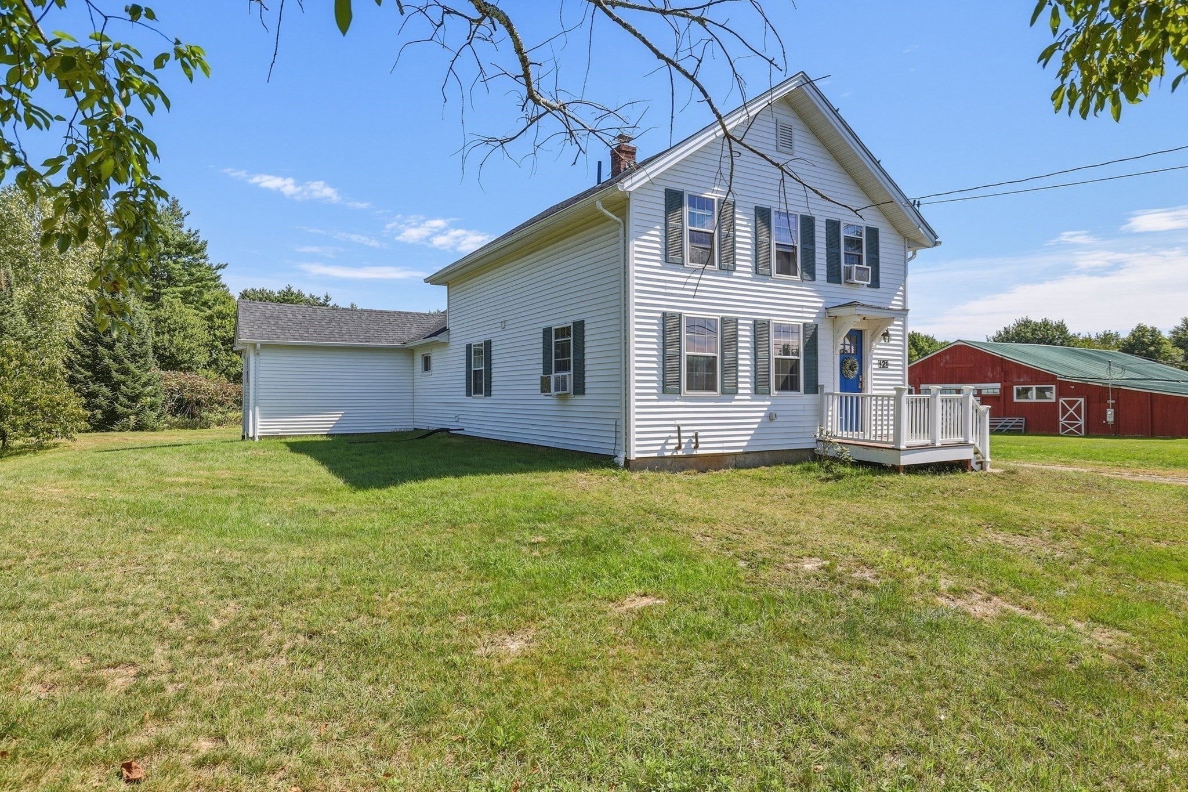
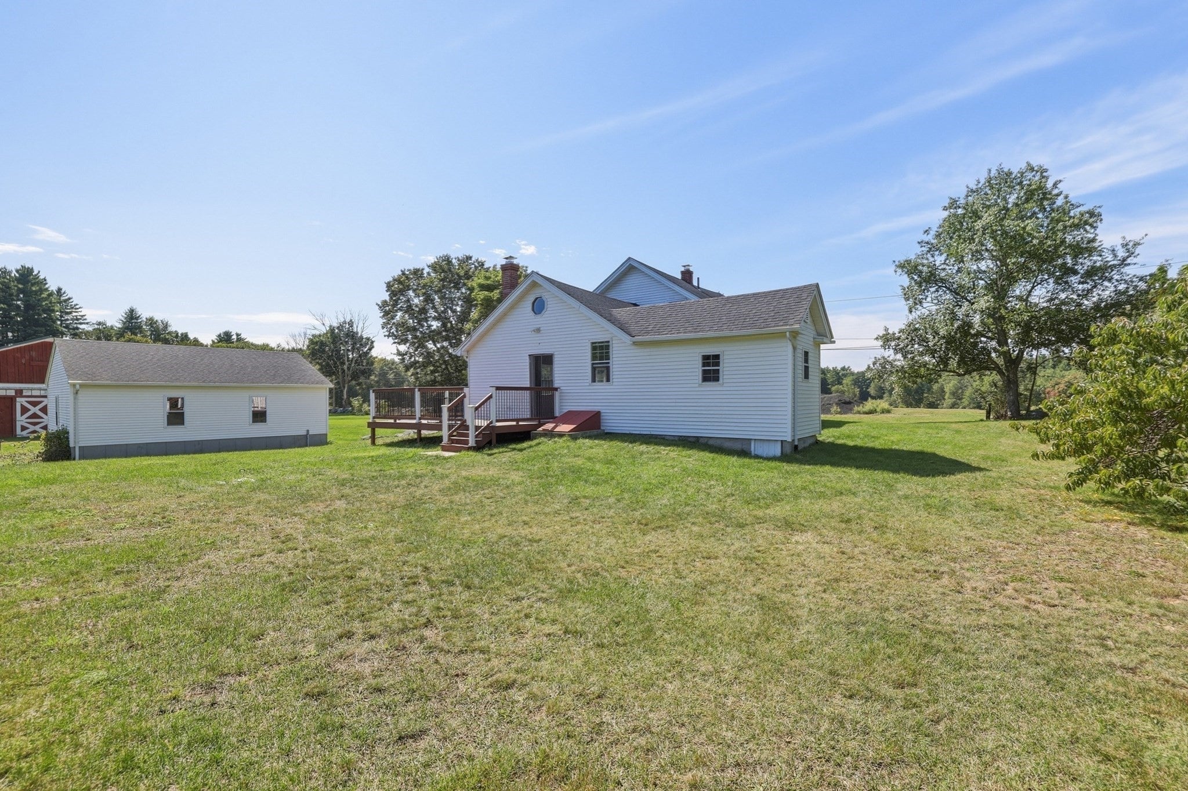
This cute as a button renovated farmhouse is perched on a sunny, flat 1.17 acre lot and is ready for a new owner to call it HOME! With wide pine floors spanning the first floor, this house has charm galore! The absolute show stopper is the sprawling kitchen/dining room with a soaring cathedral ceiling with exposed beams. The kitchen island anchors the space and offers quartz countertops with seating for 3, SS appliances and access to the wrap around deck overlooking the back yard. The other half of this massive room is currently used for a dining area, but it could also serve as a sitting room. A home office tucked at the back of the home provides privacy, plus, it could also serve as a 1st floor bedroom in a pinch! The dining room is the perfect flex space connecting the kitchen with the large living room and the light streams in from the south facing bay window. A full bath with a tub and a convenient main floor laundry closet complete the main floor. Upstairs you'll find all 3 bedrooms, including a primary suite with double closets and a renovated bathroom with a subway tiled walk-in shower. The other two bedrooms feature vaulted ceilings and recessed lighting. The detached 2 car garage has many potential uses, so bring your ideas! Replacement windows throughout, easy to maintain vinyl siding, newer water heater (2020) Quiet and convenient location just 8 minutes to the center of Belchertown and less than 15 minutes to the Mass Pike in Palmer.

Save
Ask
Tour
Hide
Share
Listing Snapshot
Price 
$425,000
Days On Site 
0 Days
Bedrooms 
3
Inside Area (SqFt) 
1,857 sqft
Total Baths 
2
Full Baths 
2
Partial Baths 
N/A
Lot Size 
1.18 Acres
Year Built 
1800
MLS® Number 
73579304
Status 
Active
Property Tax 
$5,749.4
HOA/Condo/Coop Fees 
N/A
Sq Ft Source 
N/A
Friends & Family
Recent Activity
3 hours agoListing updated with changes from the MLS®
12 hours agoListing first seen on site
General Features
Acres 
1.18
Disclosures 
Due to age of homeone bedroom has no closet. Room sizes approximate. Buyer to verify all info. Electric dog fence to remain. Furnace is older but has been recently serviced. One window in primary bedroom is cracked; seller has ordered replacement to install prior to closing through Window World.
Energy Features 
Solar
Foundation 
Stone
Garage 
Yes
Garage Spaces 
2
Green Energy Efficient 
Thermostat
Parking 
DetachedStorageWorkshop in GarageGarage Faces SideOff Street
Parking Spaces 
8
Property Sub Type 
Single Family Residence
Sewer 
Private Sewer
SqFt Above 
1857
SqFt Total 
1857
Style 
Farmhouse
Water Source 
Private
Zoning 
-
Interior Features
Appliances 
Electric Water HeaterWater HeaterRangeDishwasherMicrowaveRefrigeratorWasherDryerPlumbed For Ice Maker
Basement 
Interior EntrySump PumpConcrete
Cooling 
Window Unit(s)Zoned
Electric 
Circuit Breakers200+ Amp Service
Flooring 
WoodTileCarpet
Heating 
Forced AirOil
Interior 
Open FloorplanVaulted Ceiling(s)Recessed Lighting
Laundry Features 
Electric Dryer HookupWasher Hookup
Window Features 
Insulated WindowsScreens
Bathroom 1 
Dimensions - 9x13Level - MainArea - 117
Bathroom 2 
Dimensions - 4x8Level - SecondArea - 32
Bedroom 2 
Dimensions - 10x10Level - SecondArea - 100
Bedroom 3 
Dimensions - 11x11Level - SecondArea - 121
Dining Room 
Dimensions - 12x12Level - FirstArea - 144
Kitchen 
Dimensions - 20x22Level - FirstArea - 440
Living Room 
Dimensions - 14x18Level - FirstArea - 252
Master Bedroom 
Dimensions - 11x17Level - SecondArea - 187
Office 
Dimensions - 8x15Level - FirstArea - 120
Save
Ask
Tour
Hide
Share
Exterior Features
Exterior 
Rain Gutters
Frontage 
159.00
Lot Features 
ClearedLevel
Patio And Porch 
Deck
Roof 
Shingle
Windows/Doors 
Insulated WindowsScreens
Community Features
Community Features 
PoolTennis Court(s)ParkStable(s)Golf
Roads 
Paved
Schools
School District
Unknown
Elementary School
Various
Middle School
Jabish Brook Middle School
High School
Belchertown High School
Listing courtesy of Kim Raczka of 5 College REALTORS® Northampton


The property listing data and information, or the Images, set forth herein were provided to MLS Property Information Network, Inc. from third party sources, including sellers, lessors, landlords, and public records, and were compiled by MLS Property Information Network, Inc. The property listing data and information, and the Images, are for the personal, non-commercial use of consumers having a good faith interest in purchasing, leasing or renting listed properties of the type displayed to them and may not be used for any purpose other than to identify prospective properties which such consumers may have a good faith interest in purchasing, leasing or renting. MLS Property Information Network, Inc. and its subscribers disclaim any and all representations and warranties as to the accuracy of the property listing data and information, or as to the accuracy of any of the Images, set forth herein.

Last checked 2026-09-18 10:43 AM UTC

Neighborhood & Commute
Source: Walkscore
Disclosure: Community information and market data powered by Constellation Data Labs. Information is deemed reliable but not guaranteed.
Save
Ask
Tour
Hide
Share