
543 Central StreetHolliston, MA 01746
Due to Coronavirus health concerns, we're offering personal 1-1 online video walkthrough tours where possible.
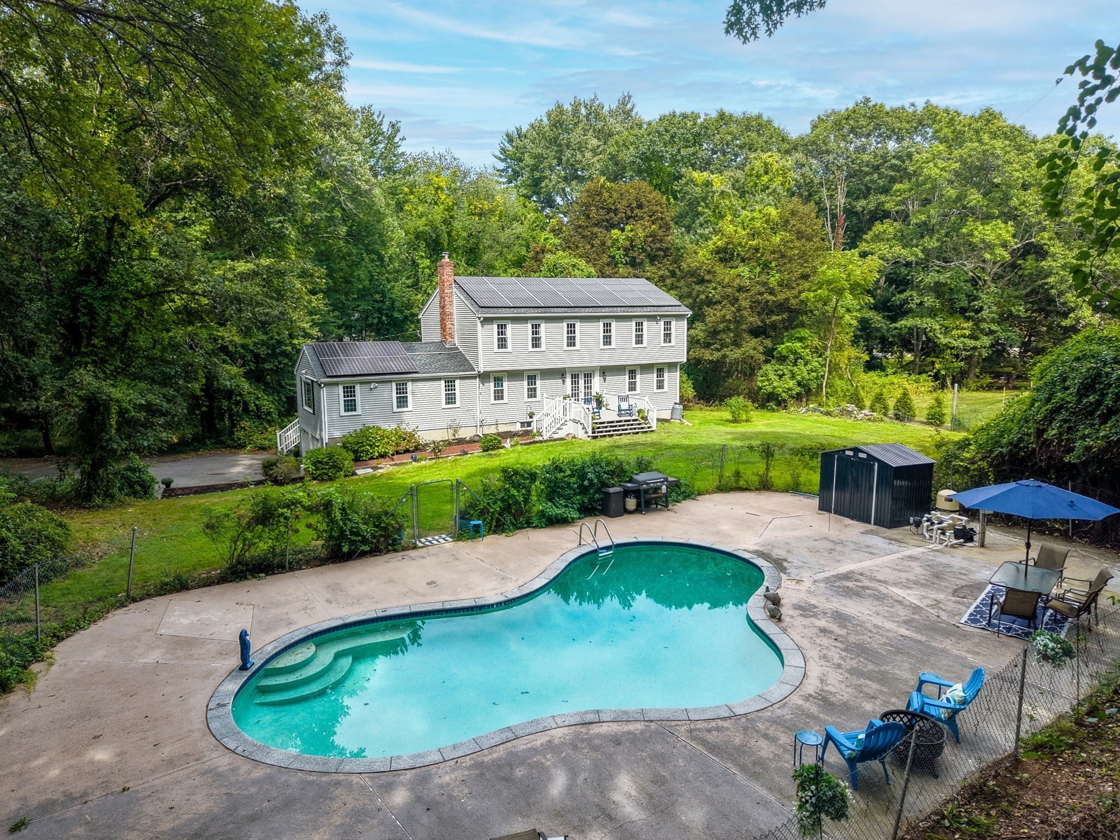
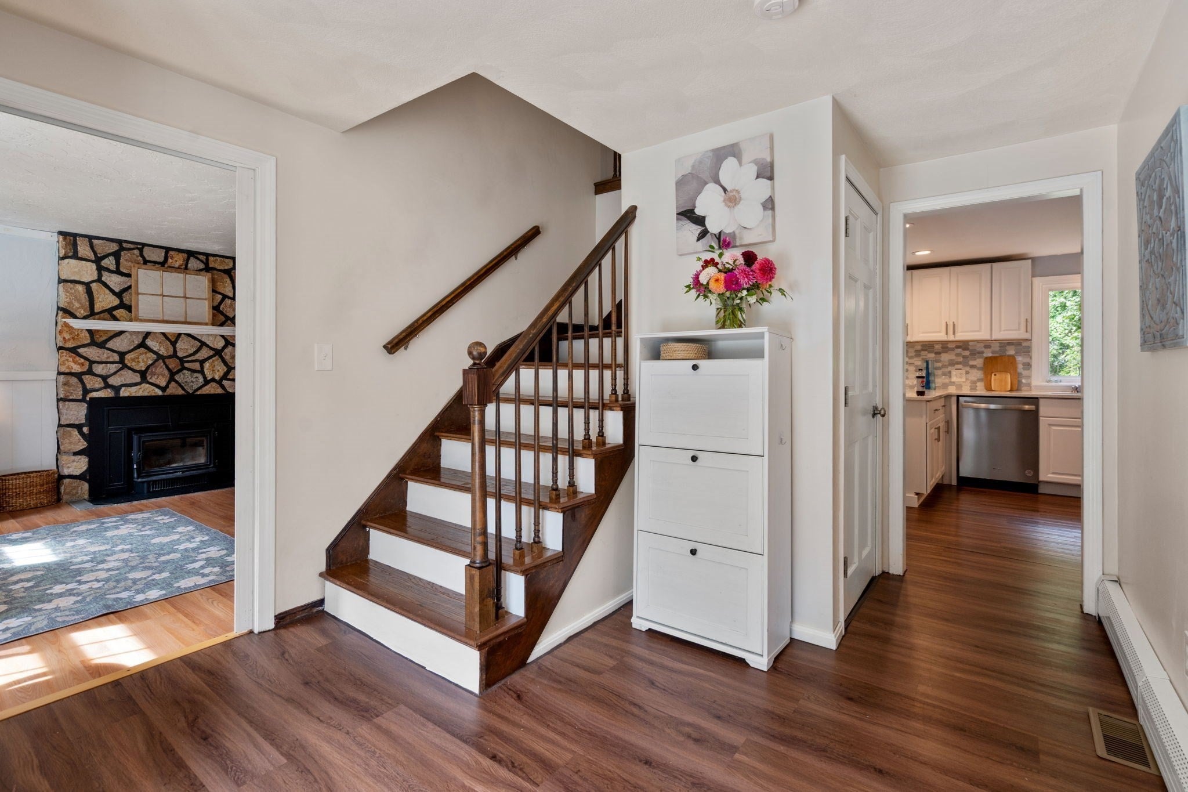
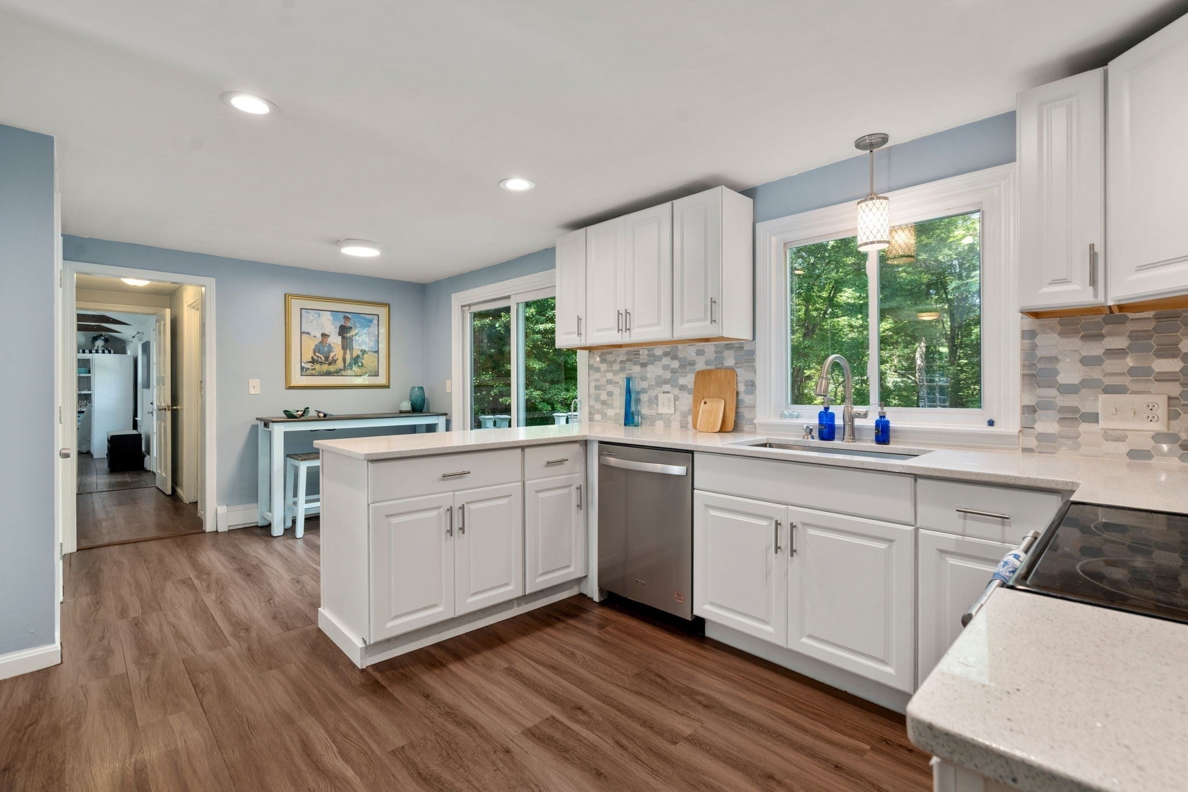
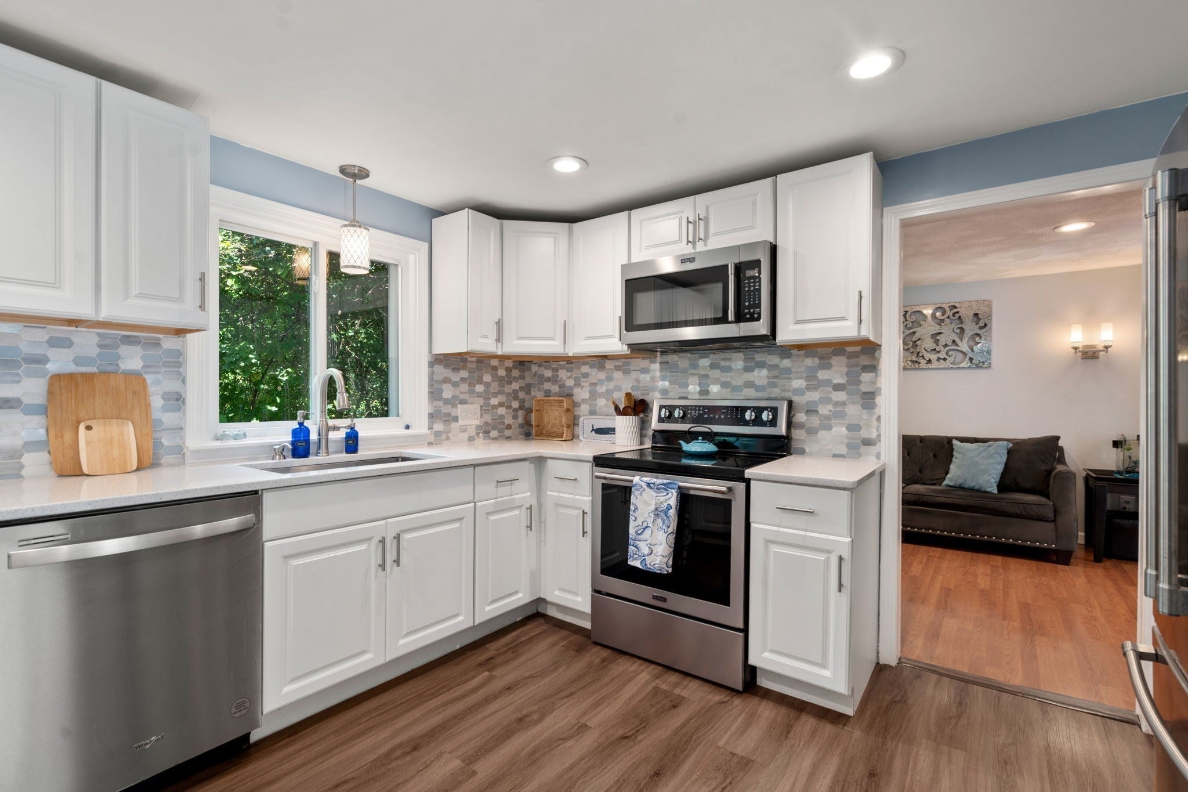
This beautifully updated 4-bedroom, 3.5-bathroom home perfectly pairs eco-friendly efficiency with a bright, versatile architectural layout. Situated on a premier, private lot backing to conservation land, the property offers a peaceful retreat just moments from the heart of Holliston. The sun-drenched interior features generous proportions, providing flexible living spaces and dedicated home office options. A renovated kitchen flows seamlessly into a striking great room defined by cathedral ceilings, exposed beams, and an expansive picture window - an incredible layout built for entertaining. The lower level further enhances the home's versatility, introducing a bonus space and a full bathroom. Engineered for sustainability, the home boasts owned solar panels and a 2022 heat pump for optimal climate control and minimized utility costs. Additional capital improvements include a newer roof, windows, siding, insulation, decking, and an updated gunite pool. The private, flat backyard spans over three acres with direct trail access, creating a spectacular outdoor oasis for both entertaining, or enjoying a quiet morning coffee on the deck surrounded by nature. Close to top schools, the Rail Trail, and Lake Winthrop, the property - with its acreage and road frontage - meets Holliston town requirements for subdividing into two lots. Whether privacy, low utility bills, or peaceful living is what you’re looking for, opportunities like this are rare. Don’t miss your chance to tour 543 Central Street!
| 3 hours ago | Listing updated with changes from the MLS® | |
| 12 hours ago | Listing first seen on site |

The property listing data and information, or the Images, set forth herein were provided to MLS Property Information Network, Inc. from third party sources, including sellers, lessors, landlords, and public records, and were compiled by MLS Property Information Network, Inc. The property listing data and information, and the Images, are for the personal, non-commercial use of consumers having a good faith interest in purchasing, leasing or renting listed properties of the type displayed to them and may not be used for any purpose other than to identify prospective properties which such consumers may have a good faith interest in purchasing, leasing or renting. MLS Property Information Network, Inc. and its subscribers disclaim any and all representations and warranties as to the accuracy of the property listing data and information, or as to the accuracy of any of the Images, set forth herein.
Last checked 2026-09-18 10:43 AM UTC