
93 Washburn StreetTaunton, MA 02780
Due to Coronavirus health concerns, we're offering personal 1-1 online video walkthrough tours where possible.
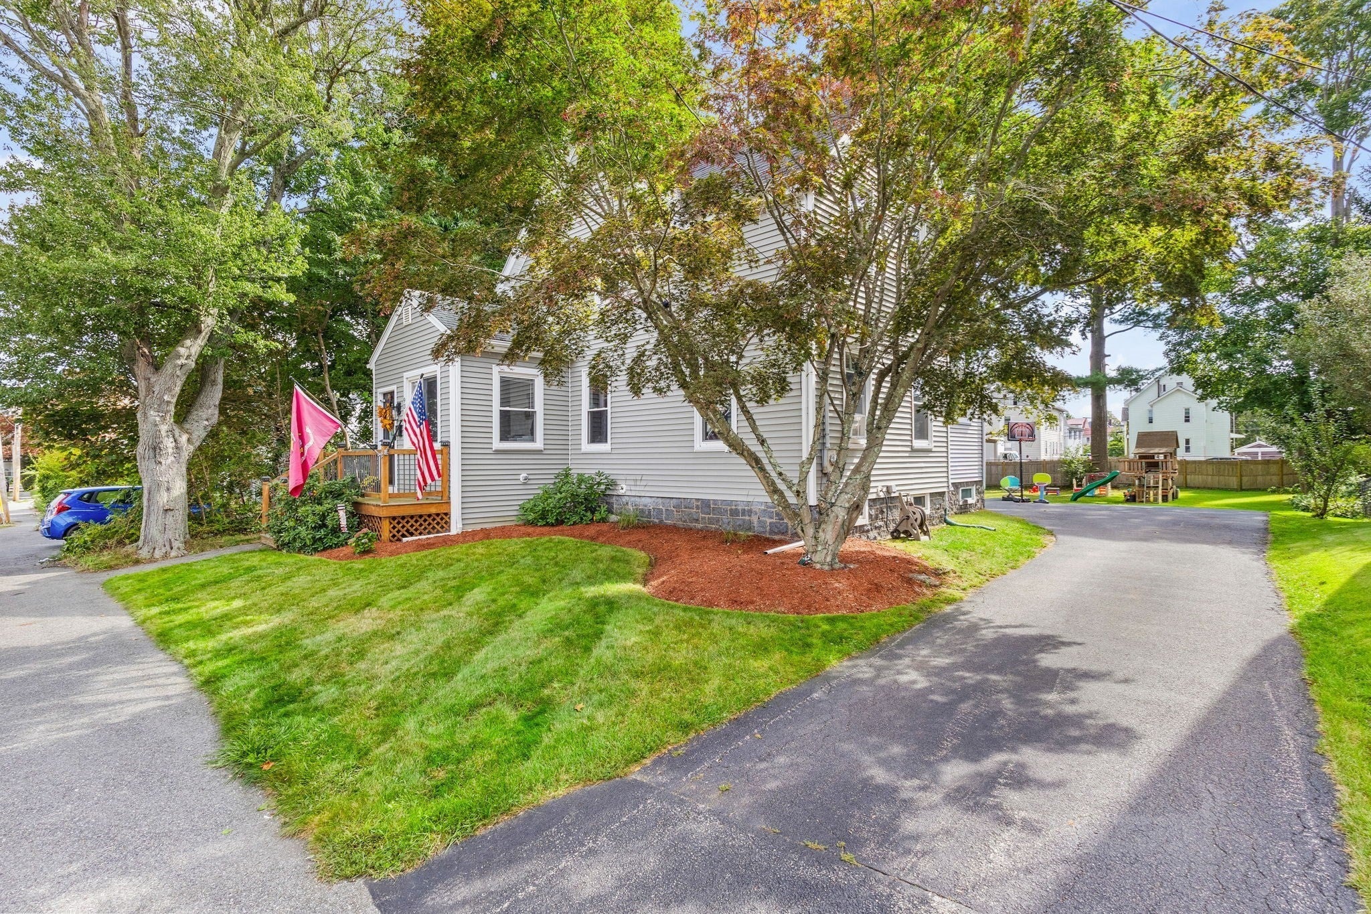
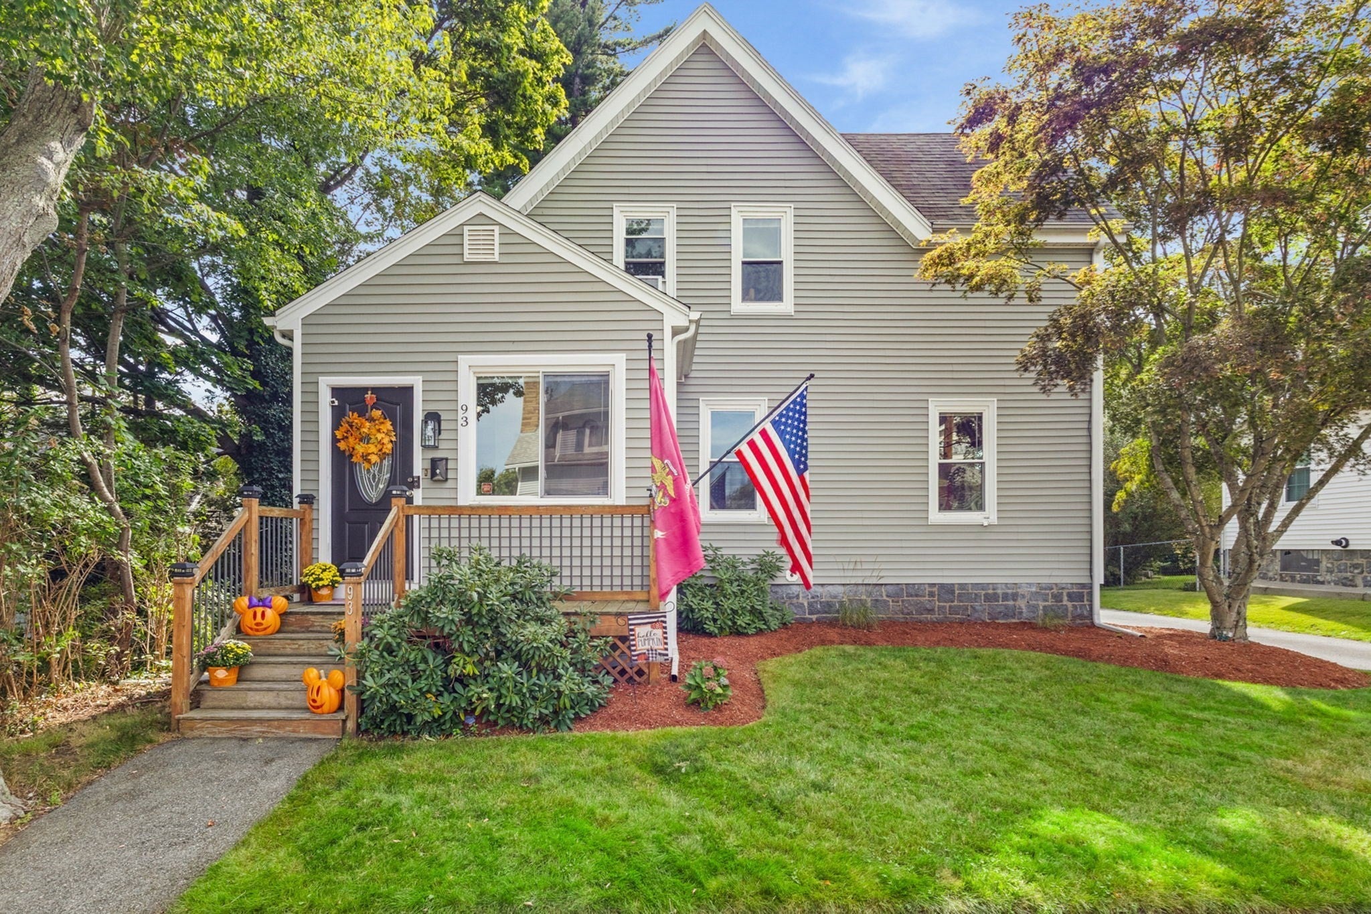
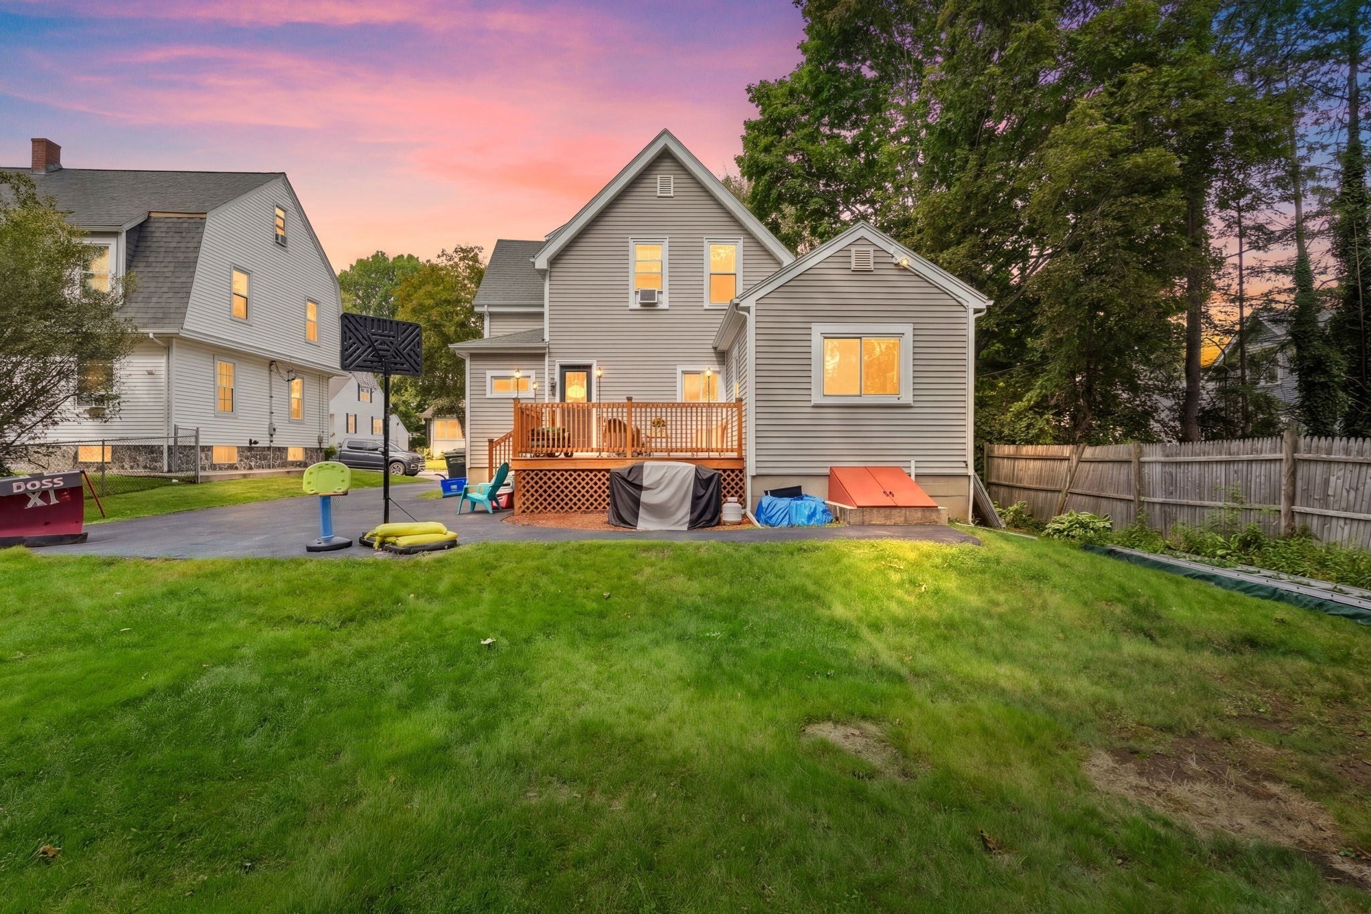

**NEW TO MARKET!** Welcome to 93 Washburn Street in Taunton — a spacious and versatile 3-bedroom, 2-full-bath home offering the room and flexibility today’s buyers are looking for. The inviting layout features a comfortable living and dining area w/ bamboo flooring plus a dedicated **office and separate playroom** that can easily adapt to your lifestyle — whether you need a home office, guest space, play area, hobby room or additional living space. The bright kitchen is renovated with granite counters and stainless appliances. The second level features **three bedrooms and another full bath**. There is plenty of room to spread out and make this home your own. Easy Maintenance vinyl siding, a first floor full bath and a dedicated playroom/den and home office Located in Taunton with convenient access to everyday amenities and minutes to major highways, this is an opportunity to enjoy a home with **space, flexibility and potential** at an attractive price point. Level driveway and fenced in backyard. Move In Ready and all renovated and ready for its next chapter. Sit on the back deck with your morning coffee and enjoy the backyard and fire pit. First showings at OPEN HOUSE SAT. 9/19 12-2pm
| 3 hours ago | Listing updated with changes from the MLS® | |
| 12 hours ago | Listing first seen on site |

The property listing data and information, or the Images, set forth herein were provided to MLS Property Information Network, Inc. from third party sources, including sellers, lessors, landlords, and public records, and were compiled by MLS Property Information Network, Inc. The property listing data and information, and the Images, are for the personal, non-commercial use of consumers having a good faith interest in purchasing, leasing or renting listed properties of the type displayed to them and may not be used for any purpose other than to identify prospective properties which such consumers may have a good faith interest in purchasing, leasing or renting. MLS Property Information Network, Inc. and its subscribers disclaim any and all representations and warranties as to the accuracy of the property listing data and information, or as to the accuracy of any of the Images, set forth herein.
Last checked 2026-09-18 10:43 AM UTC