
11 SanfordChelmsford, MA 01824
Due to Coronavirus health concerns, we're offering personal 1-1 online video walkthrough tours where possible.
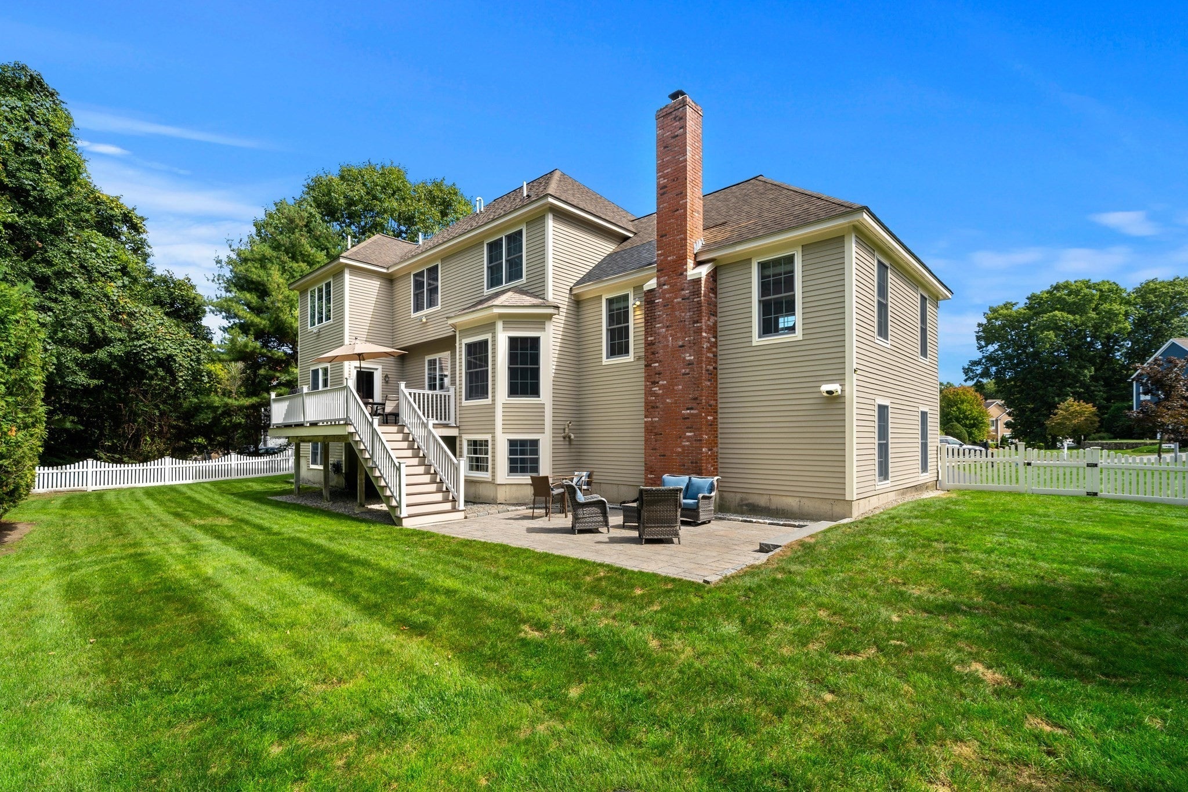
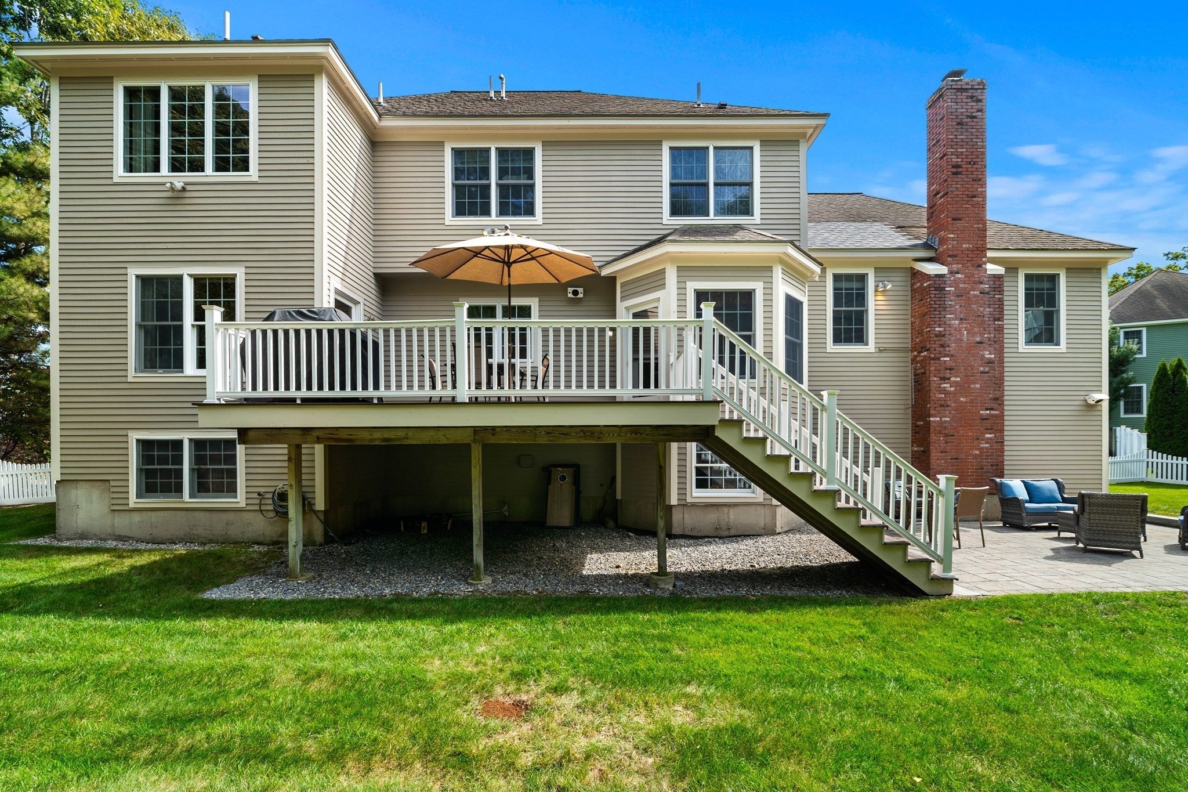
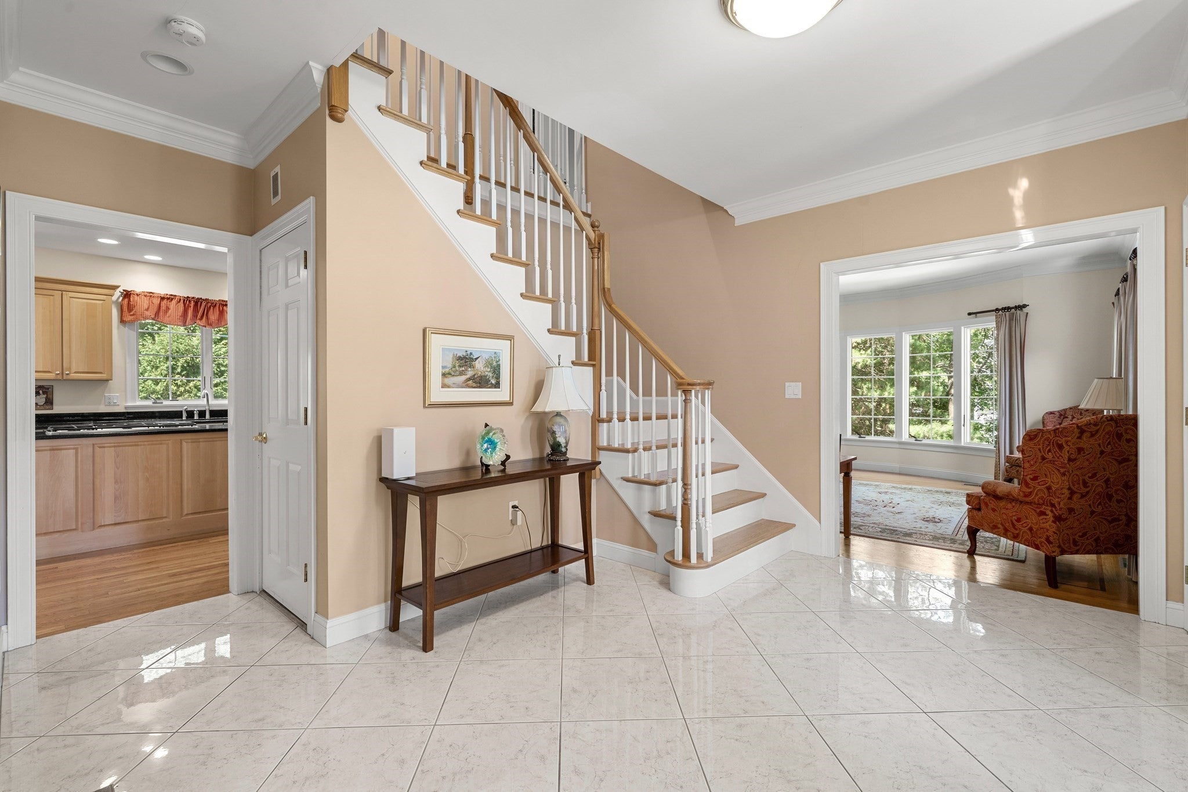
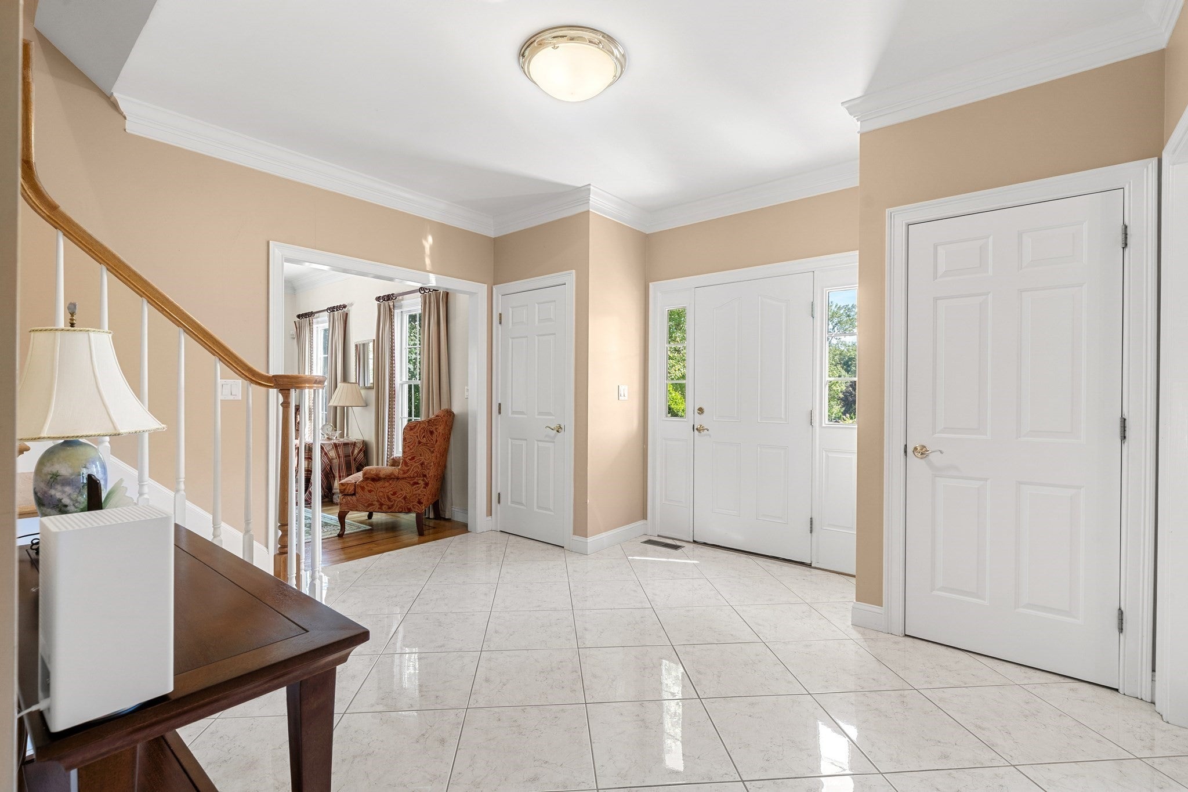
Welcome to 11 Sanford Road, a stately Colonial offering over 4,000 square feet of living space, ideally situated on a quiet cul-de-sac in a convenient Chelmsford location. Built in 2004, this well-appointed home offers a flexible floor plan, generous living spaces, and thoughtful features designed for both everyday living and entertaining. At the heart of the home is the spacious kitchen, featuring stone countertops, a center island, stainless steel appliances, double ovens, and a large pantry. Just steps away, the inviting family room offers a gas fireplace and large windows that fill the space with natural light. The spacious primary suite provides a private retreat with two walk-in closets and an en suite bathroom featuring a double vanity, oasis-like soaking tub, and beautiful oversized glass tiled shower. Three additional bedrooms, a second-floor laundry area, and a full bathroom complete the second level. The finished lower level adds more than 1,000 square feet of flexible living space, complete with daylight windows and direct access to the garage—ideal for a variety of uses to suit your needs. Outside, the fenced yard provides privacy and features a stone patio perfect for relaxing, dining, or entertaining. A built-in two-car garage offers added convenience and storage. Located close to schools, major highways, shopping, restaurants, and just minutes from the New Hampshire border. OPEN HOUSE: Saturday and Sunday 11-1pm!
| 8 hours ago | Listing updated with changes from the MLS® | |
| 12 hours ago | Listing first seen on site |

The property listing data and information, or the Images, set forth herein were provided to MLS Property Information Network, Inc. from third party sources, including sellers, lessors, landlords, and public records, and were compiled by MLS Property Information Network, Inc. The property listing data and information, and the Images, are for the personal, non-commercial use of consumers having a good faith interest in purchasing, leasing or renting listed properties of the type displayed to them and may not be used for any purpose other than to identify prospective properties which such consumers may have a good faith interest in purchasing, leasing or renting. MLS Property Information Network, Inc. and its subscribers disclaim any and all representations and warranties as to the accuracy of the property listing data and information, or as to the accuracy of any of the Images, set forth herein.
Last checked 2026-09-18 10:43 AM UTC