
494-496 Hilldale Ave Condominium496 Hilldale Ave 496Haverhill, MA 01832
Due to Coronavirus health concerns, we're offering personal 1-1 online video walkthrough tours where possible.
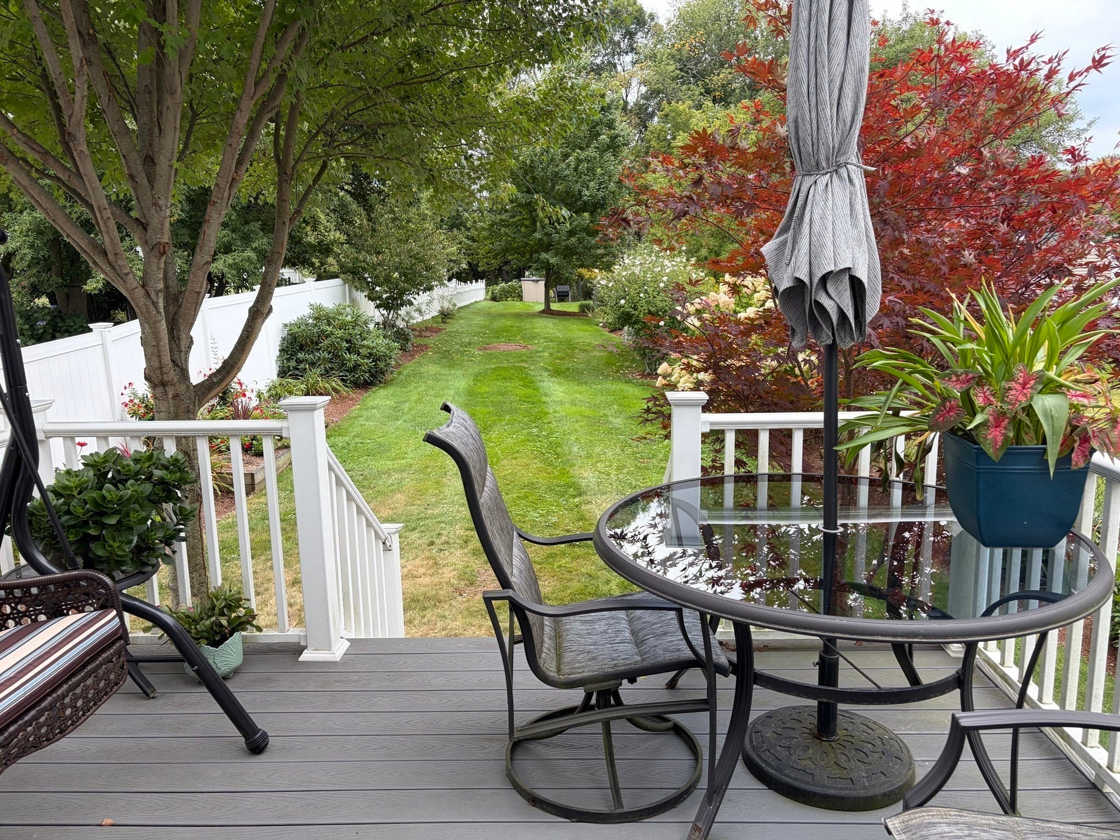
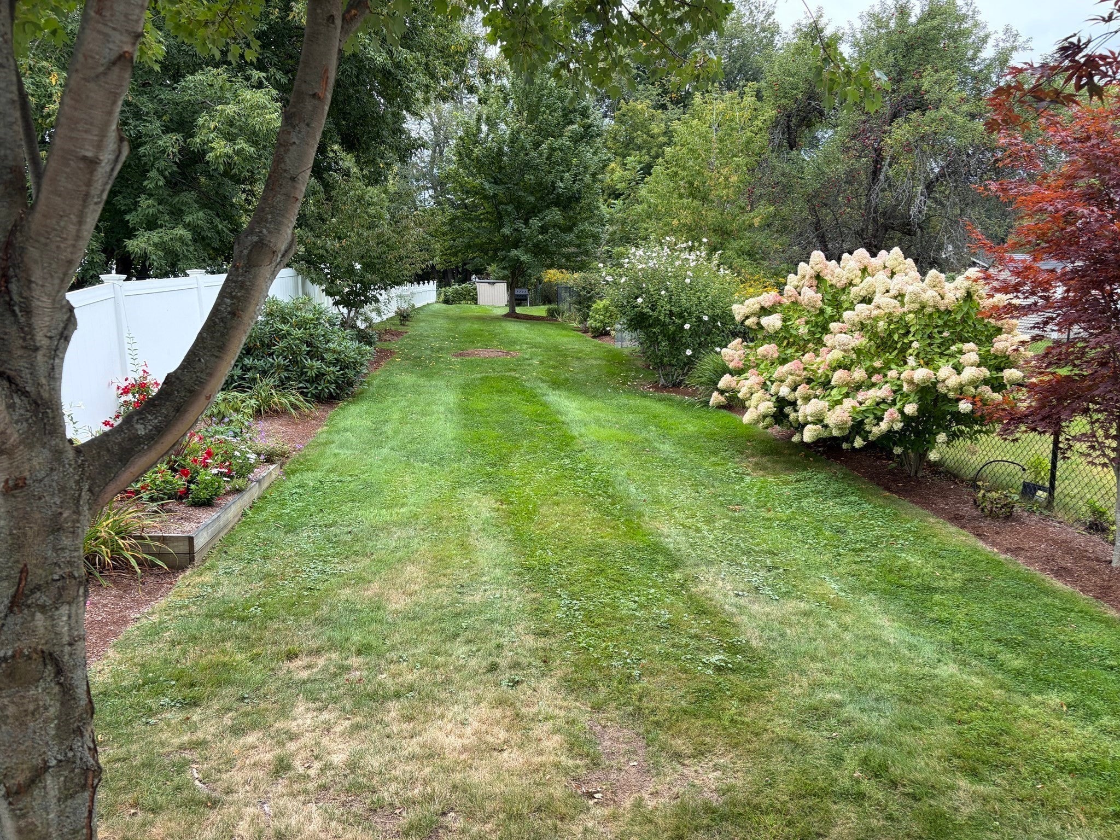
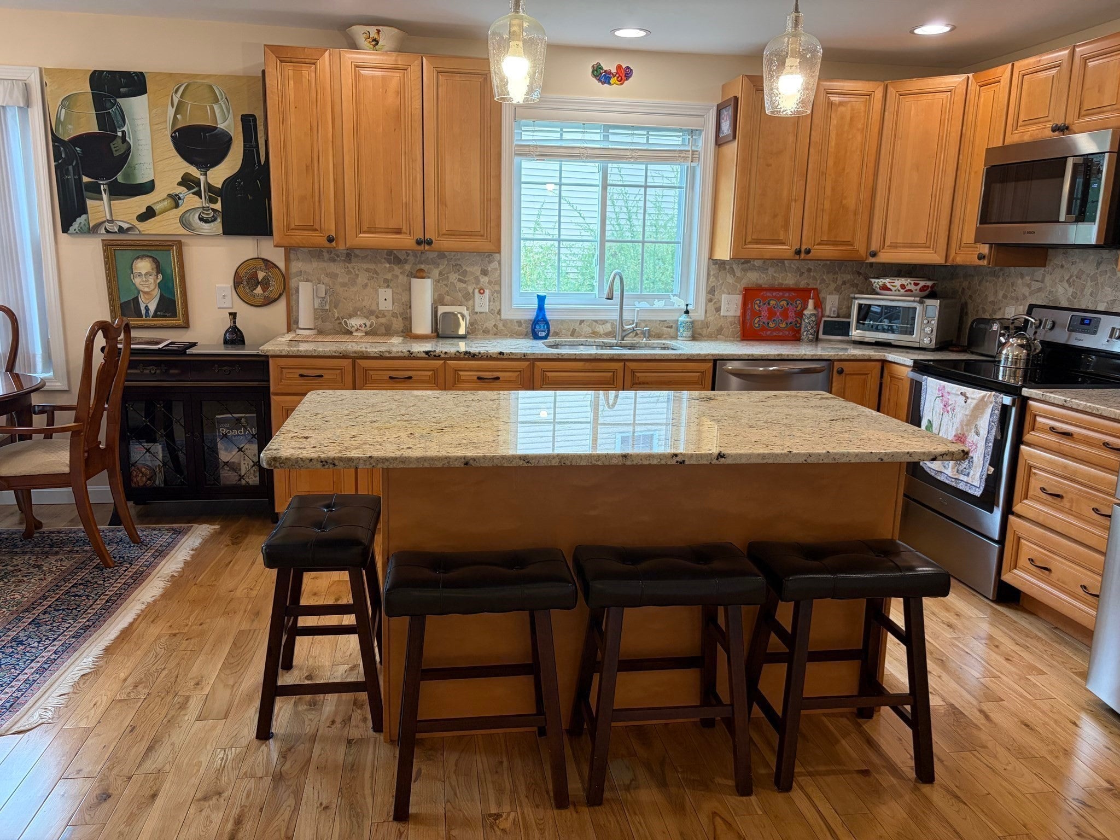
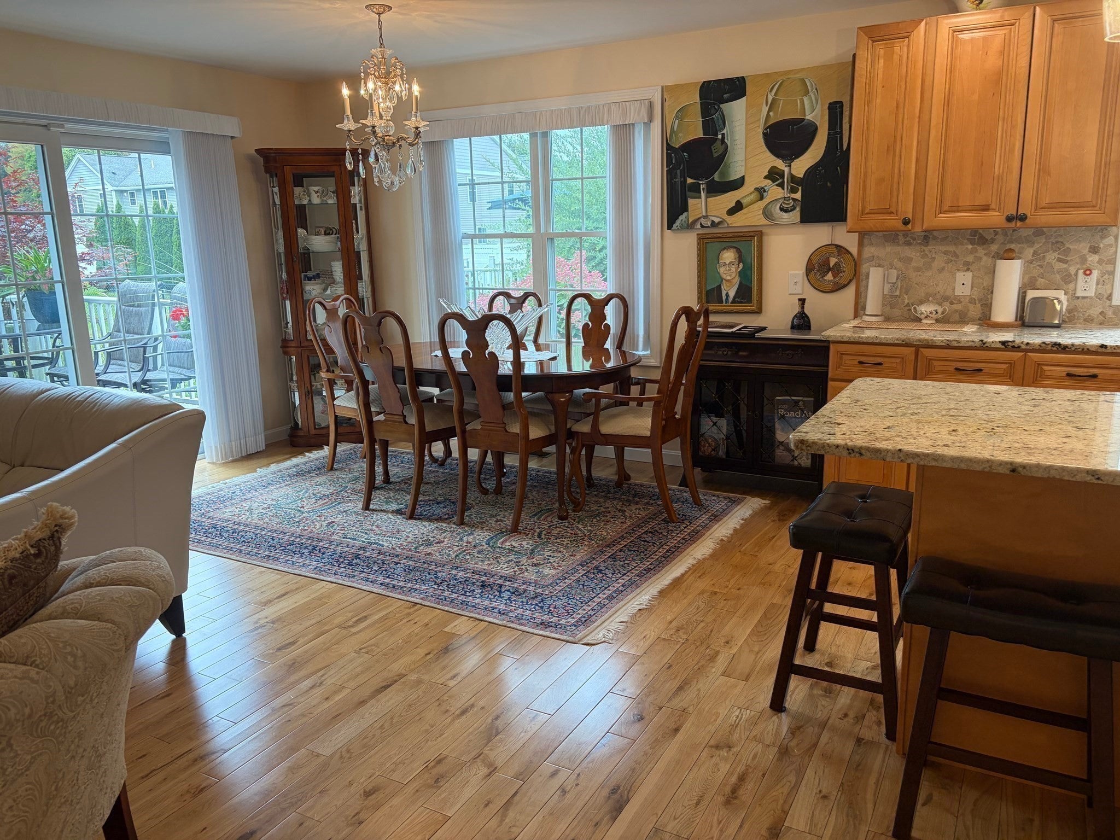
Just minutes from I-495, this beautifully maintained 2016-built 3-bedroom townhome offers modern style, abundant natural light, and effortless everyday living. The sun-filled kitchen features stone countertops, ample cabinetry, and a generous center island, opening seamlessly to the inviting living and dining areas. Step outside to enjoy easy access to the private backyard—perfect for extending your living and entertaining space outdoors. Upstairs, the spacious primary suite offers a true retreat with vaulted ceilings, a walk-in closet, and a private full bath. Two additional bedrooms and a second full bath provide plenty of room for family, guests, or a home office. The unfinished lower level offers excellent flexibility, with the potential to create additional living space or simply enjoy an abundance of storage. Outside, the oversized private backyard is a standout feature, surrounded by mature landscaping and offering plenty of room to relax, entertain, garden, or gather with friends and family. A sunny deck provides the perfect spot for morning coffee or summer evenings, creating a peaceful outdoor oasis. Completing the home is a convenient one-car garage. With its desirable location, thoughtful layout, abundant light, and exceptional outdoor space, this townhome offers the perfect blend of comfort, convenience, and versatility. Professional photos will be available tomorrow morning!
| 3 hours ago | Listing updated with changes from the MLS® | |
| 11 hours ago | Listing first seen on site |

The property listing data and information, or the Images, set forth herein were provided to MLS Property Information Network, Inc. from third party sources, including sellers, lessors, landlords, and public records, and were compiled by MLS Property Information Network, Inc. The property listing data and information, and the Images, are for the personal, non-commercial use of consumers having a good faith interest in purchasing, leasing or renting listed properties of the type displayed to them and may not be used for any purpose other than to identify prospective properties which such consumers may have a good faith interest in purchasing, leasing or renting. MLS Property Information Network, Inc. and its subscribers disclaim any and all representations and warranties as to the accuracy of the property listing data and information, or as to the accuracy of any of the Images, set forth herein.
Last checked 2026-09-18 10:43 AM UTC