
8 Lantern LnShrewsbury, MA 01545
Due to Coronavirus health concerns, we're offering personal 1-1 online video walkthrough tours where possible.
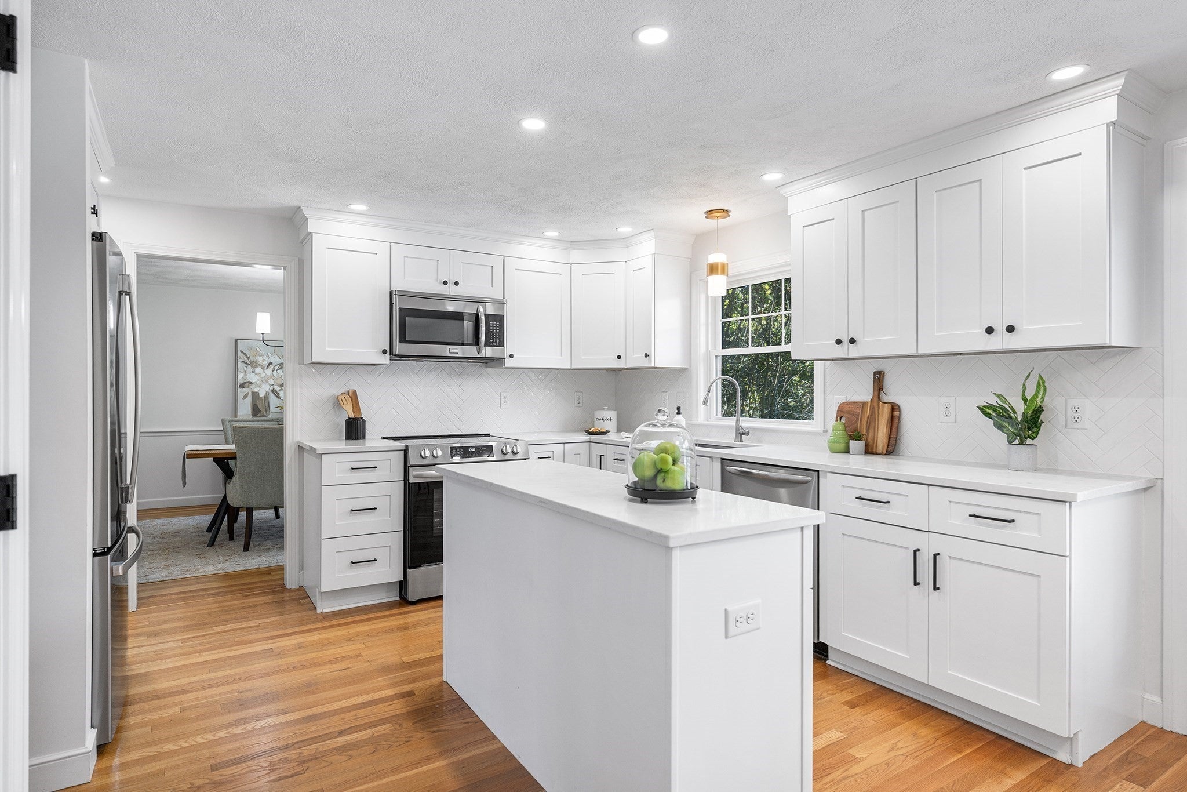
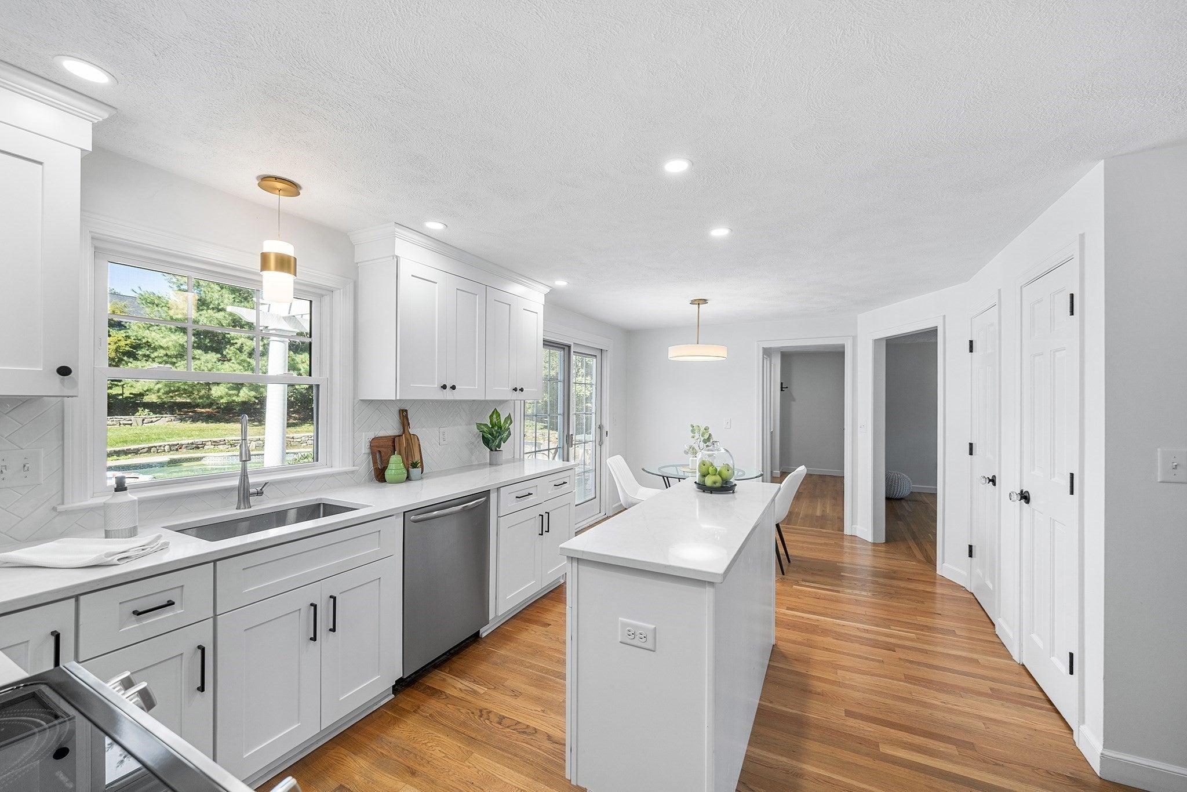
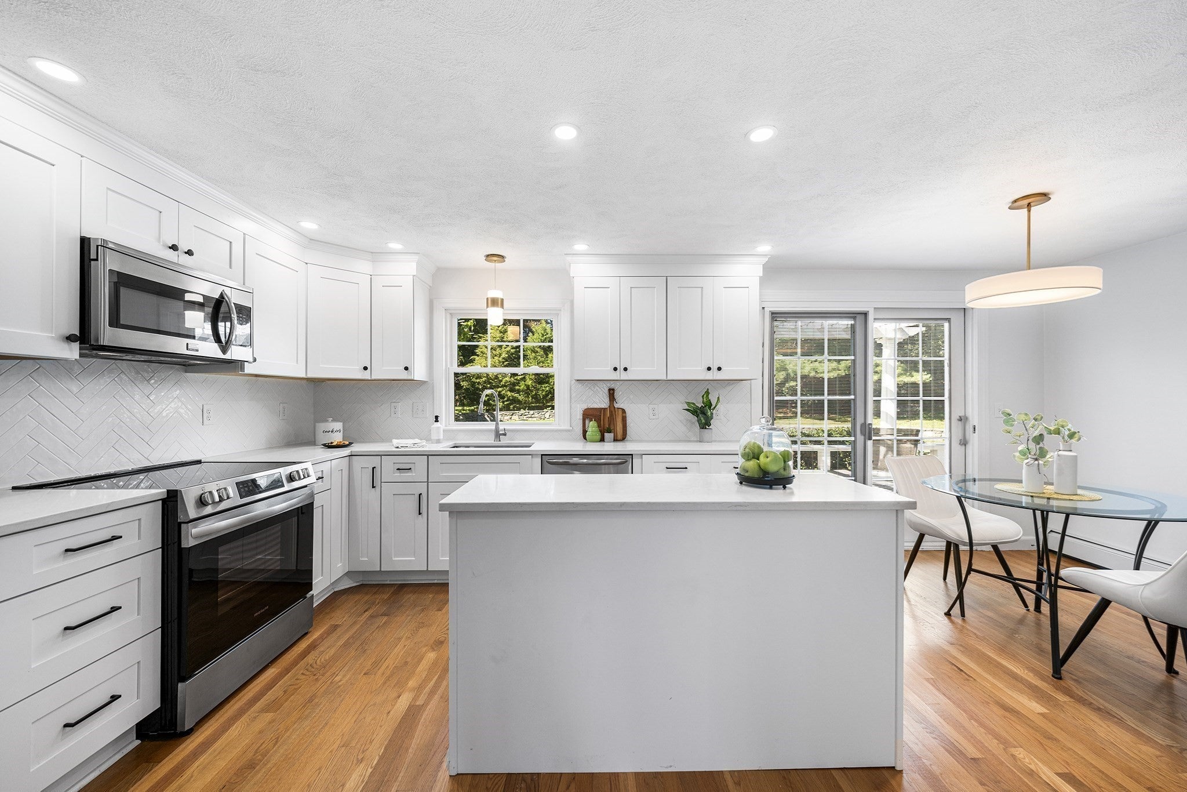
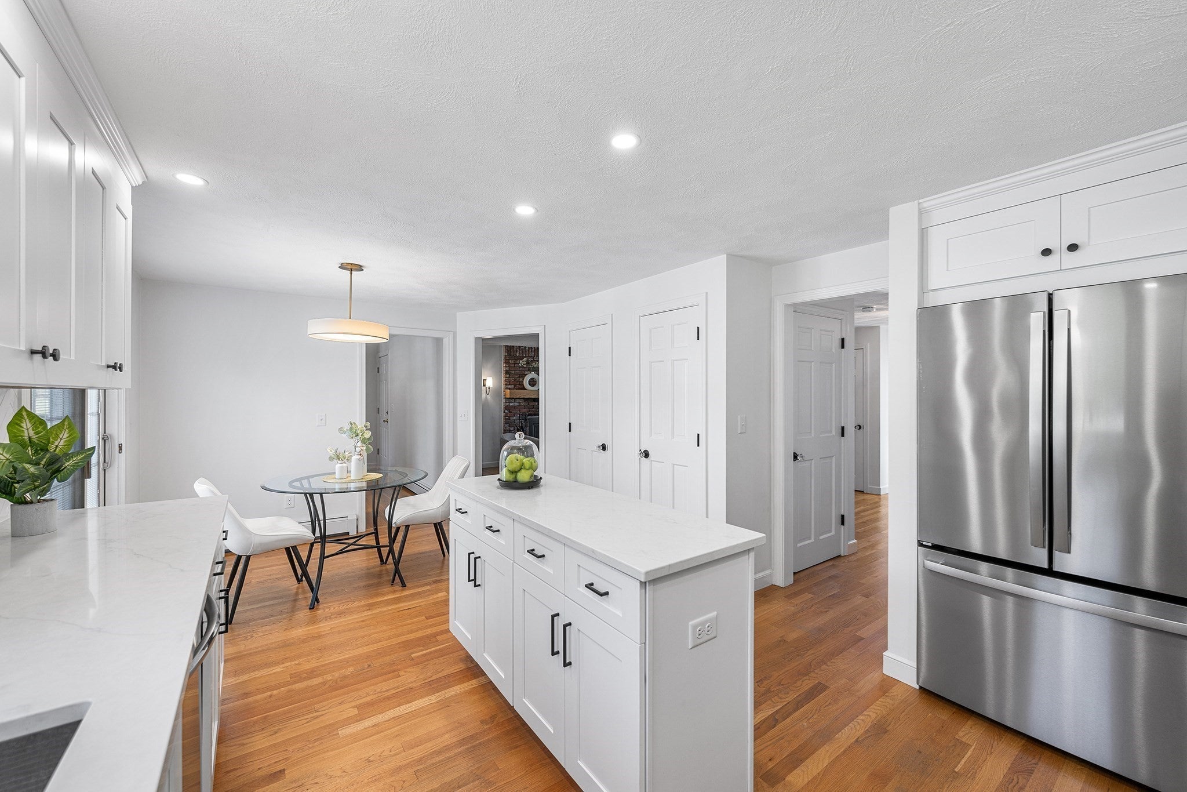
Don't miss your last chance to secure a spot in Shrewsbury's top-rated schools just as the new school year begins! Perfectly situated on a quiet cul-de-sac in the highly desirable north side of town, this beautifully updated home provides unmatched convenience near the high school, local shopping, and quick highway access. Inside, you will find a turn-key interior that presents like new construction with stunning hardwood flooring and trendy designer lighting. The main level offers a formal living and dining room, plus a cozy family room with a fireplace. The spectacular, custom-designed white kitchen takes center stage, boasting premium granite countertops and stainless steel appliances. Upstairs features an exceptionally large primary suite with a luxurious new tile shower, plus a massive walk-in attic for storage or future expansion. The professionally manicured, fully fenced park-like yard is a private oasis, complete with a pristine gunite pool and gorgeous specimen trees. A direct walking path leads right to Spring Street School from this amazing neighborhood!
| 11 hours ago | Listing updated with changes from the MLS® | |
| 11 hours ago | Listing first seen on site |

The property listing data and information, or the Images, set forth herein were provided to MLS Property Information Network, Inc. from third party sources, including sellers, lessors, landlords, and public records, and were compiled by MLS Property Information Network, Inc. The property listing data and information, and the Images, are for the personal, non-commercial use of consumers having a good faith interest in purchasing, leasing or renting listed properties of the type displayed to them and may not be used for any purpose other than to identify prospective properties which such consumers may have a good faith interest in purchasing, leasing or renting. MLS Property Information Network, Inc. and its subscribers disclaim any and all representations and warranties as to the accuracy of the property listing data and information, or as to the accuracy of any of the Images, set forth herein.
Last checked 2026-09-18 10:43 AM UTC