
22 Forge RoadFreetown, MA 02702
Due to Coronavirus health concerns, we're offering personal 1-1 online video walkthrough tours where possible.
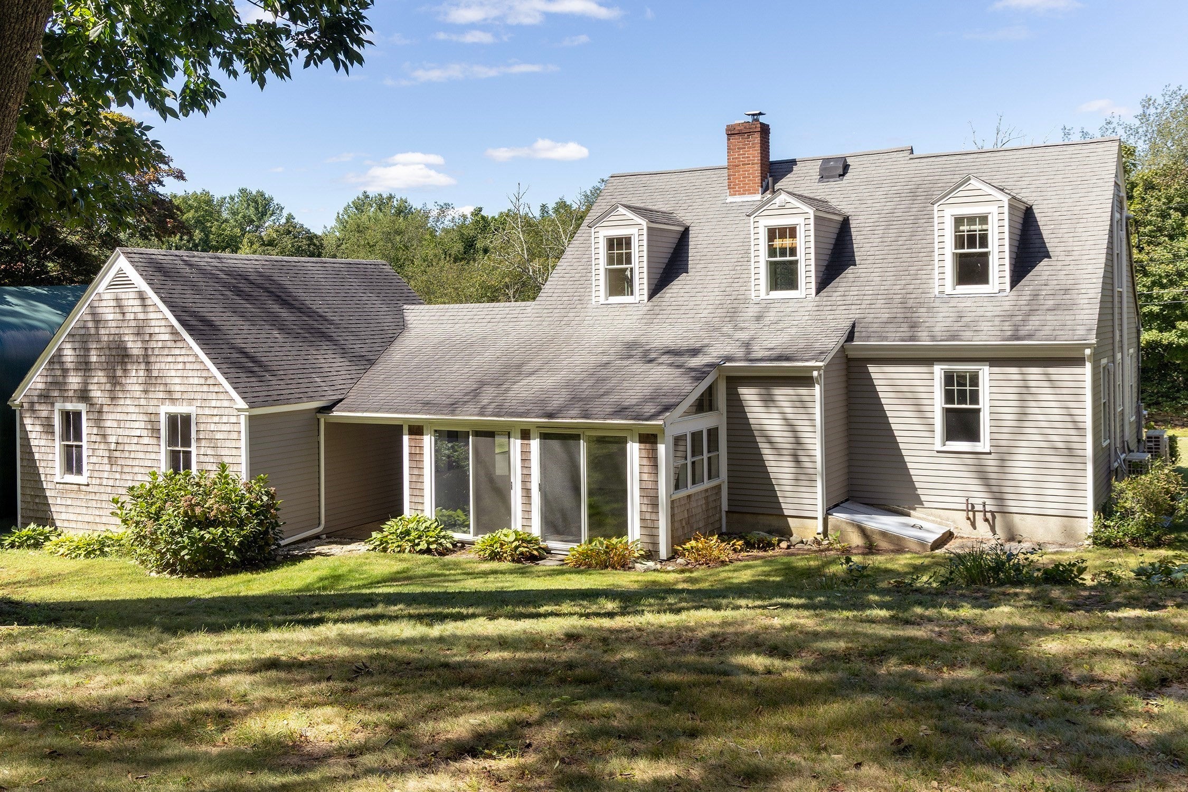
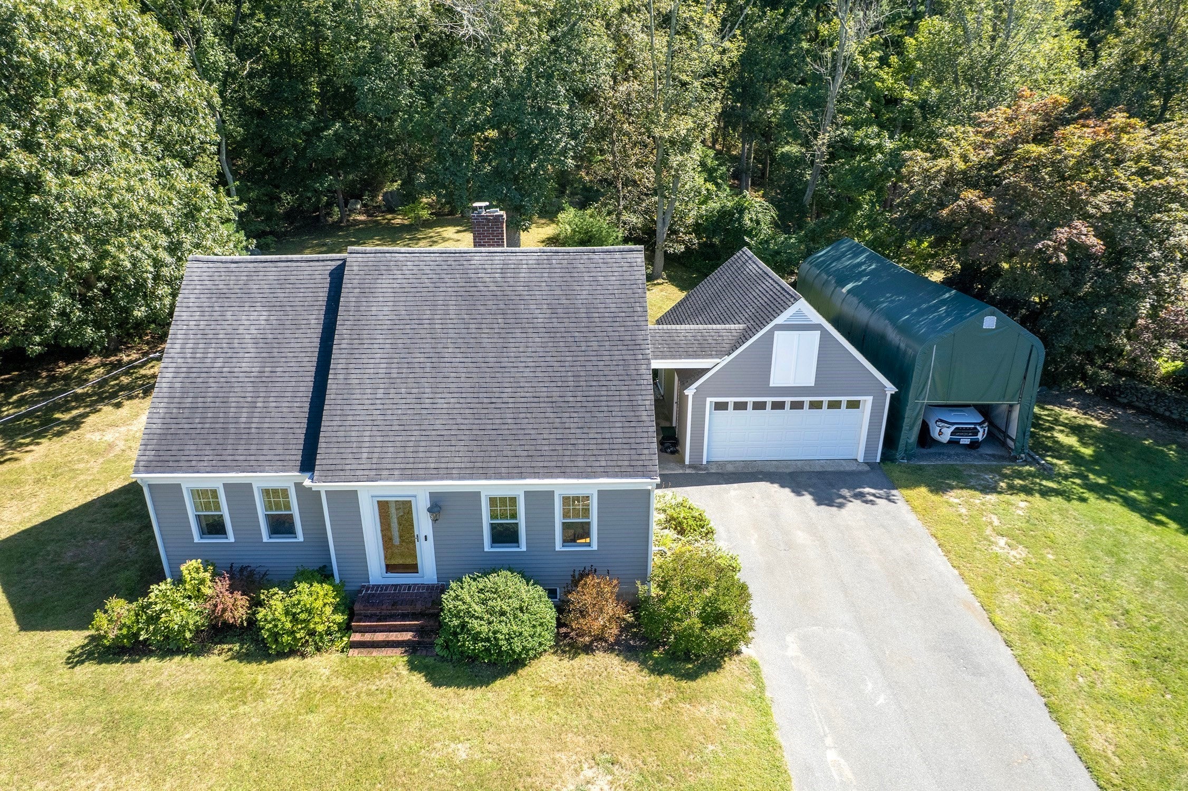
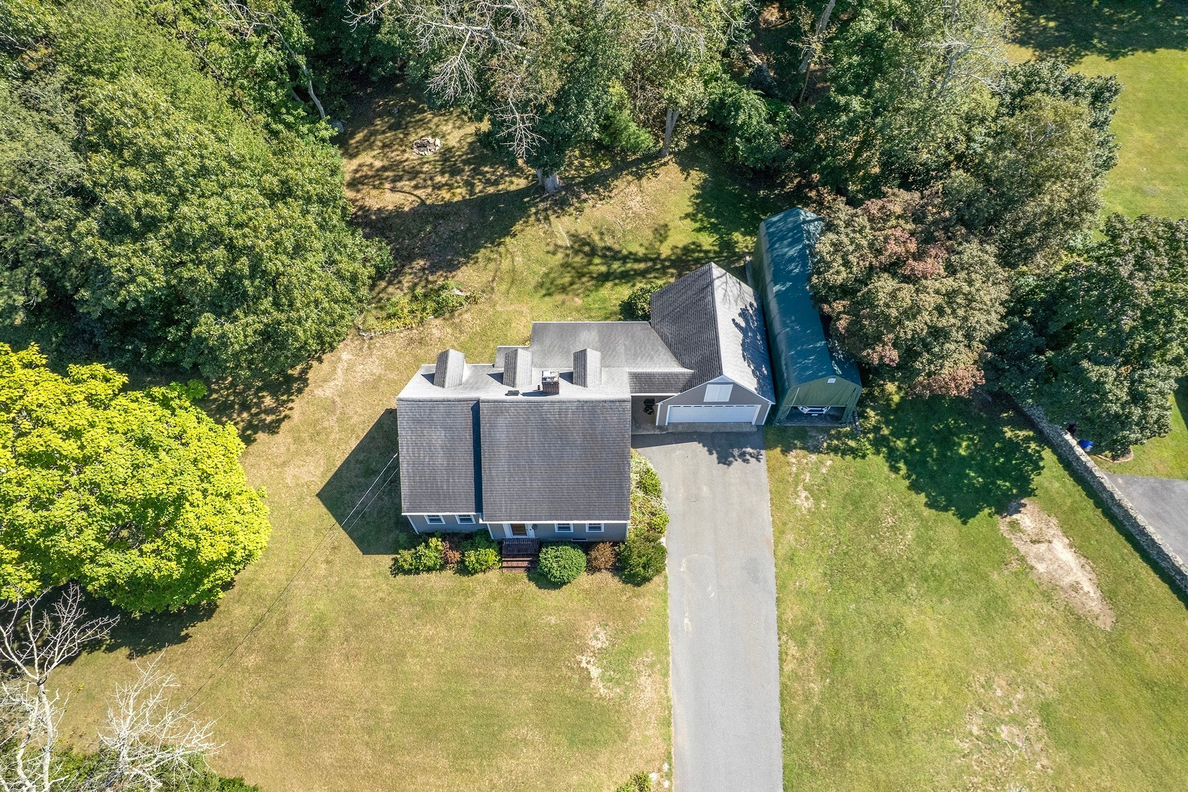
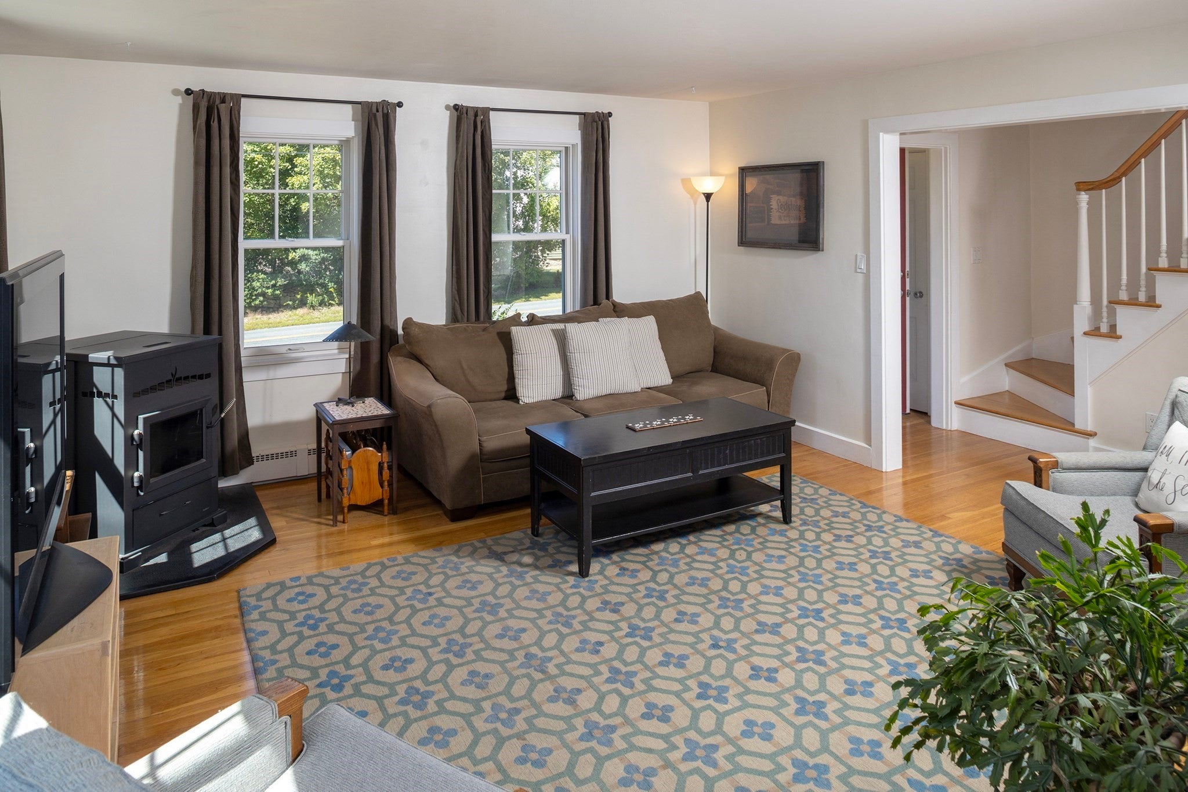
Welcome to this charming Cape Cod home, where classic character meets comfortable everyday living. Offering four bedrooms, this welcoming home provides plenty of space for family, guests, or a home office. Beautiful hardwood floors throughout add warmth and timeless appeal, while the open first-floor layout creates an inviting setting for both everyday living and entertaining. Open kitchen offers brand new stainless steel appliances, wood cabinets and solid surface counters. Enjoy the bright and cheerful three season porch, made even more appealing by the home's sunny exposure. A breezeway connects the house to the spacious two-car detached garage, providing convenient- out of the rain- access while creating a wonderful transition between the home and outdoor spaces. Step outside to a private backyard offering a peaceful setting for relaxing, gardening, or gathering with family and friends. For those seeking exceptional storage and parking flexibility beyond the two car garage...additional shelters are included for boats, RVs, and cars. Conveniently located near commuter rail access, this property combines classic Cape Cod charm with practical amenities and everyday convenience. Warm, and inviting, this home has been well cared for. Located in the historic village of Assonet.
| 10 minutes ago | Listing updated with changes from the MLS® | |
| 11 hours ago | Listing first seen on site |

The property listing data and information, or the Images, set forth herein were provided to MLS Property Information Network, Inc. from third party sources, including sellers, lessors, landlords, and public records, and were compiled by MLS Property Information Network, Inc. The property listing data and information, and the Images, are for the personal, non-commercial use of consumers having a good faith interest in purchasing, leasing or renting listed properties of the type displayed to them and may not be used for any purpose other than to identify prospective properties which such consumers may have a good faith interest in purchasing, leasing or renting. MLS Property Information Network, Inc. and its subscribers disclaim any and all representations and warranties as to the accuracy of the property listing data and information, or as to the accuracy of any of the Images, set forth herein.
Last checked 2026-09-18 10:43 AM UTC