
398 Marlborough St 1Boston, MA 02115
Due to Coronavirus health concerns, we're offering personal 1-1 online video walkthrough tours where possible.
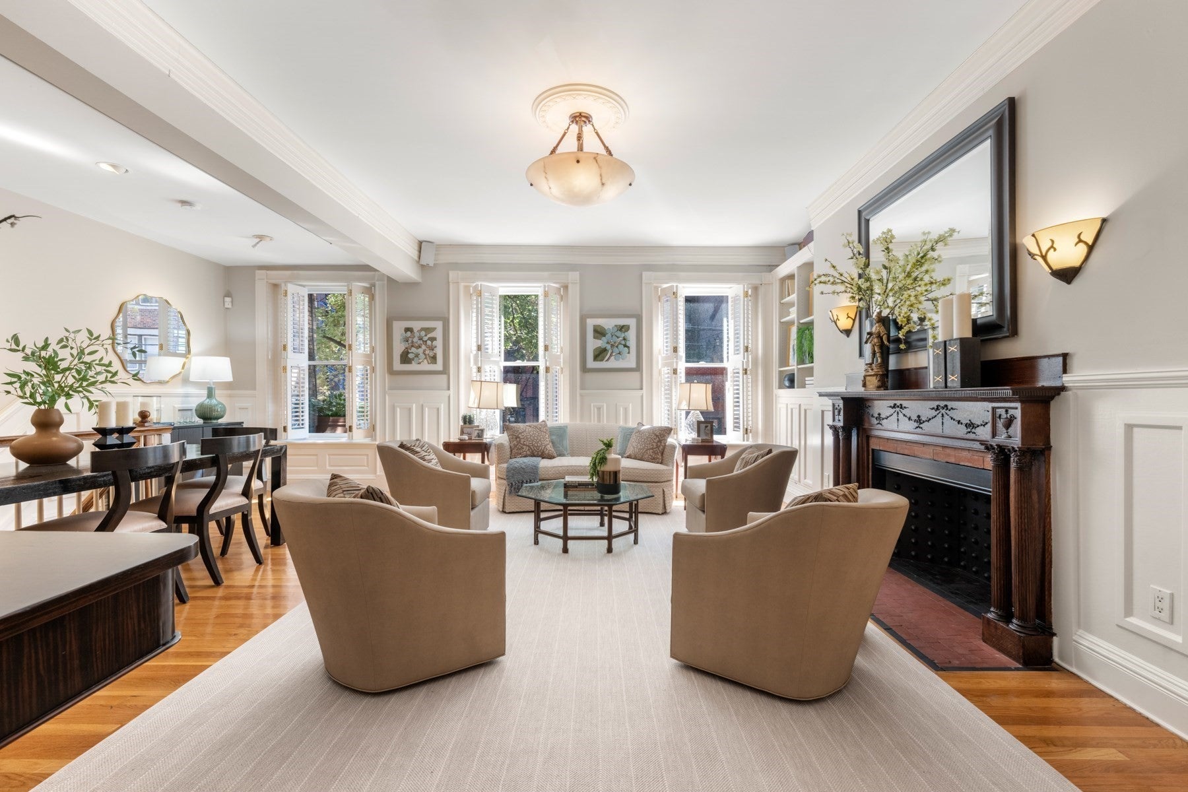
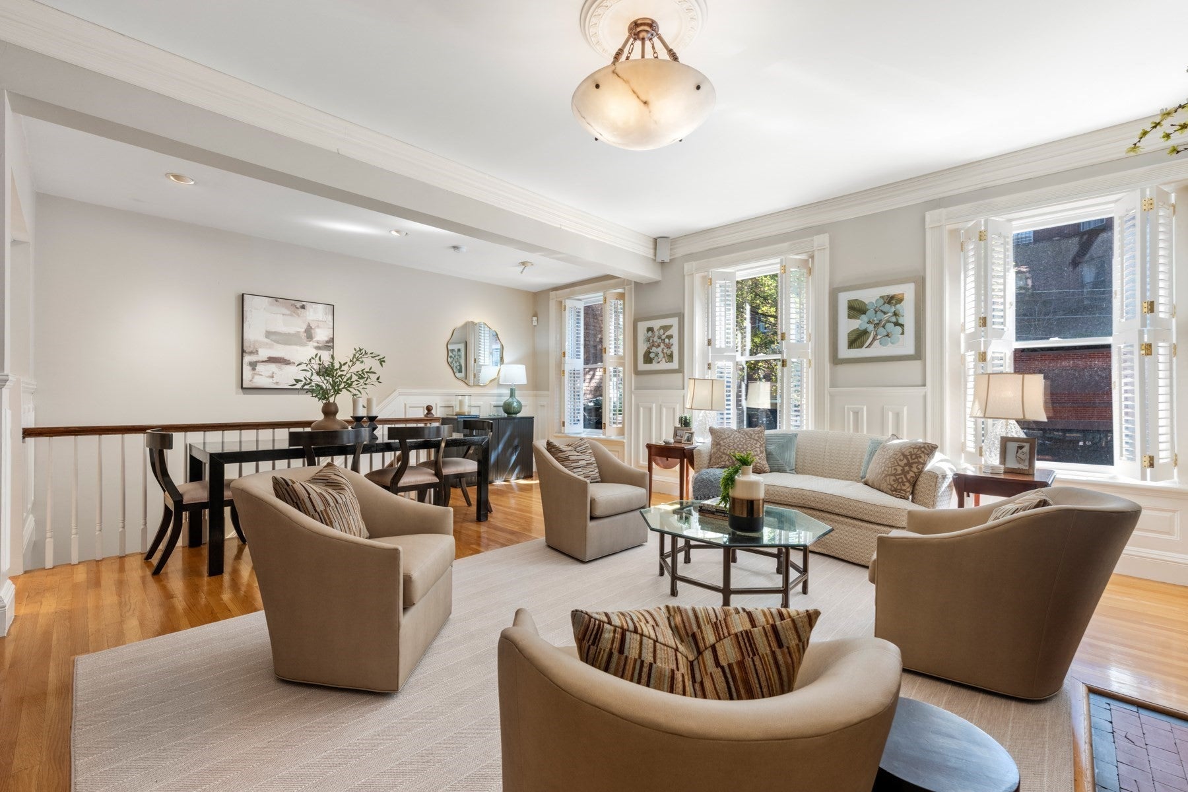
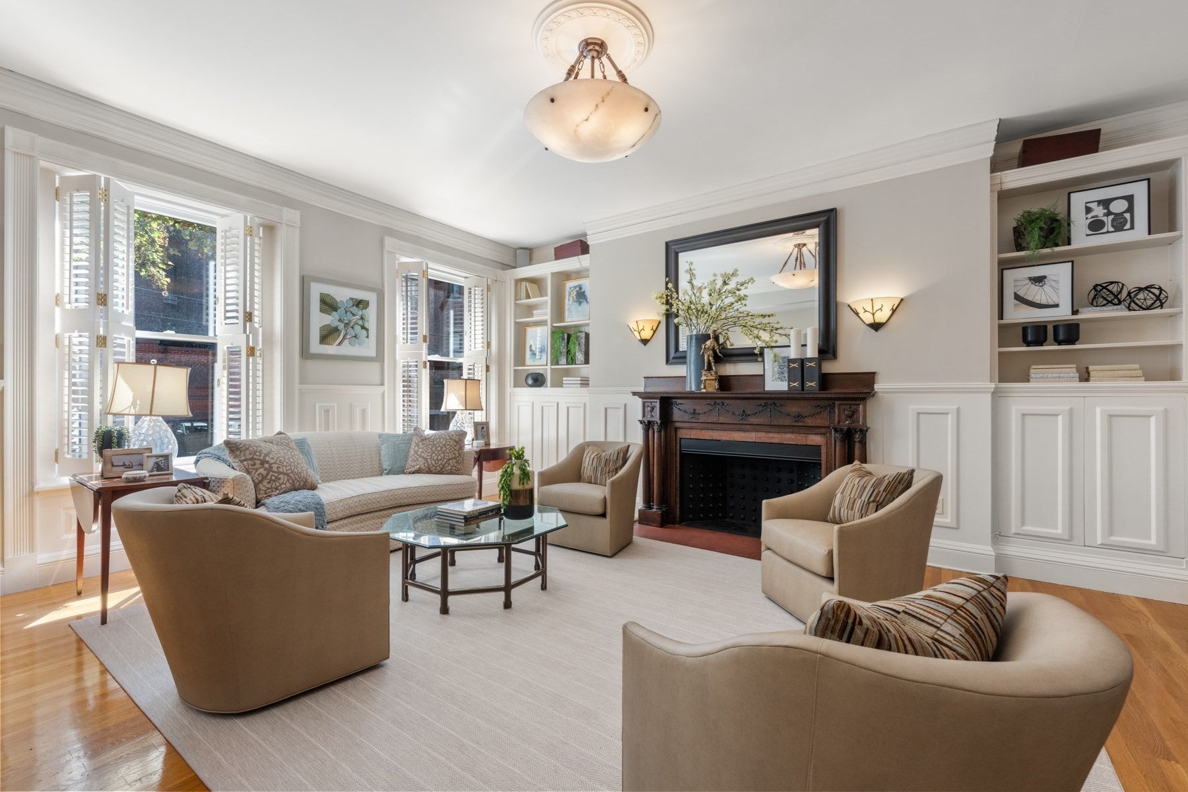
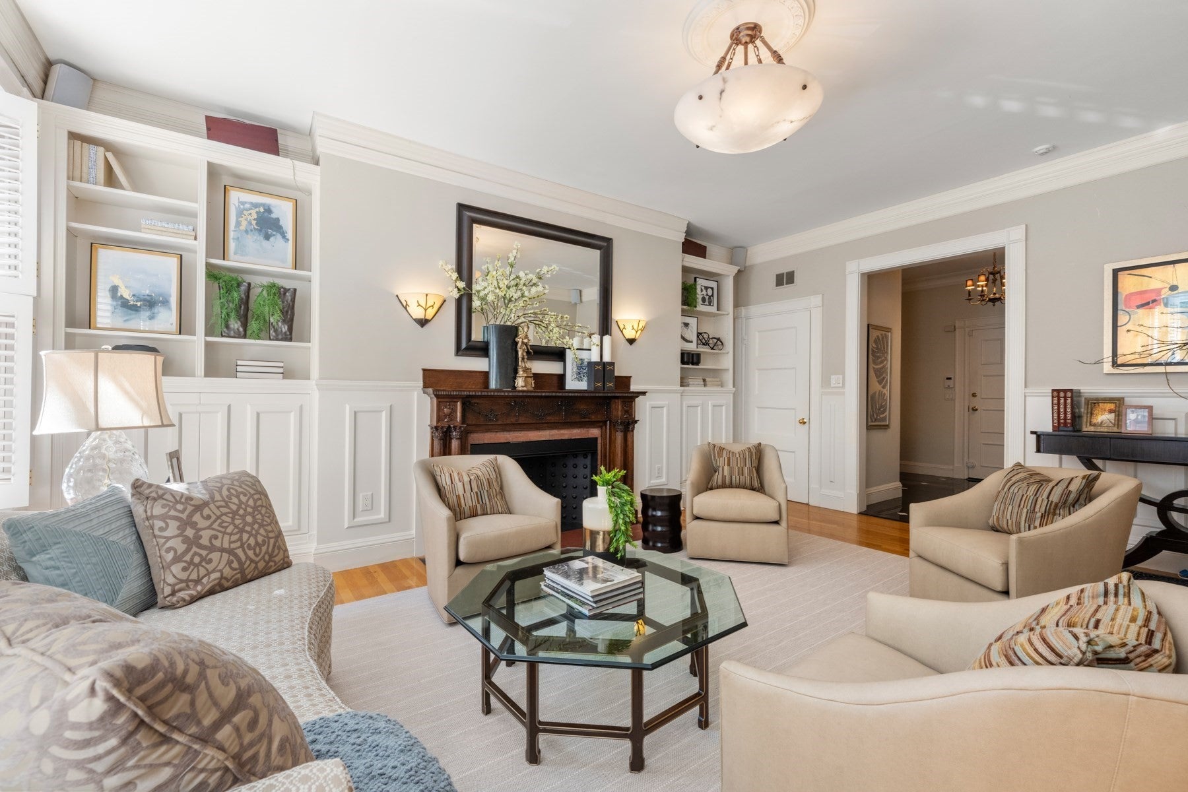
Designed by the renowned Boston architectural firm Peabody and Stearns and built in 1889, this elegant Marlborough Street parlor-and-garden-level duplex offers grandly proportioned rooms, a private walled garden, and two assigned and deeded parking spaces. A black-and-white marble-tiled foyer with a decorative marble fireplace welcomes you into the home and leads to a striking front room overlooking Marlborough Street. Anchored by an impressive fireplace with a beautiful Siena marble surround and hearth and an Italian crystal chandelier, this versatile space is ideal for formal dining, a second living room, library, or home office.The exceptionally wide living room features three large windows with Back Bay Shutters, custom built-in bookcases, and a third fireplace. Its generous scale accommodates both comfortable daily living and an informal dining area. The adjacent kitchen includes granite countertops, a tiled backsplash, and high-end appliances.The primary suite overlooks the private garden and features a five-piece marble en-suite bath. An internal study with French Doors, built-in bookcases, and a Murphy bed provides flexible space and is situated beside the guest suite. The guest bedroom includes a tiled en-suite bath with shower, extensive built-in cabinetry, and an additional Murphy bed.A bright, heated sunroom overlooks the garden and can be enjoyed year-round. The colorful, walled garden provides a private outdoor setting for dining and entertaining, with direct access to two assigned and deeded parking spaces.
| 8 hours ago | Listing updated with changes from the MLS® | |
| 11 hours ago | Listing first seen on site |

The property listing data and information, or the Images, set forth herein were provided to MLS Property Information Network, Inc. from third party sources, including sellers, lessors, landlords, and public records, and were compiled by MLS Property Information Network, Inc. The property listing data and information, and the Images, are for the personal, non-commercial use of consumers having a good faith interest in purchasing, leasing or renting listed properties of the type displayed to them and may not be used for any purpose other than to identify prospective properties which such consumers may have a good faith interest in purchasing, leasing or renting. MLS Property Information Network, Inc. and its subscribers disclaim any and all representations and warranties as to the accuracy of the property listing data and information, or as to the accuracy of any of the Images, set forth herein.
Last checked 2026-09-18 10:43 AM UTC