
14 Essex RoadSharon, MA 02067
Due to Coronavirus health concerns, we're offering personal 1-1 online video walkthrough tours where possible.
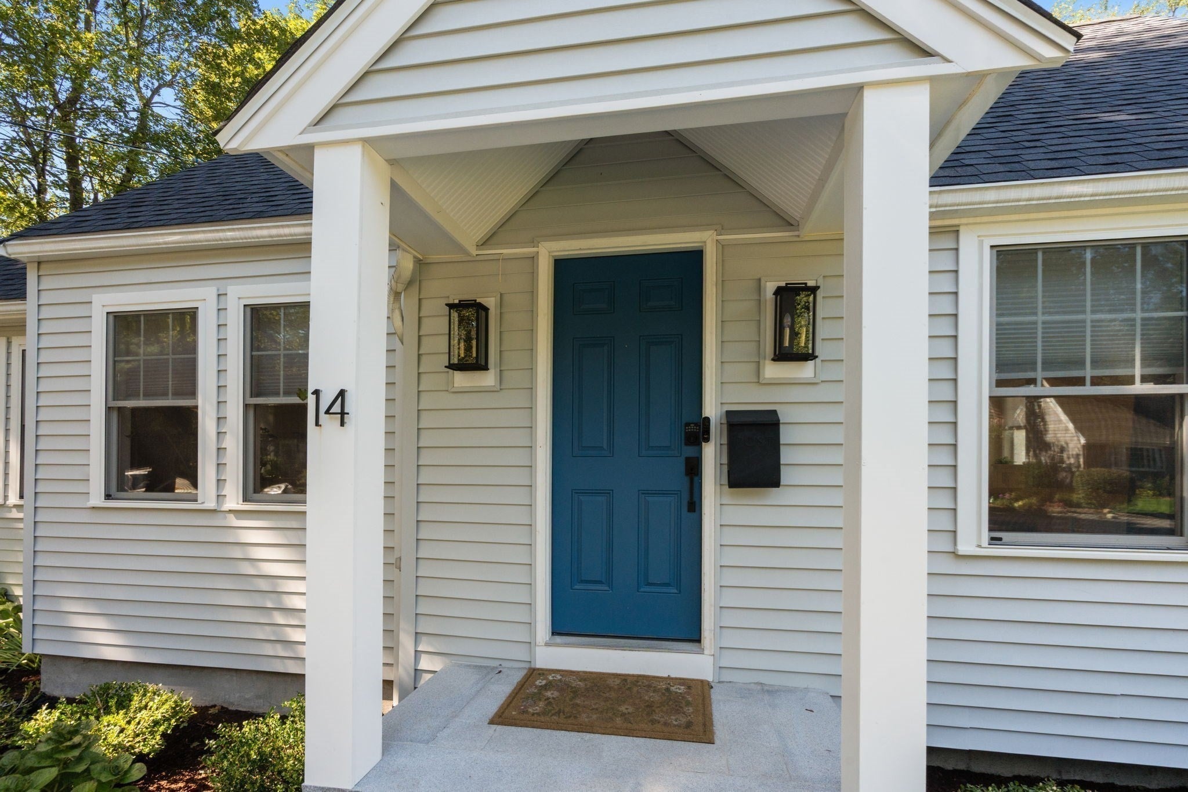
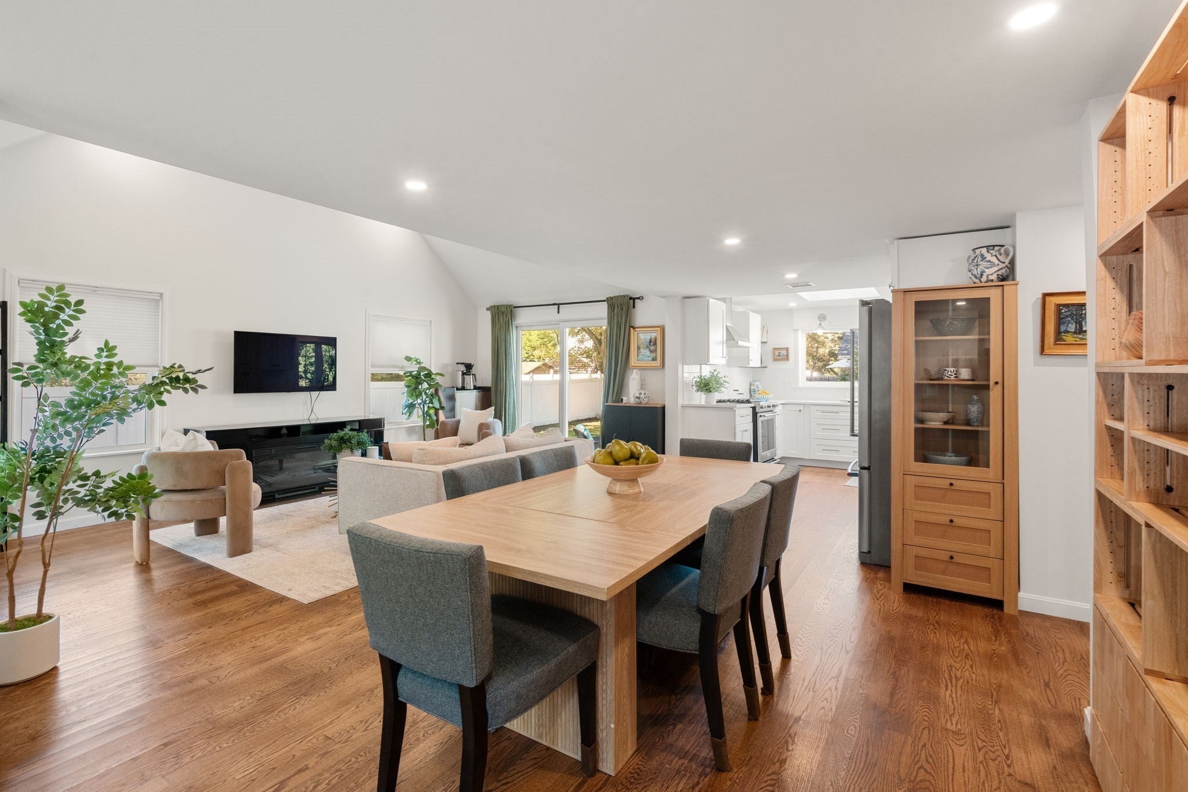
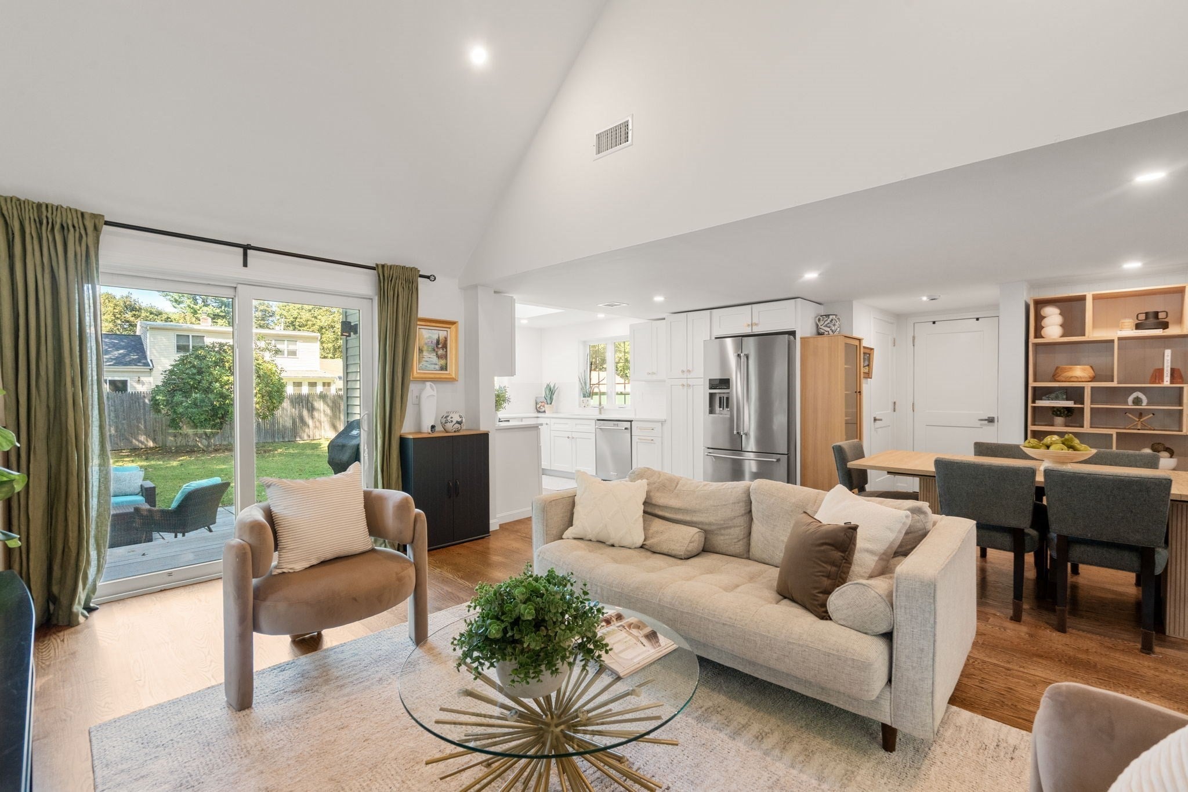
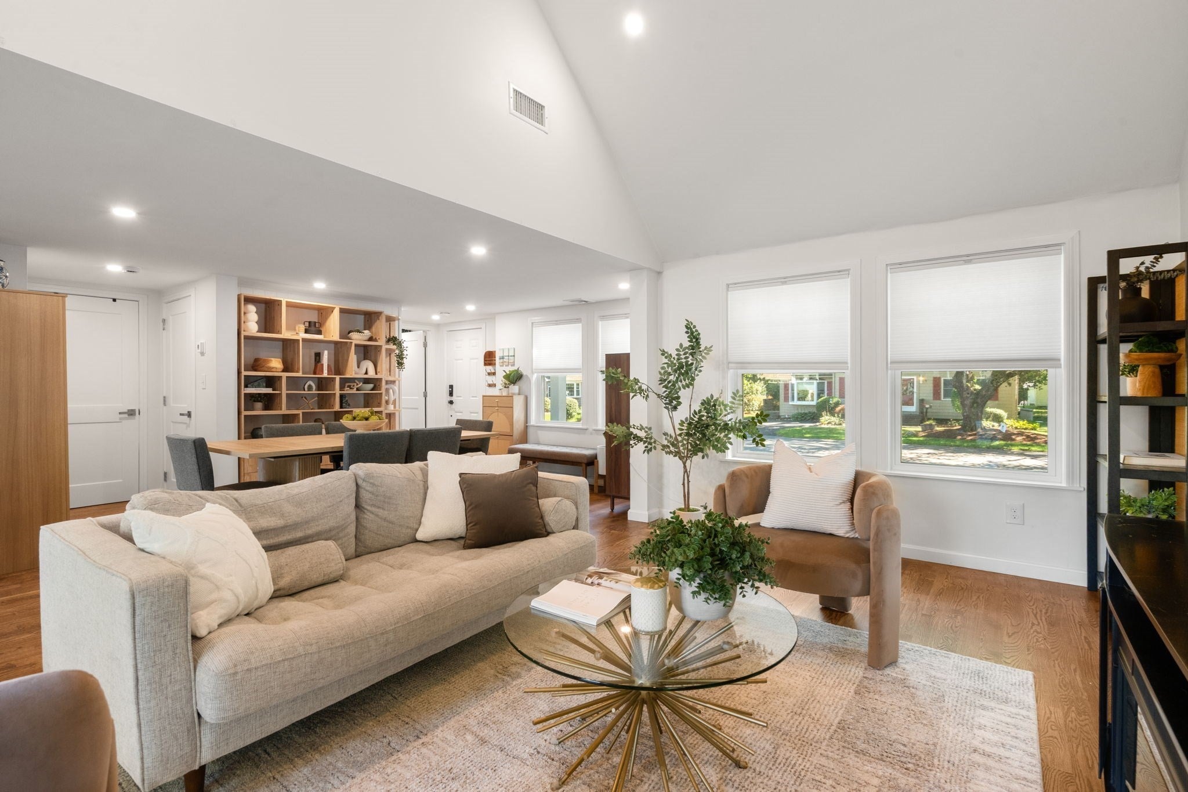
COMPLETELY RENOVATED AND ABSOLUTELY TURN-KEY! This picture-perfect cape sits on a level, landscaped lot in one of Sharon's friendliest sidewalk neighborhoods, just minutes from the elementary school, the local pizza shop, and everything in town. Everything here is DONE. Step up the granite front steps into a SUN-DRENCHED open floor plan with gleaming HARDWOODS and recessed lighting throughout. The living room flows seamlessly into the dining area and a stunning white kitchen featuring QUARTZ counters, upgraded cabinetry, KITCHEN AID stainless appliances, and a picture window overlooking the yard. Sliders open to the patio, perfect for cookouts and entertaining.The first floor also offers a PRIMARY SUITE, rare in a home this size, with a remodeled ensuite bath featuring a DOUBLE VANITY and a WALK-IN CLOSET and LAUNDRY, plus a convenient half bath for guests. Upstairs, two additional bedrooms and a second full bath with tiled shower. The full basement offers terrific storage, and tons of future potential. Additional highlights include: CENTRAL AIR, natural gas heat, 200 amp electric, spray foam insulation, a long paved driveway with parking for several cars, a private level yard, patio, deck, and shed. MAJOR UPDATES, all approx. 2022 to 2023: BRAND NEW SEPTIC SYSTEM, roof, windows, doors, siding, HVAC, driveway, kitchen, both full baths, and every appliance. There is truly nothing left to do. Don't miss this one!
| 3 hours ago | Listing updated with changes from the MLS® | |
| 11 hours ago | Listing first seen on site |

The property listing data and information, or the Images, set forth herein were provided to MLS Property Information Network, Inc. from third party sources, including sellers, lessors, landlords, and public records, and were compiled by MLS Property Information Network, Inc. The property listing data and information, and the Images, are for the personal, non-commercial use of consumers having a good faith interest in purchasing, leasing or renting listed properties of the type displayed to them and may not be used for any purpose other than to identify prospective properties which such consumers may have a good faith interest in purchasing, leasing or renting. MLS Property Information Network, Inc. and its subscribers disclaim any and all representations and warranties as to the accuracy of the property listing data and information, or as to the accuracy of any of the Images, set forth herein.
Last checked 2026-09-18 10:43 AM UTC