Save
Ask
Tour
Hide
Share
$715,000
New Listing

0 Peirce St
Middleboro, MA 02346

For Sale|Single Family Residence|Active
3
Beds
3
Total Baths
2
Full Baths
1
Partial Bath
1,768
SqFt
$404
/SqFt
2026
Built
County:
Plymouth

Due to Coronavirus health concerns, we're offering personal 1-1 online video walkthrough tours where possible.
0 Peirce St0 Peirce St0 Peirce St0 Peirce St
Save
Ask
Tour
Hide
Share

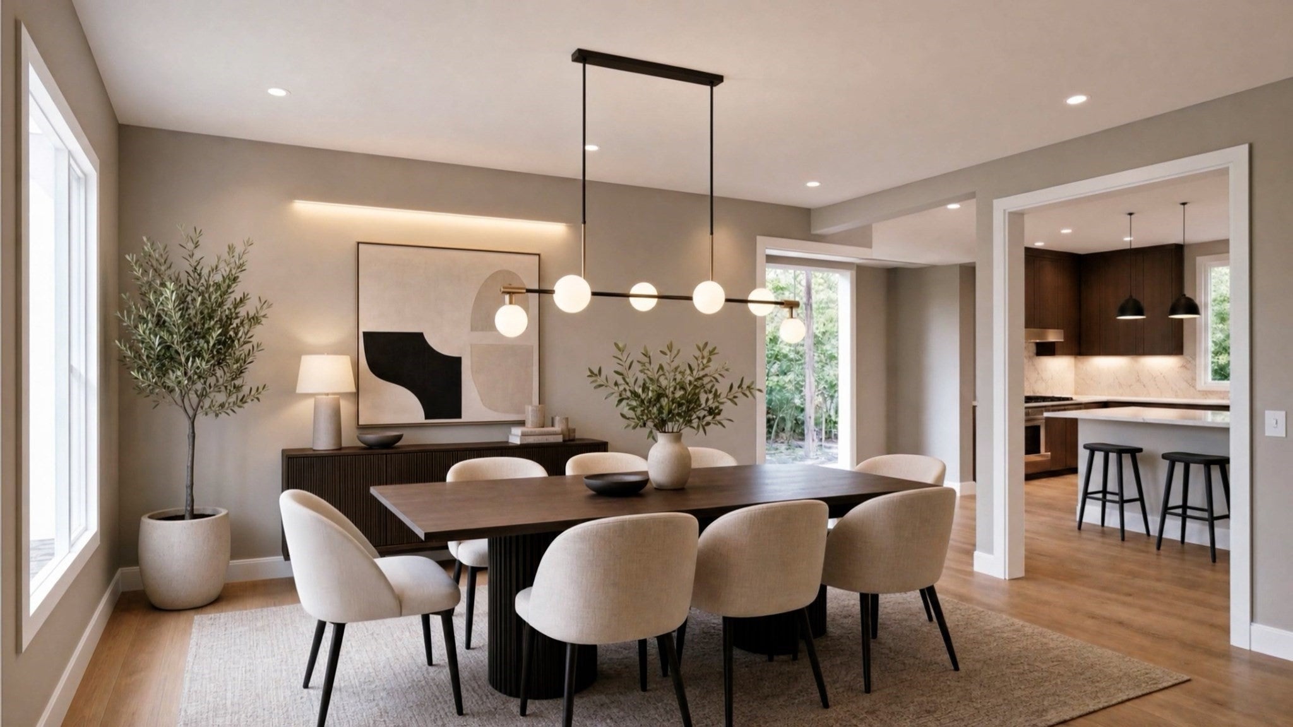
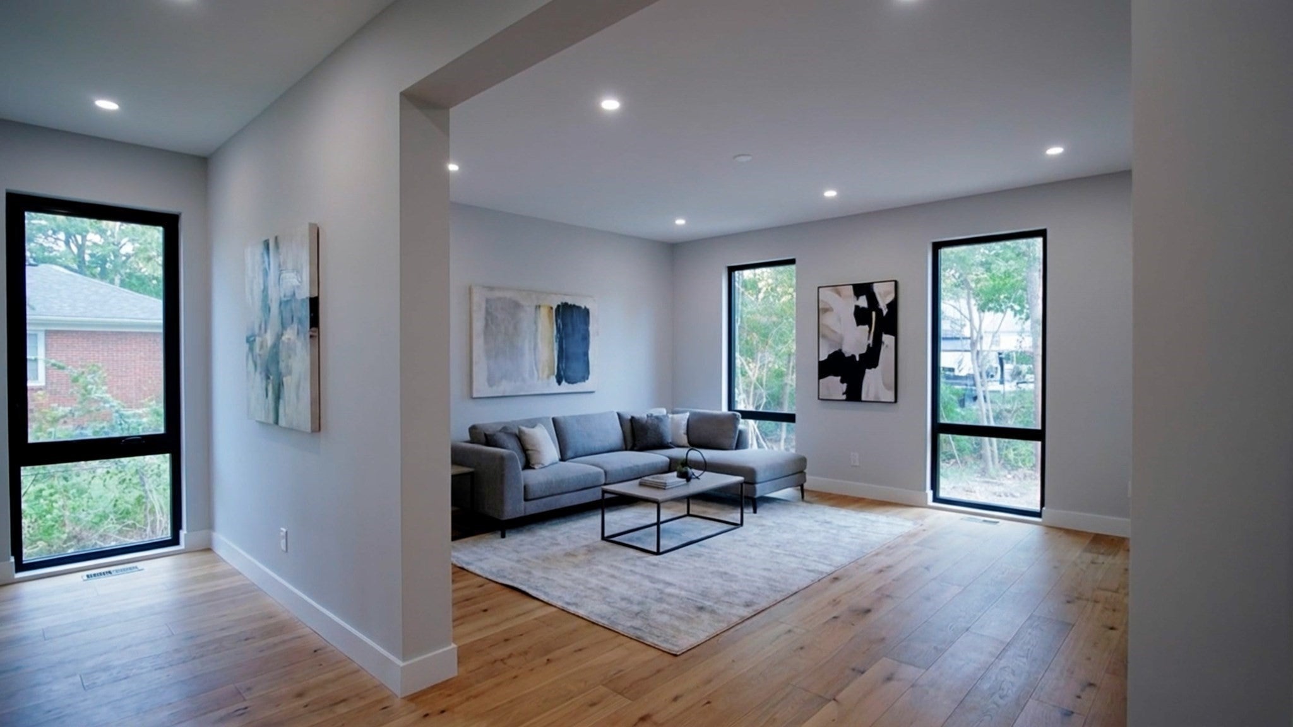
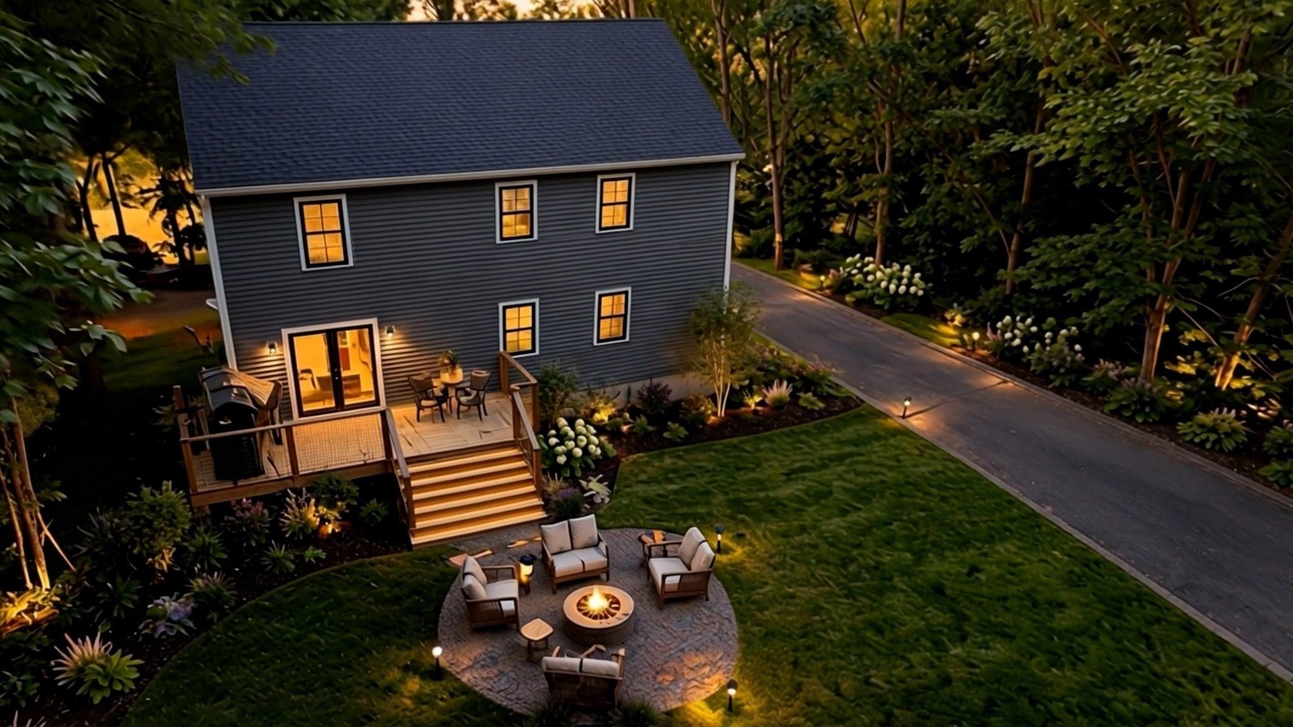
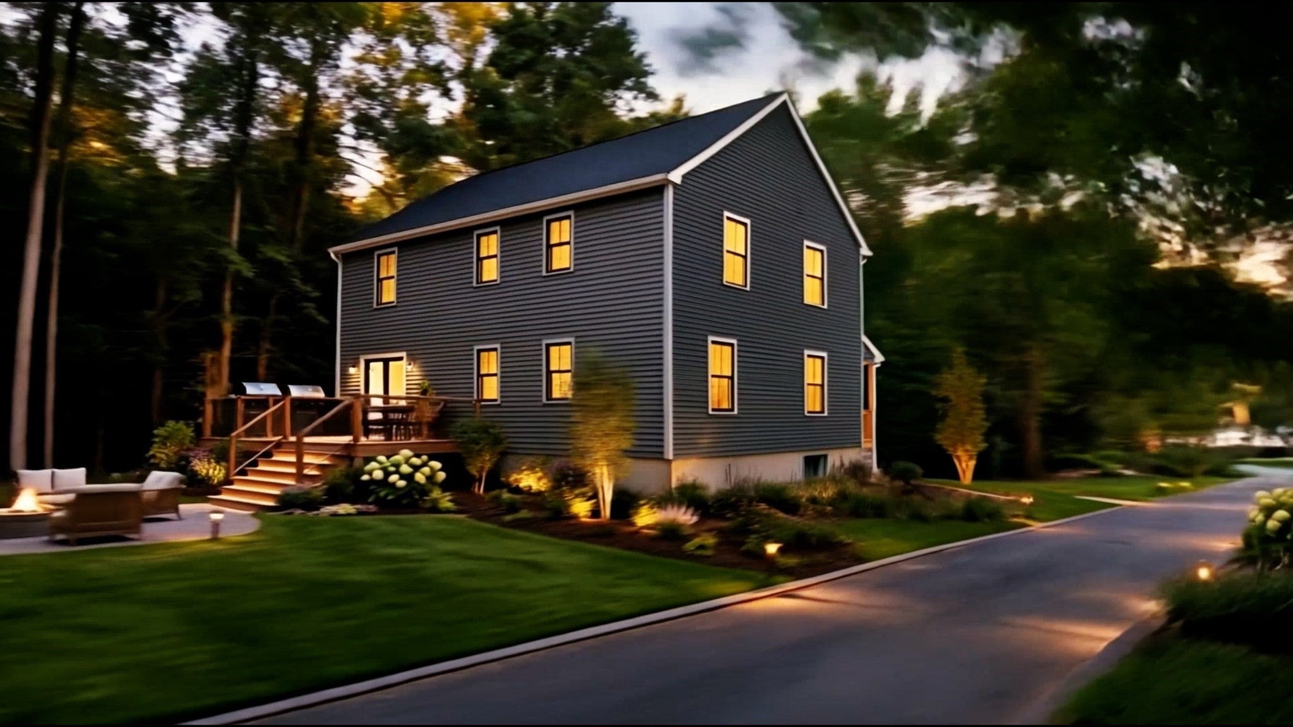
Brand-new construction! Welcome to 130 Pierce Street, a beautiful 3-bedroom, 2.5-bath Colonial currently under construction and ready for its first owners. Set back from the road down a long driveway, this home offers added privacy while showcasing a stylish dark gray exterior and thoughtfully designed new construction. Inside, enjoy a modern floor plan designed for today’s lifestyle. Best of all, there’s still time for the future homeowner to select additional finishes and add their own personal touch! Conveniently located in close proximity to the Middleboro T Station and just a short stroll to Pierce Playground and all middleboro has to offer. An exciting opportunity to own a brand-new home and be part of the finishing process!

Save
Ask
Tour
Hide
Share
Listing Snapshot
Price 
$715,000
Days On Site 
0 Days
Bedrooms 
3
Inside Area (SqFt) 
1,768 sqft
Total Baths 
3
Full Baths 
2
Partial Baths 
1
Lot Size 
1.27 Acres
Year Built 
2026
MLS® Number 
73579349
Status 
Active
Property Tax 
$256
HOA/Condo/Coop Fees 
N/A
Sq Ft Source 
Owner
Friends & Family
Recent Activity
3 hours agoListing updated with changes from the MLS®
11 hours agoListing first seen on site
General Features
Acres 
1.27
Disclosures 
Taxes are not up to date and only taxed as land-- Builder may substitute carpet in bedrooms for high quality LVP-- All mediaphotos and/or videos have been ai advancedsome finishes and/or layouts may not be included by builder.
Foundation 
Concrete Perimeter
Parking 
Off Street
Parking Spaces 
10
Property Sub Type 
Single Family Residence
Sewer 
Public Sewer
SqFt Above 
1768
SqFt Total 
1768
Style 
Colonial
Water Source 
Public
Zoning 
RB
Interior Features
Appliances 
Electric Water HeaterRangeDishwasherMicrowave
Basement 
Full
Cooling 
Central Air
Electric 
200+ Amp Service
Flooring 
TileCarpetHardwood
Heating 
Forced AirElectric
Laundry Features 
Electric Dryer HookupWasher Hookup
Window Features 
Insulated Windows
Bathroom 1 
Level - First
Bathroom 2 
Level - Second
Bathroom 3 
Level - Second
Bedroom 2 
Level - Second
Bedroom 3 
Level - Second
Dining Room 
Level - First
Kitchen 
Level - First
Living Room 
Level - First
Master Bedroom 
Level - Second
Save
Ask
Tour
Hide
Share
Exterior Features
Construction Details 
Frame
Lot Features 
ClearedLevel
Roof 
Shingle
Windows/Doors 
Insulated Windows
Community Features
Community Features 
PoolTennis Court(s)ParkSidewalks
Roads 
Paved
Listing courtesy of Chelsea McLaughlin of RE/MAX Legacy


The property listing data and information, or the Images, set forth herein were provided to MLS Property Information Network, Inc. from third party sources, including sellers, lessors, landlords, and public records, and were compiled by MLS Property Information Network, Inc. The property listing data and information, and the Images, are for the personal, non-commercial use of consumers having a good faith interest in purchasing, leasing or renting listed properties of the type displayed to them and may not be used for any purpose other than to identify prospective properties which such consumers may have a good faith interest in purchasing, leasing or renting. MLS Property Information Network, Inc. and its subscribers disclaim any and all representations and warranties as to the accuracy of the property listing data and information, or as to the accuracy of any of the Images, set forth herein.

Last checked 2026-09-18 10:43 AM UTC

Neighborhood & Commute
Source: Walkscore
Disclosure: Community information and market data powered by Constellation Data Labs. Information is deemed reliable but not guaranteed.
Save
Ask
Tour
Hide
Share