
47 Southwick RdSutton, MA 01590
Due to Coronavirus health concerns, we're offering personal 1-1 online video walkthrough tours where possible.
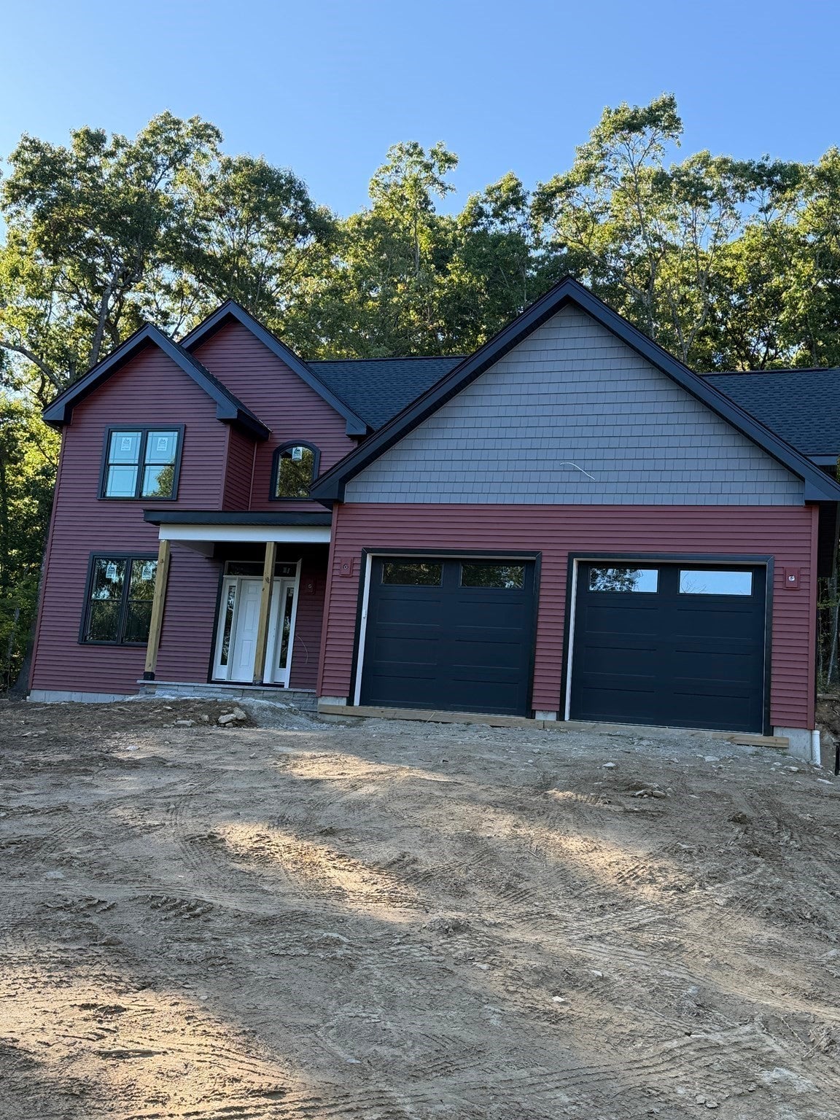
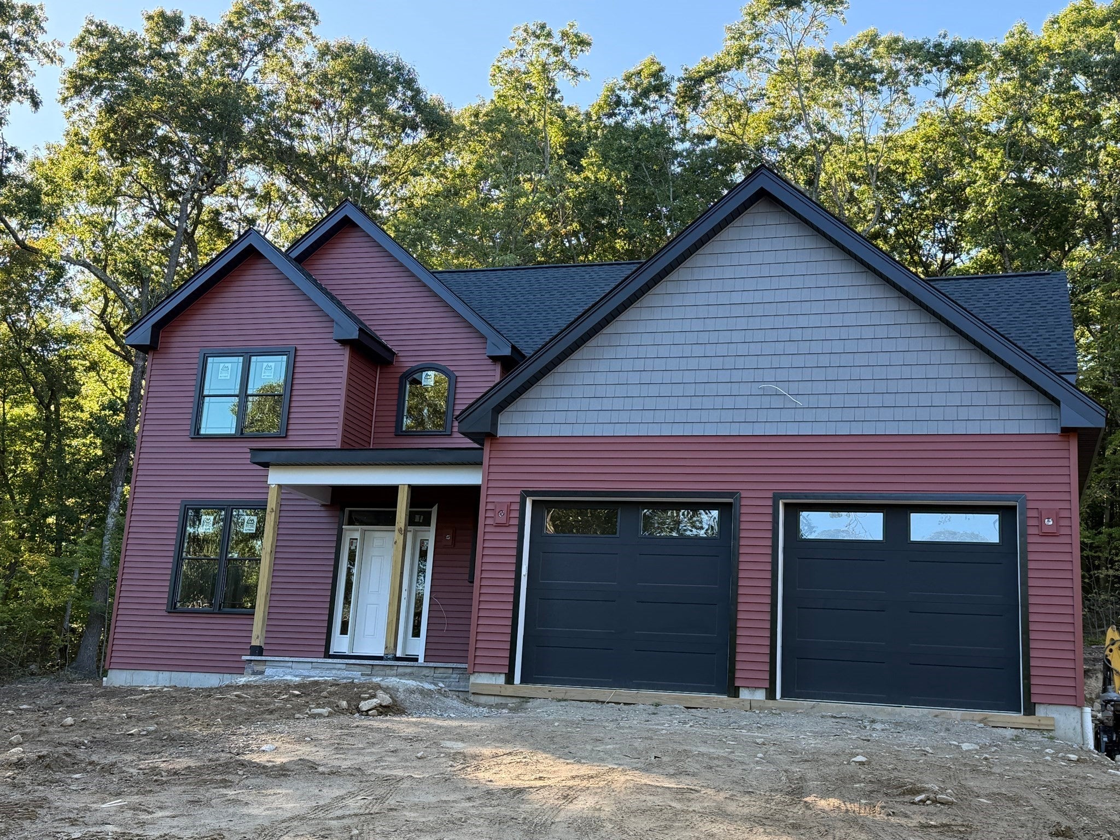
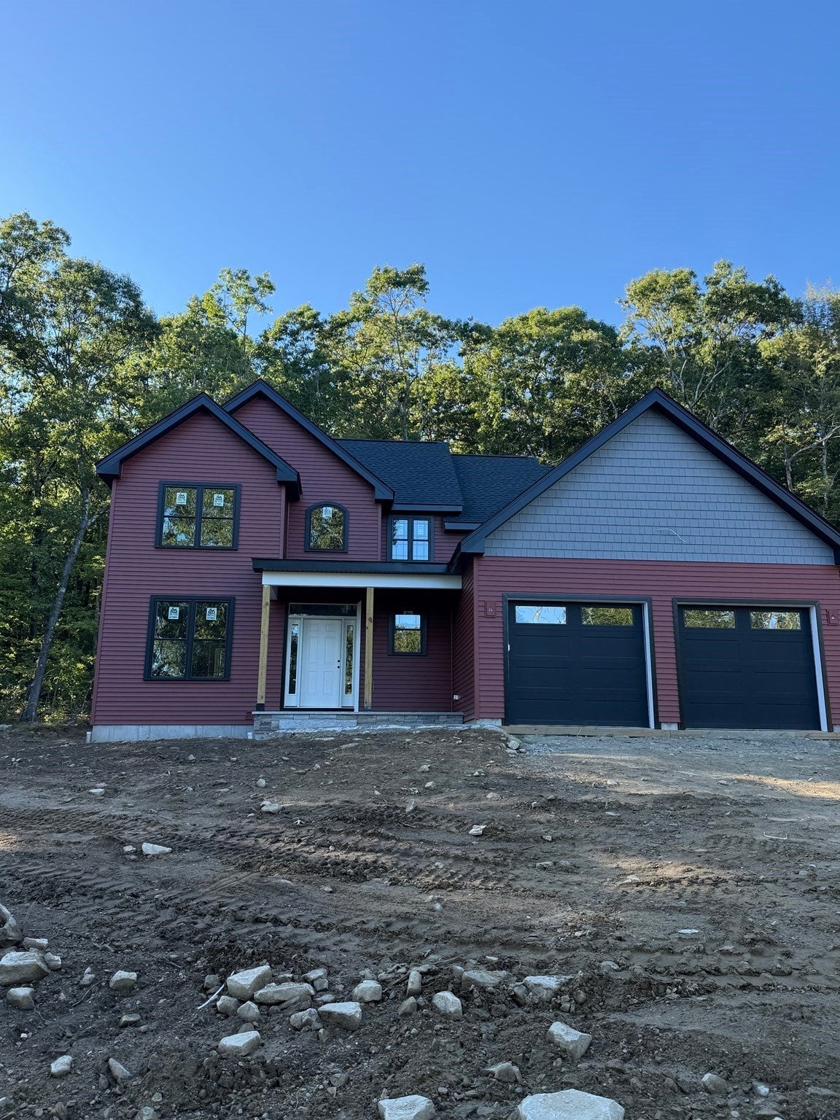
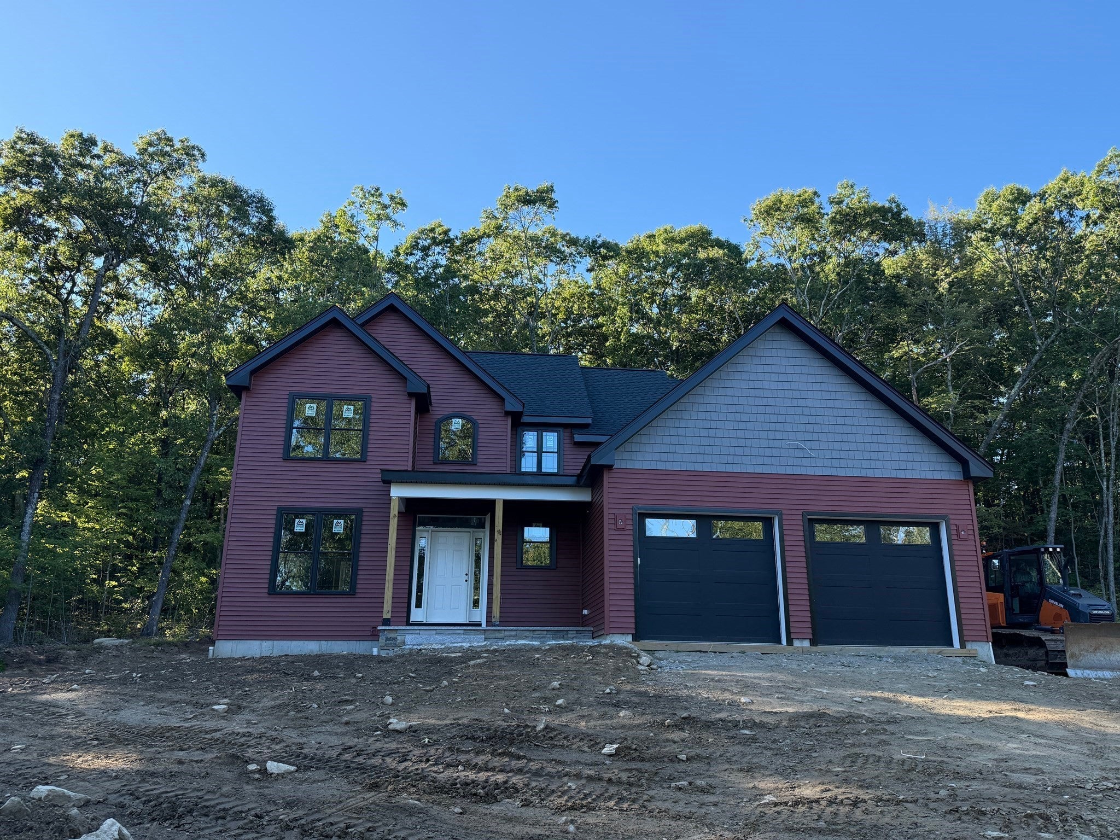
NEW construction - Quality local builder offering a GORGEOUS sun filled, spacious colonial loaded with amenities. Nestled on a quiet country road, yet close to everything. You'll be minutes to major routes, shopping, schools, golf, ECT. With easy access to Worcester, Providence, & Boston. Easy care vinyl siding, composite decking, Propane heating, and Fireplace. Central Air. Custom Kitchen with center island and granite counter tops, quality cabinetry, stainless appliances, and slider access to the rear deck and yard. Fireplaced family room. Formal Living room and formal dining room with Hardwood flooring. Three large, sunny, bedrooms, good size closets. Plus an office that can double as guest bedroom, library, den, or whatever your needs may be. Two car garage with no pesky poles. Yard to be loomed and Hydroseeded. you won't find new construction for this price...... READY in 45 DAYS.... Be in for the HOLIDAY season. This is the one to call home!!! There may still be time to make a few select choices..
| 11 hours ago | Listing updated with changes from the MLS® | |
| 11 hours ago | Listing first seen on site |

The property listing data and information, or the Images, set forth herein were provided to MLS Property Information Network, Inc. from third party sources, including sellers, lessors, landlords, and public records, and were compiled by MLS Property Information Network, Inc. The property listing data and information, and the Images, are for the personal, non-commercial use of consumers having a good faith interest in purchasing, leasing or renting listed properties of the type displayed to them and may not be used for any purpose other than to identify prospective properties which such consumers may have a good faith interest in purchasing, leasing or renting. MLS Property Information Network, Inc. and its subscribers disclaim any and all representations and warranties as to the accuracy of the property listing data and information, or as to the accuracy of any of the Images, set forth herein.
Last checked 2026-09-18 10:43 AM UTC