
Easton Crossing14 Nancy Rd 1Easton, MA 02375
Due to Coronavirus health concerns, we're offering personal 1-1 online video walkthrough tours where possible.
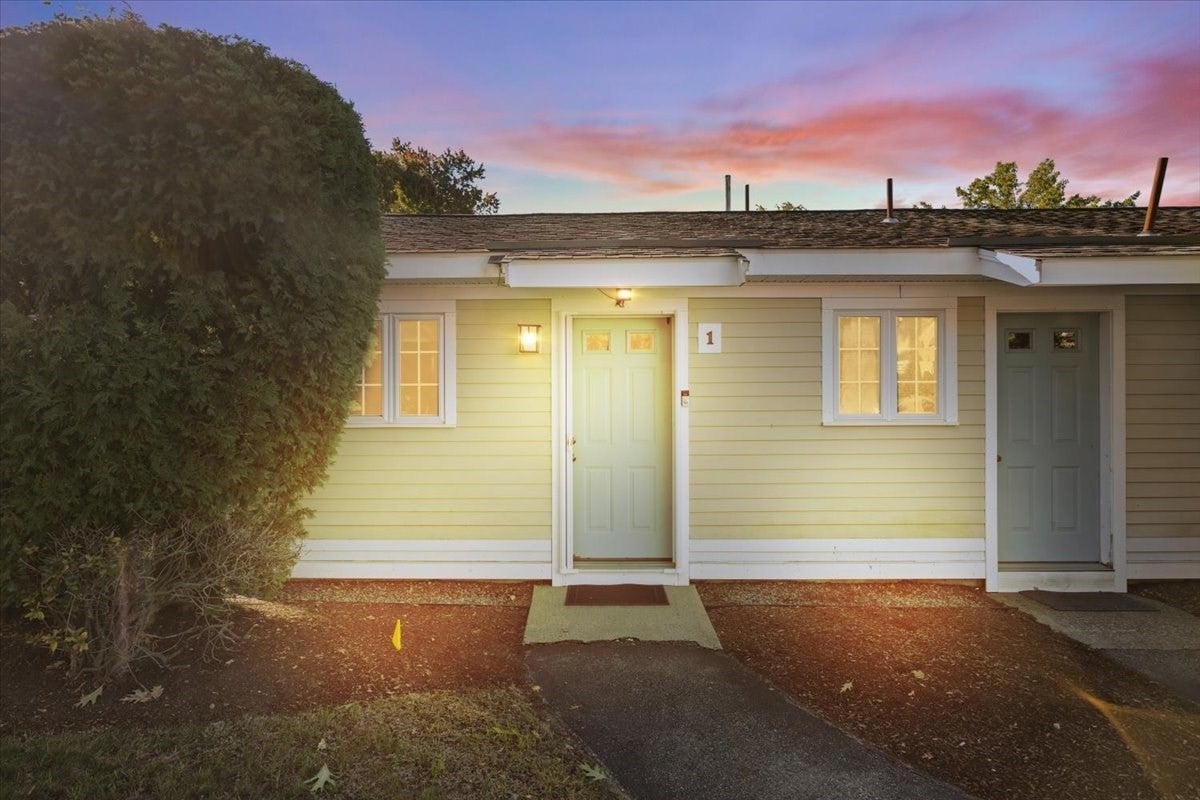
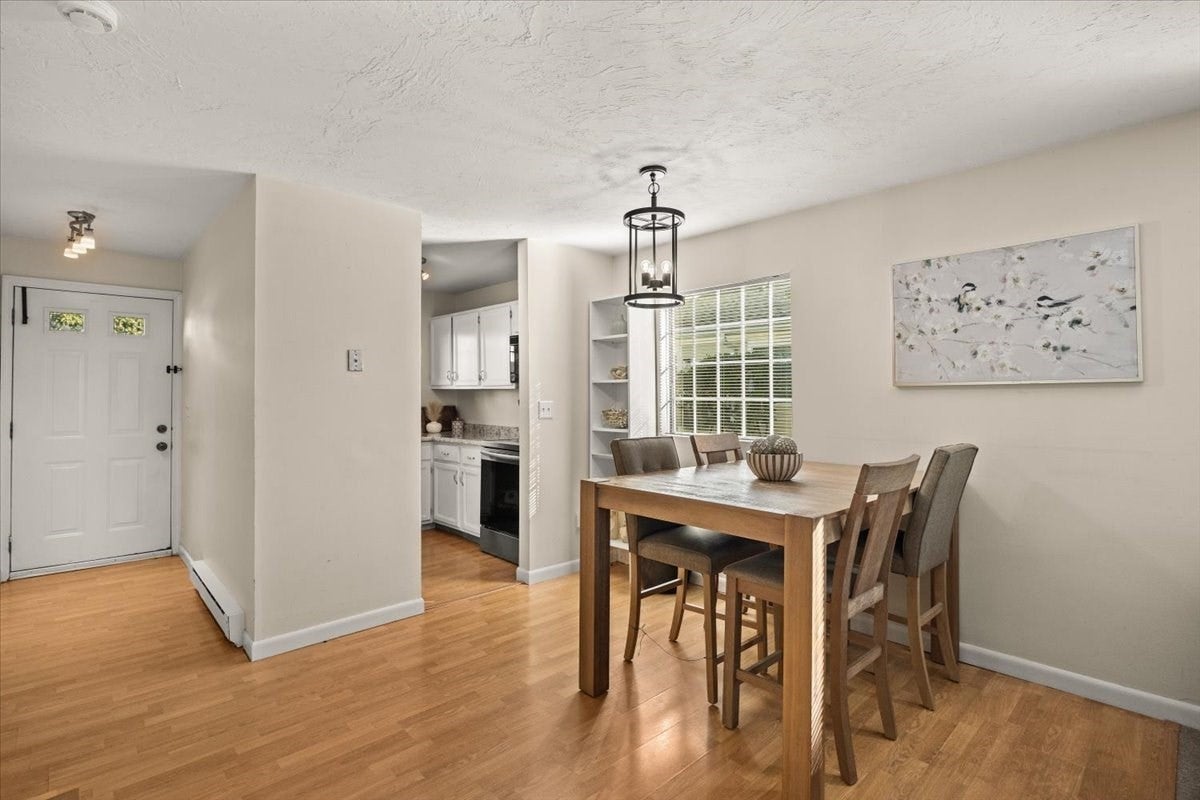
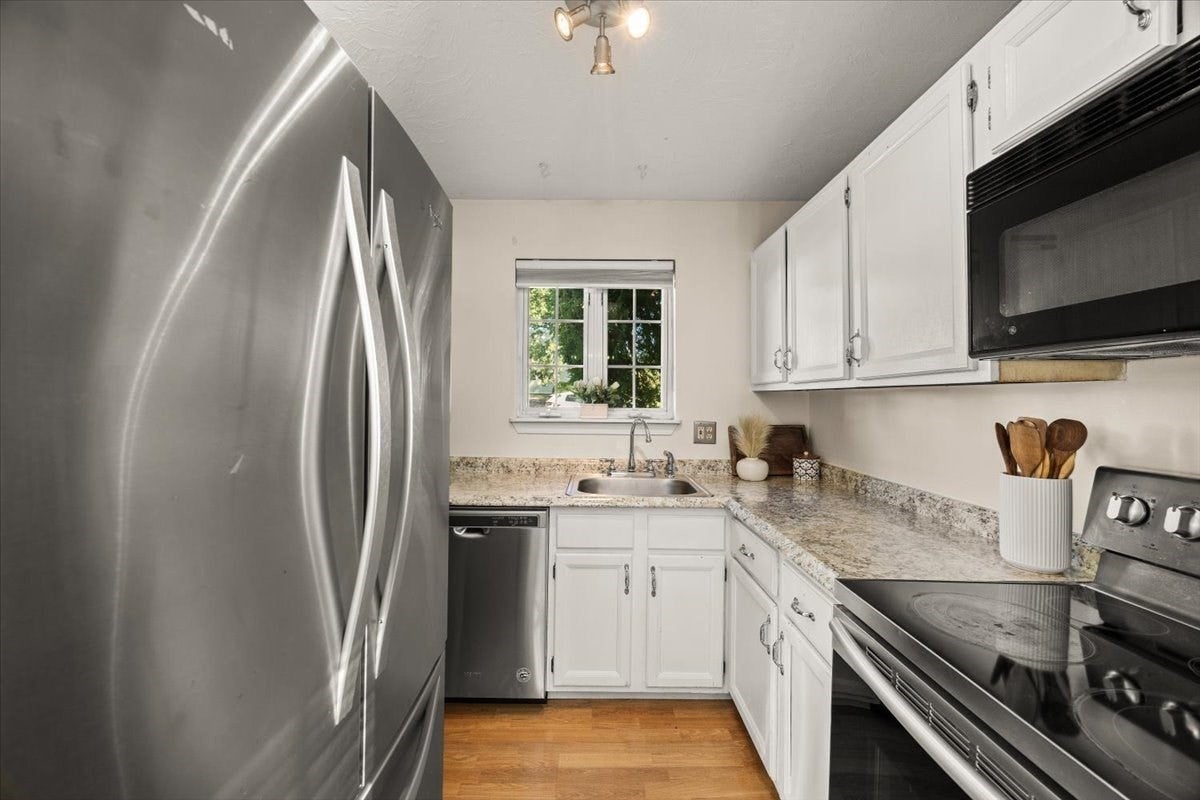
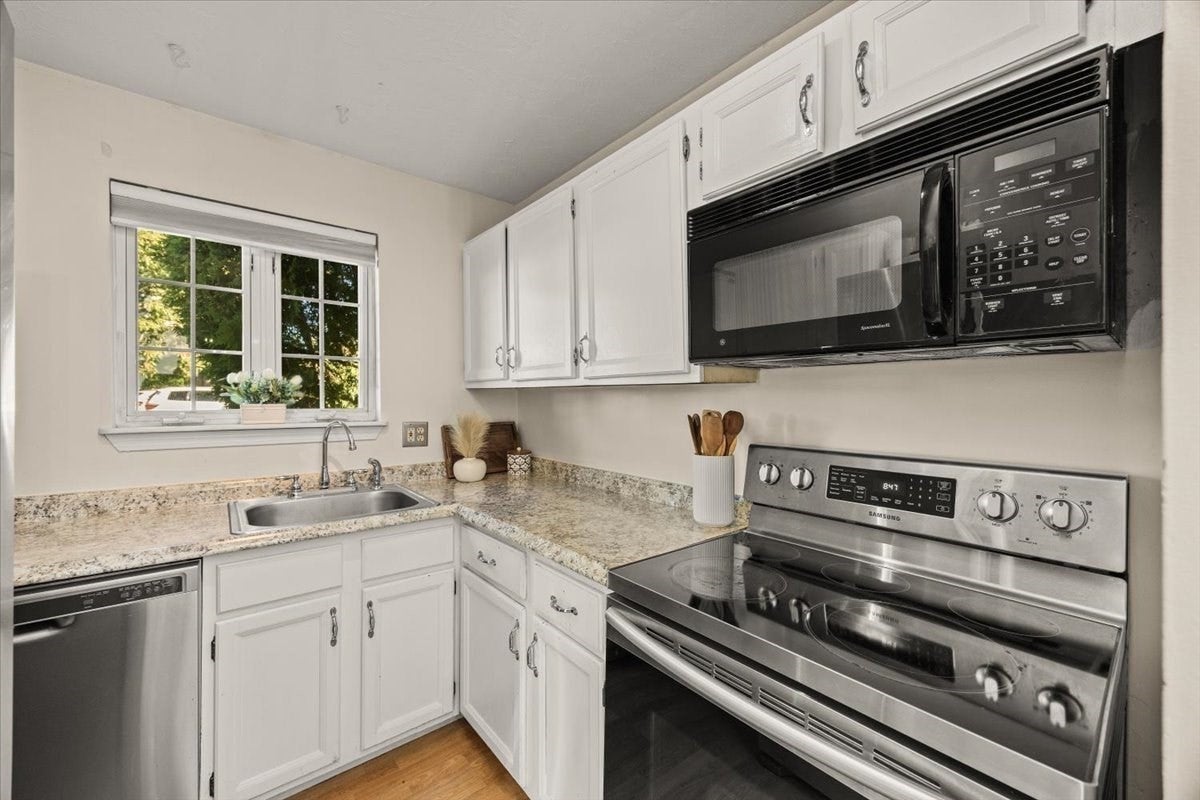
At Easton Crossing you’re not just buying a condo, you’re gaining access to a resort-style community. Start your day with a workout at the fitness center, spend your summers sipping on your favorite beverage by the inground pool, or get a little friendly competition going on the basketball courts. For the animal enthusiasts, the dog park is a unique amenity offered for the enjoyment of your four-legged companion, and the community grill is perfect for casual get-togethers. This condo is just minutes away from everything you need, including a variety of restaurants, supermarkets, and more! With the highway less than 6 minutes away, getting anywhere will be a breeze. The condo itself offers easy, single-level living with NO STAIRS to enter, making daily life simple and stress free. The open floor plan concept and tasteful finishes create a space that feels fresh, modern, and move in ready, giving you more time to enjoy the things that matter most. Whether you’re looking for an active, connected lifestyle or a low maintenance place to call home, Easton Crossing delivers. Come see what makes this community, and this condo, such a special place to live in.
| 3 hours ago | Listing updated with changes from the MLS® | |
| 10 hours ago | Listing first seen on site |

The property listing data and information, or the Images, set forth herein were provided to MLS Property Information Network, Inc. from third party sources, including sellers, lessors, landlords, and public records, and were compiled by MLS Property Information Network, Inc. The property listing data and information, and the Images, are for the personal, non-commercial use of consumers having a good faith interest in purchasing, leasing or renting listed properties of the type displayed to them and may not be used for any purpose other than to identify prospective properties which such consumers may have a good faith interest in purchasing, leasing or renting. MLS Property Information Network, Inc. and its subscribers disclaim any and all representations and warranties as to the accuracy of the property listing data and information, or as to the accuracy of any of the Images, set forth herein.
Last checked 2026-09-18 10:43 AM UTC