Save
Ask
Tour
Hide
Share
$1,700,000
New Listing

53 Green Ln
Sherborn, MA 01770

For Sale|Single Family Residence|Active
4
Beds
4
Total Baths
3
Full Baths
1
Partial Bath
4,650
SqFt
$366
/SqFt
1987
Built
County:
Middlesex

Due to Coronavirus health concerns, we're offering personal 1-1 online video walkthrough tours where possible.
53 Green Ln53 Green Ln53 Green Ln53 Green Ln
Save
Ask
Tour
Hide
Share

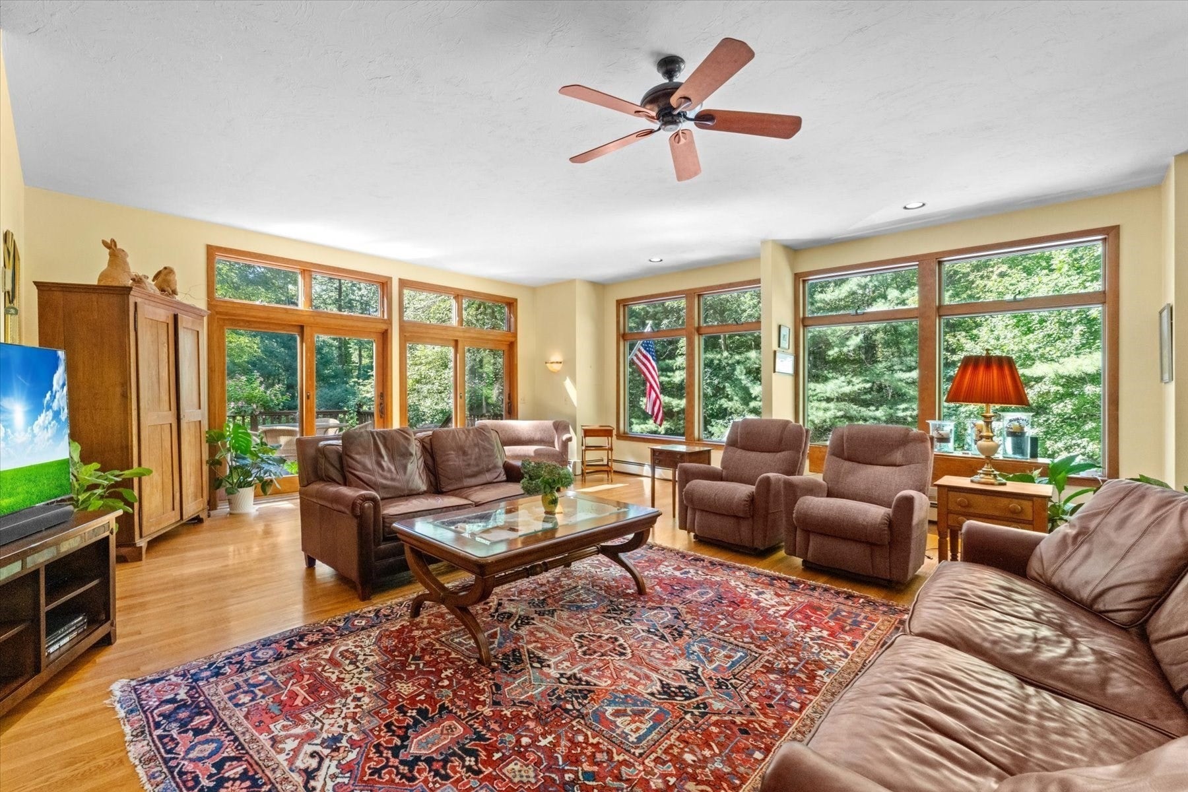
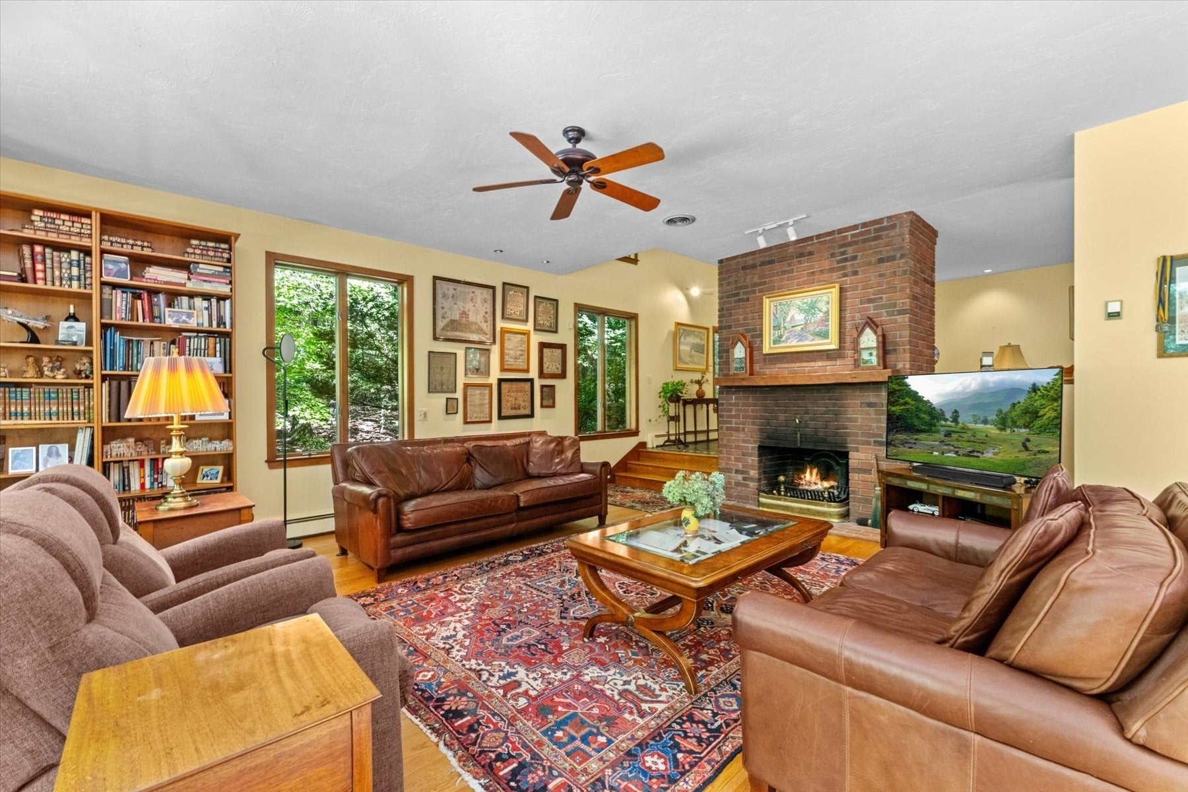
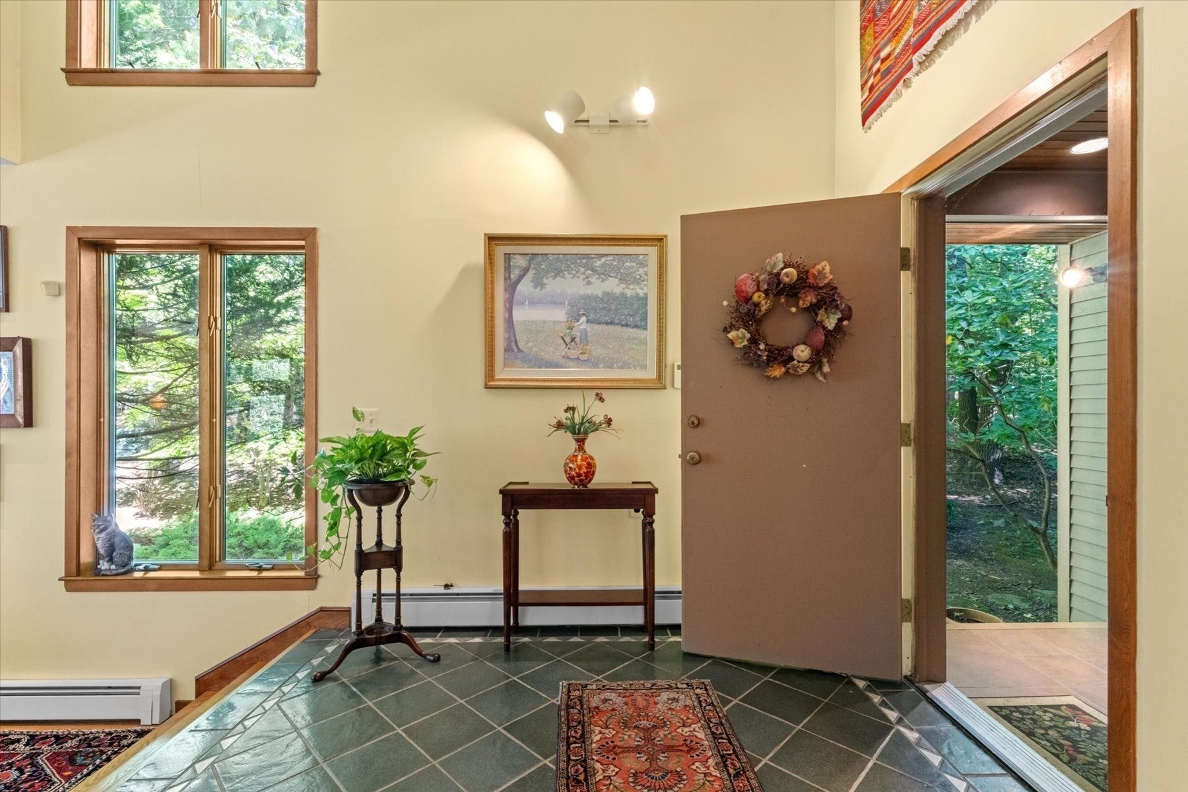
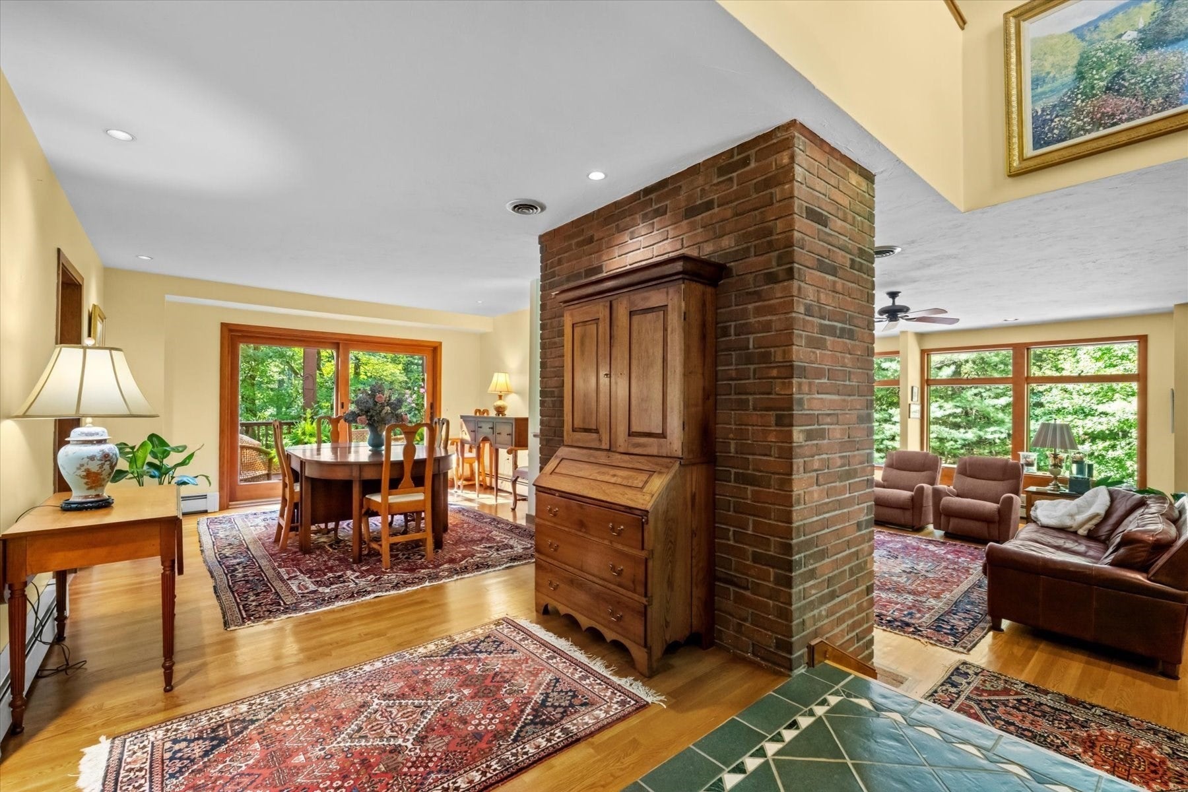
Tucked within Sherborn’s quiet, wooded landscape, 53 Green Lane is a refined retreat where expansive windows frame lush views and light, scale and natural beauty take center stage. Hardwood floors, soaring ceilings and warm architectural details create inviting, beautifully proportioned interiors with an easy flow for everyday living and entertaining. The well-appointed kitchen and casual dining area open seamlessly to the deck, extending the living experience outdoors. Upstairs, the vaulted primary suite offers a private escape with a skylit bath, jetted tub and glass-enclosed shower. Multiple outdoor living spaces, including a multi-level deck with pergola, overlook the lawn and elegant woodlands beyond, creating a tranquil backdrop through every season. Distinctive, private and effortlessly livable, this is a rare opportunity in one of MetroWest’s most desirable towns, with Dover-Sherborn High School ranked #1 among Greater Boston public high schools by Boston magazine in 2026.

Save
Ask
Tour
Hide
Share
Listing Snapshot
Price 
$1,700,000
Days On Site 
0 Days
Bedrooms 
4
Inside Area (SqFt) 
4,650 sqft
Total Baths 
4
Full Baths 
3
Partial Baths 
1
Lot Size 
2 Acres
Year Built 
1987
MLS® Number 
73579364
Status 
Active
Property Tax 
$22,159
HOA/Condo/Coop Fees 
N/A
Sq Ft Source 
Public Records
Friends & Family
Recent Activity
10 hours agoListing updated with changes from the MLS®
10 hours agoListing first seen on site
General Features
Acres 
2
Attached Garage 
Yes
Foundation 
Concrete Perimeter
Garage 
Yes
Garage Spaces 
2
Parking 
PavedAttachedOff StreetDrivewayUnpavedGarage
Parking Spaces 
8
Property Sub Type 
Single Family Residence
Sewer 
Private Sewer
SqFt Above 
3950
SqFt Below 
700
SqFt Total 
4650
Style 
Contemporary
Water Source 
Private
Zoning 
RB
Interior Features
Appliances 
Water HeaterRangeOvenDishwasherMicrowaveRefrigeratorWasherDryerENERGY STAR Qualified RefrigeratorENERGY STAR Qualified DryerENERGY STAR Qualified DishwasherENERGY STAR Qualified WasherRange HoodCooktopPlumbed For Ice Maker
Basement 
FullFinishedWalk-Out Access
Cooling 
Central AirZoned
Electric 
220 Volts200+ Amp Service
Fireplace 
Yes
Fireplace Features 
Family RoomLiving Room
Fireplaces 
2
Flooring 
WoodTileCarpetLaminateHardwood
Heating 
BaseboardOilZoned
Interior 
Entrance FoyerVaulted Ceiling(s)Recessed LightingCeiling Fan(s)Coffered Ceiling(s)
Laundry Features 
Electric Dryer HookupWasher Hookup
Window Features 
Insulated Windows
Bedroom 2 
Dimensions - 17x12Level - SecondArea - 204
Bedroom 3 
Dimensions - 17x12Level - SecondArea - 204
Bedroom 4 
Dimensions - 16x16Level - BasementArea - 256
Dining Room 
Dimensions - 19x13Level - FirstArea - 247
Family Room 
Dimensions - 20x16Level - FirstArea - 320
Kitchen 
Dimensions - 12x11Level - FirstArea - 132
Living Room 
Dimensions - 25x21Level - FirstArea - 525
Master Bedroom 
Dimensions - 19x17Level - SecondArea - 323
Save
Ask
Tour
Hide
Share
Exterior Features
Construction Details 
Frame
Exterior 
Tennis Court(s)Rain GuttersStorageGardenKennel
Fencing 
Stone
Frontage 
239.00
Lot Features 
WoodedGentle SlopingLandscaped
Other Structures 
Barn(s)Storage
Patio And Porch 
Deck
Road Frontage 
Unimproved
Roof 
Shingle
View 
Scenic
Waterview 
Scenic
Windows/Doors 
Insulated Windows
Community Features
Community Features 
Tennis Court(s)ParkStable(s)Golf
Roads 
Unimproved
Horse Allowed 
Yes
Schools
School District
Unknown
Elementary School
Pine Hill Elementary
Middle School
Dover Sherborn Middle School
High School
Dover Sherborn High School
Listing courtesy of The Berkowitz Team of Keller Williams Boston MetroWest


The property listing data and information, or the Images, set forth herein were provided to MLS Property Information Network, Inc. from third party sources, including sellers, lessors, landlords, and public records, and were compiled by MLS Property Information Network, Inc. The property listing data and information, and the Images, are for the personal, non-commercial use of consumers having a good faith interest in purchasing, leasing or renting listed properties of the type displayed to them and may not be used for any purpose other than to identify prospective properties which such consumers may have a good faith interest in purchasing, leasing or renting. MLS Property Information Network, Inc. and its subscribers disclaim any and all representations and warranties as to the accuracy of the property listing data and information, or as to the accuracy of any of the Images, set forth herein.

Last checked 2026-09-18 10:43 AM UTC

Neighborhood & Commute
Source: Walkscore
Disclosure: Community information and market data powered by Constellation Data Labs. Information is deemed reliable but not guaranteed.
Save
Ask
Tour
Hide
Share