Save
Ask
Tour
Hide
Share
$2,150,000
60 Days On Site

514 Water St
Wakefield, MA 01880

For Sale|Single Family Residence|Active
4
Beds
5
Total Baths
5
Full Baths
6,211
SqFt
$346
/SqFt
2024
Built
County:
Middlesex

Due to Coronavirus health concerns, we're offering personal 1-1 online video walkthrough tours where possible.
Upcoming Open Houses
Due to COVID-19, we recommend you verify Open Houses before attending.
Sat, Nov 21, 11:30 AM - 1:00 PM
514 Water St514 Water St514 Water St514 Water St
Save
Ask
Tour
Hide
Share

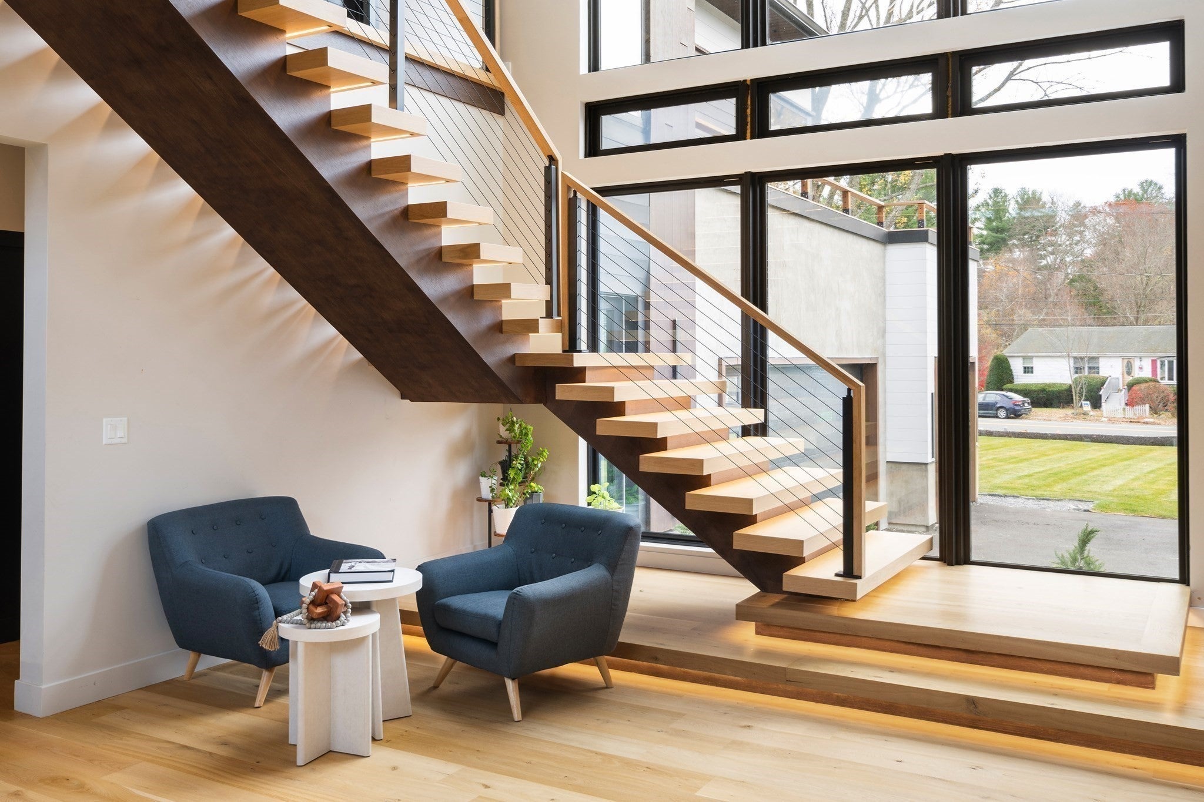
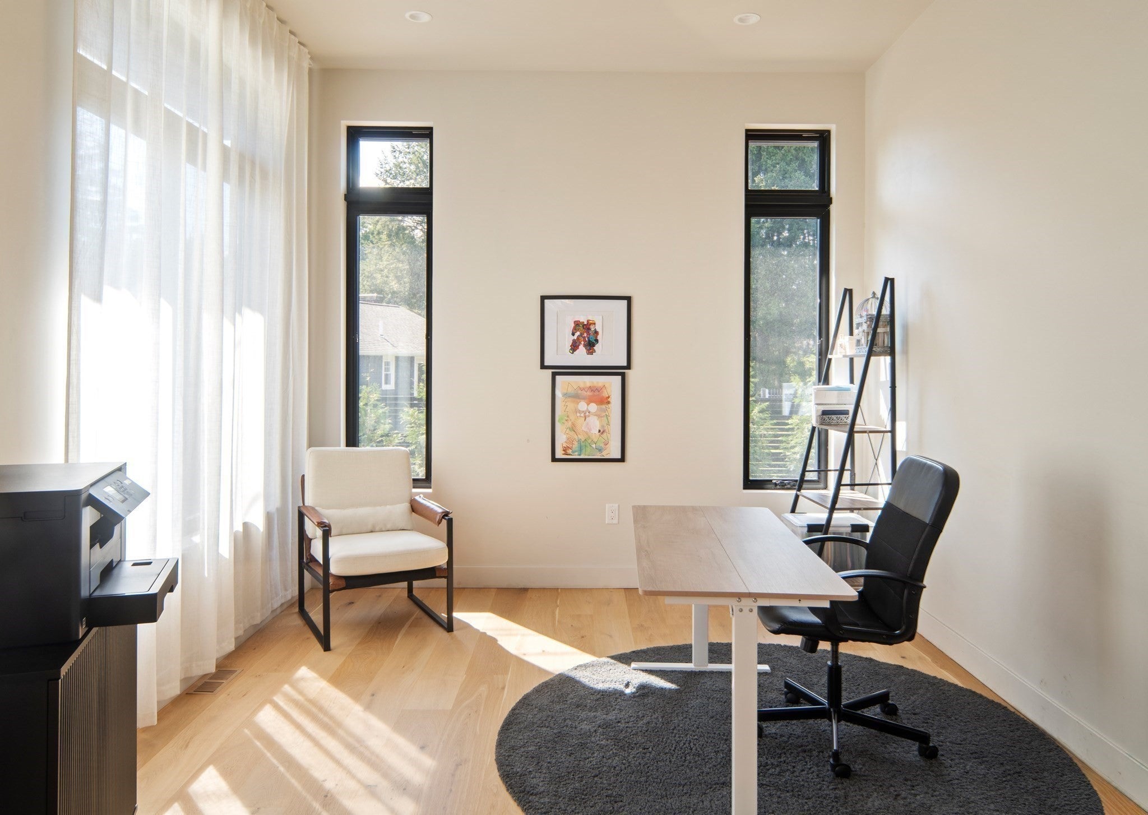
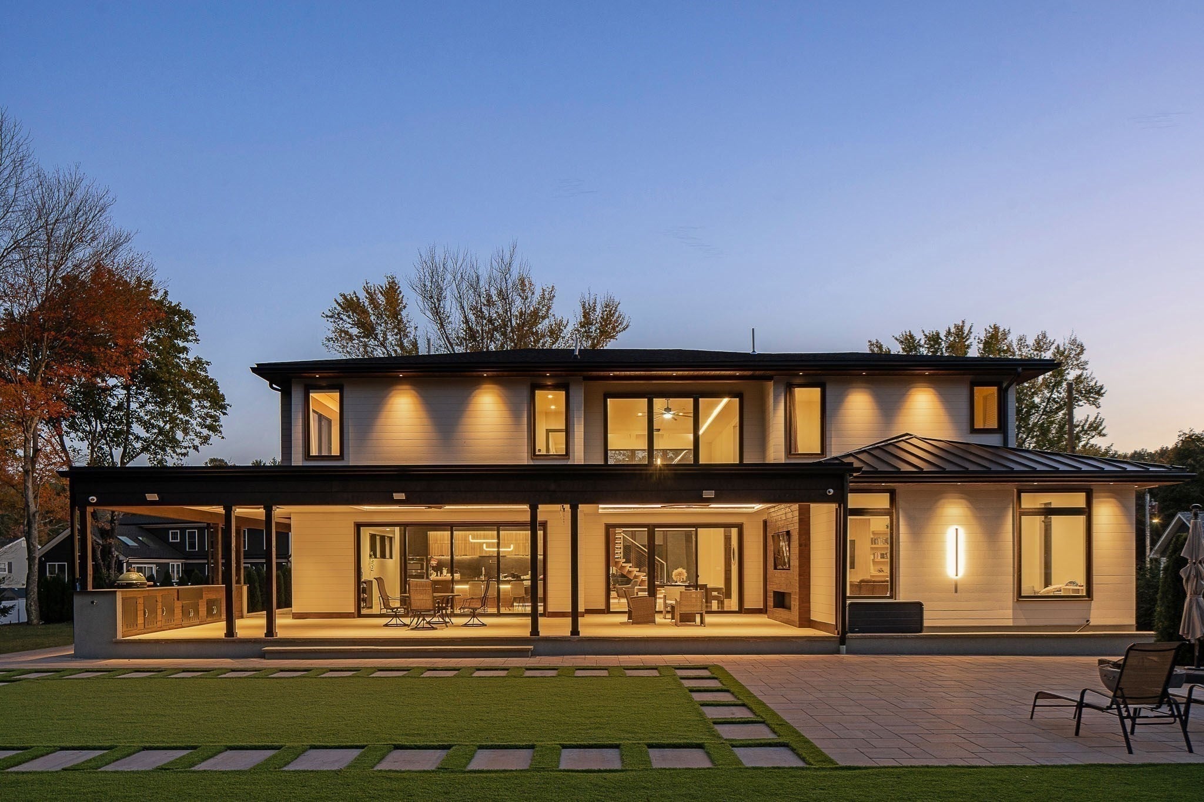
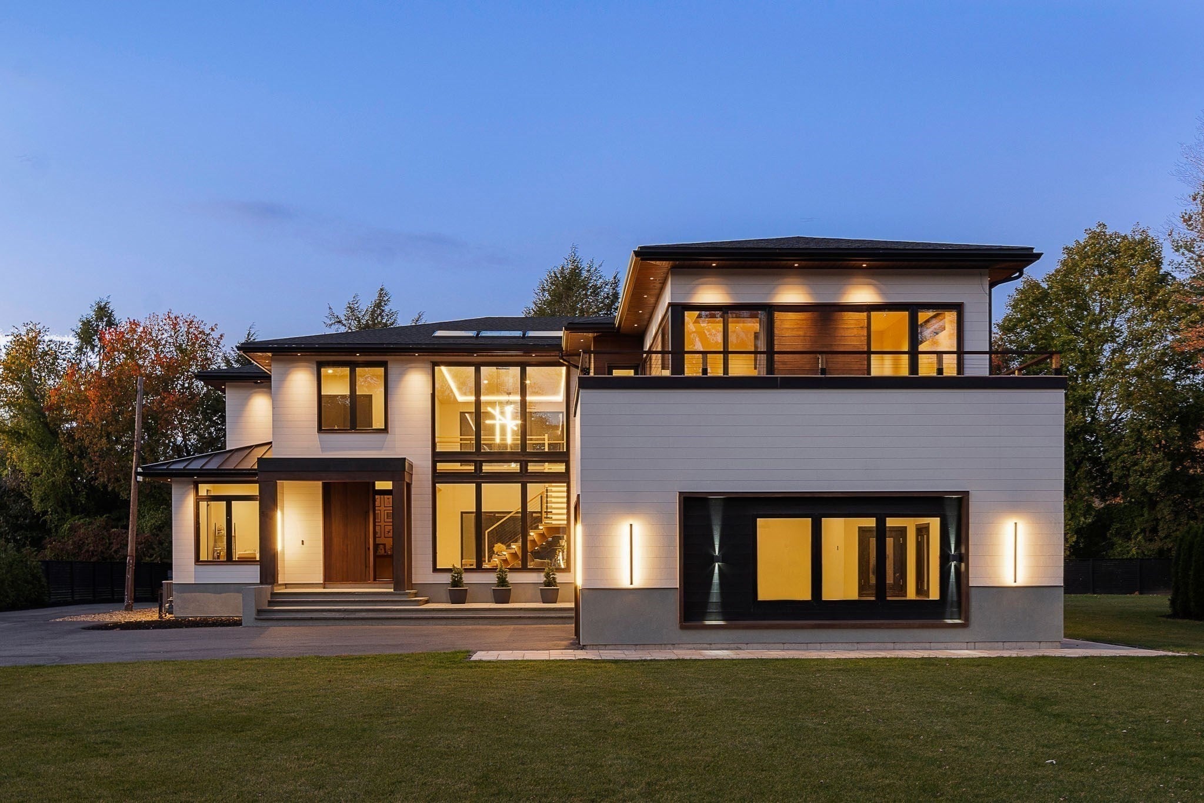
A remarkable blend of architectural drama, sophisticated design and exceptional craftsmanship, this 4 bedroom, 5 bath contemporary offers a truly distinctive living experience. From the soaring two story foyer with its floating staircase and floor to ceiling windows to the striking matte black kitchen, every detail has been thoughtfully considered. The kitchen features induction cooking, an oversized island, wall oven, microwave drawer and dramatic illuminated tray ceiling. Expansive open living spaces flow effortlessly outdoors through multi slide pocket doors that disappear into the walls, revealing a covered entertaining area complete with TV, grilling station, Green Egg smoker and sink. An expansive landscaped lawn and wooded backdrop provide a beautiful sense of privacy. Custom millwork and integrated accent lighting enhance the home's modern aesthetic throughout. A sun filled family room, private office, mudroom and attached three car garage complete the main level. Upstairs, four bedrooms include a luxurious primary suite with oversized windows, expansive walk in closet and spa inspired bath with soaking tub and oversized dual shower. A secondary ensuite bedroom opens directly to the wraparound roof deck. The finished lower level features a spacious family room with illuminated tray ceiling, built in beverage center and dedicated gym with turf. A framed in law suite offers future potential for additional living accommodations with private egress. Abundant off street parking. Conveniently located near Woodville School, Wakefield Memorial High School, Breakheart Reservation, Market Street Lynnfield and major routes. Open House Sat 11/21 11:30AM-1:00PM.

Save
Ask
Tour
Hide
Share
Listing Snapshot
Price 
$2,150,000
Days On Site 
60 Days
Bedrooms 
4
Inside Area (SqFt) 
6,211 sqft
Total Baths 
5
Full Baths 
5
Partial Baths 
N/A
Lot Size 
1.07 Acres
Year Built 
2024
MLS Number 
73579513
Status 
Active
Property Tax 
$20,415
HOA/Condo/Coop Fees 
N/A
Sq Ft Source 
Public Records
Friends & Family
Recent Activity
4 hours agoListing updated with changes from the MLS
10 hours agoPrice changed to $2,150,000
11 hours agoStatus changed to Active
2 months agoListing first seen on site
General Features
Acres 
1.07
Attached Garage 
Yes
Foundation 
Concrete Perimeter
Garage 
Yes
Garage Spaces 
3
Green Energy Efficient 
Thermostat
Parking 
PavedAttachedGarage Door OpenerOversizedOff StreetDrivewayGarage
Parking Spaces 
15
Property Sub Type 
Single Family Residence
Security 
Security System
Sewer 
Public Sewer
SqFt Above 
4716
SqFt Below 
1495
SqFt Total 
6211
Style 
Contemporary
Water Source 
Public
Zoning 
RES
Interior Features
Appliances 
Electric Water HeaterRangeDishwasherDisposalMicrowaveRefrigerator
Basement 
FullPartially FinishedWalk-Out AccessInterior EntryConcrete
Cooling 
Central AirZoned
Electric 
Circuit Breakers
Flooring 
TileHardwood
Heating 
Natural GasCentralZoned
Interior 
Wired for SoundPantryWalk-In Closet(s)Recessed Lighting
Laundry Features 
Electric Dryer HookupWasher Hookup
Window Features 
Insulated WindowsScreens
Bathroom 1 
Dimensions - 6.25x8.833333333Level - FirstArea - 55
Bathroom 2 
Dimensions - 10.666666666x18.333333333Level - SecondArea - 195
Bathroom 3 
Dimensions - 10.916666666x7.166666666Level - SecondArea - 78
Bedroom 2 
Dimensions - 12.916666666x12.583333333Level - SecondArea - 162
Bedroom 3 
Dimensions - 10.083333333x14.833333333Level - SecondArea - 149
Bedroom 4 
Dimensions - 19.25x26.583333333Level - SecondArea - 511
Dining Room 
Dimensions - 17.416666666x15.25Level - FirstArea - 265
Family Room 
Dimensions - 21.5x11.583333333Level - FirstArea - 249
Kitchen 
Dimensions - 23.583333333x19.166666666Level - MainArea - 452
Living Room 
Dimensions - 19.583333333x20.416666666Level - FirstArea - 399
Master Bedroom 
Dimensions - 23.25x16.166666666Level - SecondArea - 375
Office 
Dimensions - 10.666666666x10.416666666Level - FirstArea - 111
Save
Ask
Tour
Hide
Share
Exterior Features
Construction Details 
Frame
Exterior 
Rain GuttersStorageOutdoor GrillGas GrillLighting
Fencing 
FencedStone
Lot Features 
LevelLandscaped
Other Structures 
Storage
Patio And Porch 
PorchCoveredPatioDeck
Roof 
ShingleRubber
Windows/Doors 
Insulated WindowsScreens
Community Features
Roads 
Paved
Schools
School District
Unknown
Elementary School
Woodville
Middle School
Galvin
High School
Wakefield High
Listing courtesy of The Synergy Group of The Synergy Group


The property listing data and information, or the Images, set forth herein were provided to MLS Property Information Network, Inc. from third party sources, including sellers, lessors, landlords, and public records, and were compiled by MLS Property Information Network, Inc. The property listing data and information, and the Images, are for the personal, non-commercial use of consumers having a good faith interest in purchasing, leasing or renting listed properties of the type displayed to them and may not be used for any purpose other than to identify prospective properties which such consumers may have a good faith interest in purchasing, leasing or renting. MLS Property Information Network, Inc. and its subscribers disclaim any and all representations and warranties as to the accuracy of the property listing data and information, or as to the accuracy of any of the Images, set forth herein.

Last checked 2026-11-18 05:18 AM UTC

Neighborhood & Commute
Source: Walkscore
Disclosure: Community information and market data powered by Constellation Data Labs. Information is deemed reliable but not guaranteed.
Save
Ask
Tour
Hide
Share