
43 Meredith CircleNeedham, MA 02492
Due to Coronavirus health concerns, we're offering personal 1-1 online video walkthrough tours where possible.
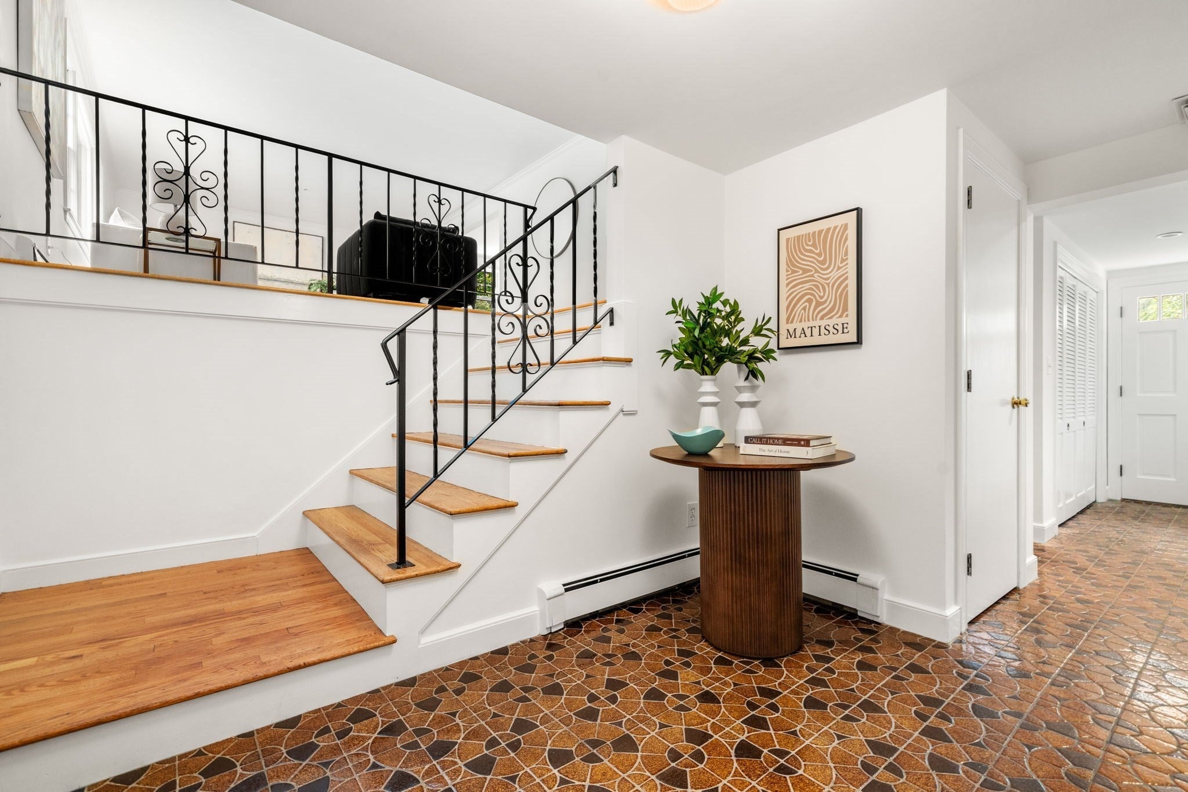
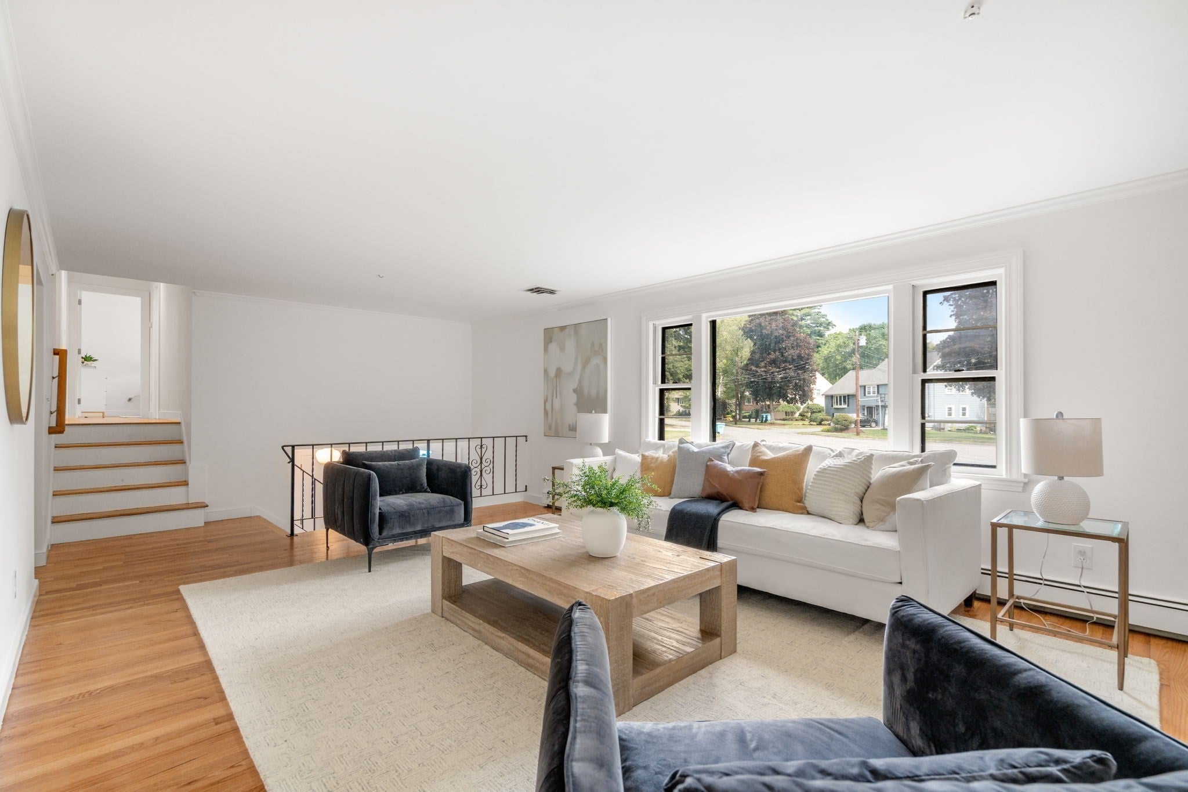
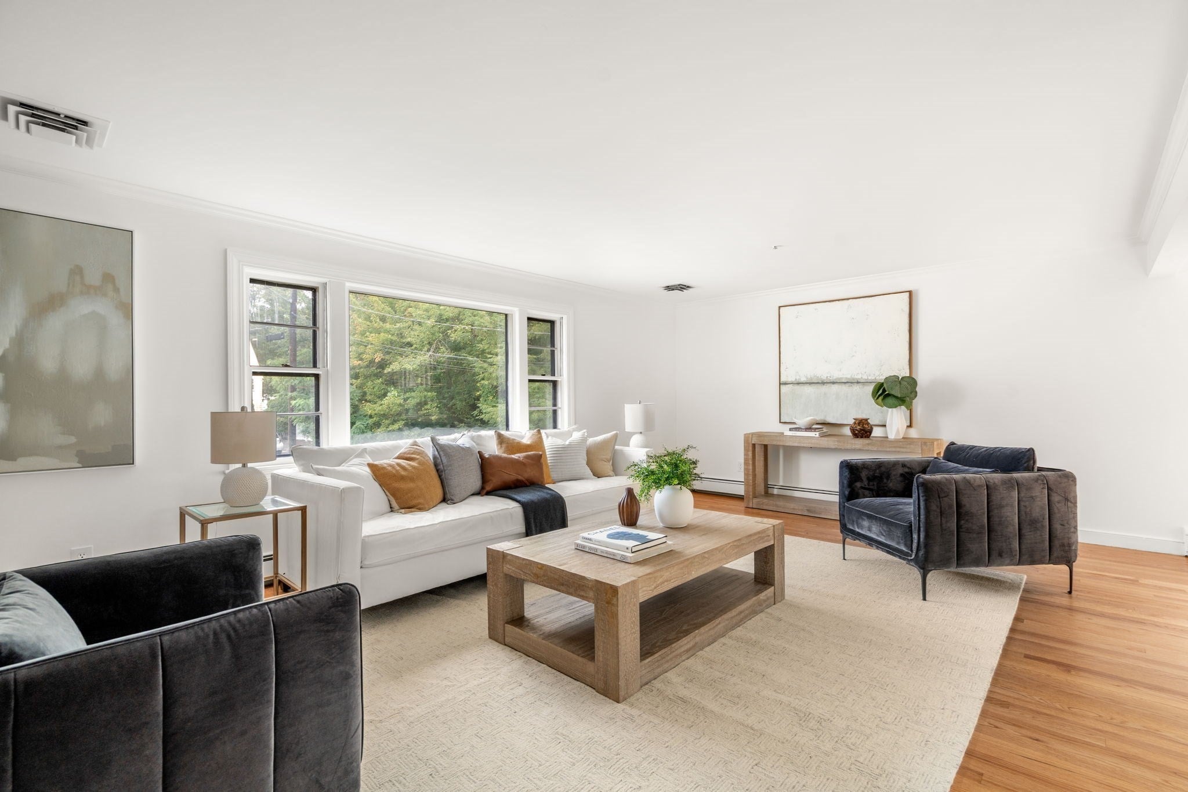
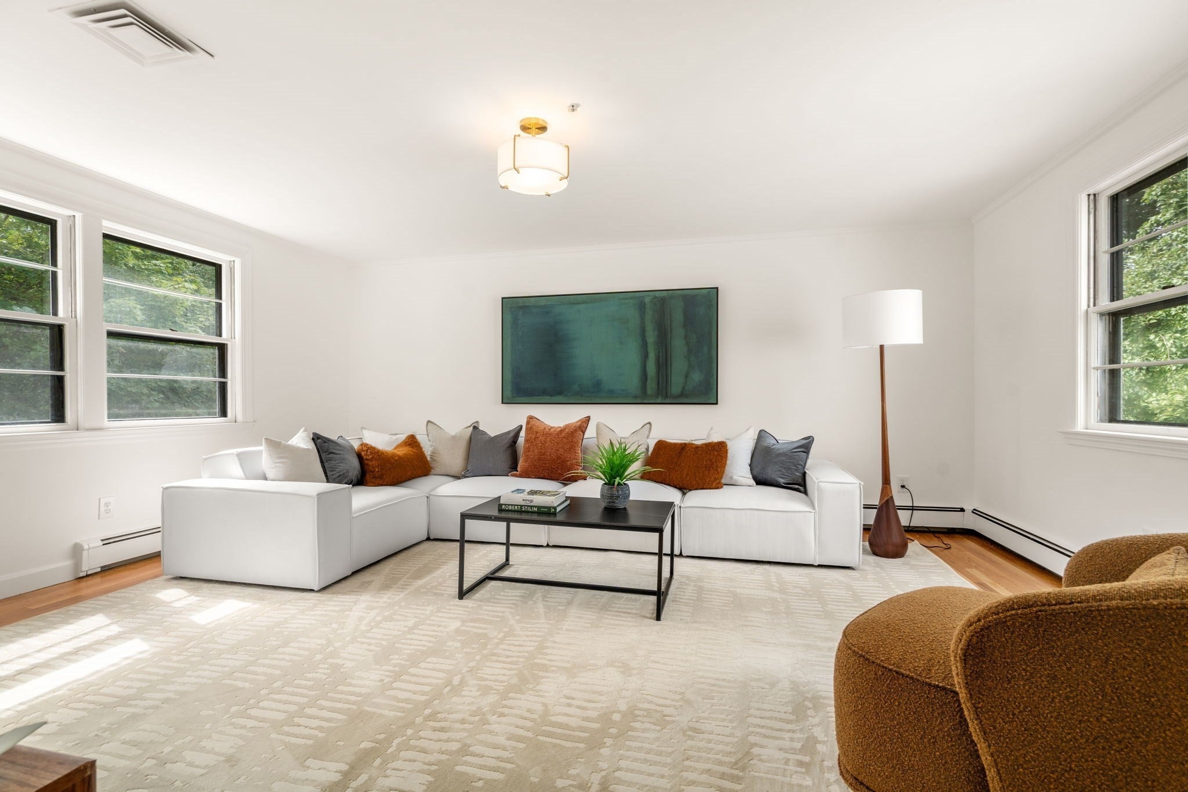
Rare opportunity in a prime Needham setting. Tucked at the end of a quiet cul-de-sac, this spacious split-level home sits on an exceptional 14,056 sq. ft. (.32-acre) lot with an expansive backyard—an outstanding setting for outdoor living, play, entertaining, gardening, or future possibilities.Built in 1972, the home offers a flexible, generously scaled floor plan with a large living room, dining room, eat-in kitchen, and family room overlooking the yard. The upper levels include four well-proportioned bedrooms and two full baths, including a private primary suite with its own bath. A finished lower level adds versatile bonus space for a recreation room, home office, fitness area, or guests, while the attached two-car garage provides everyday convenience.Ready for its next chapter, this property presents an exciting opportunity to personalize, enhance, expand, or reimagine a substantial home on a truly notable lot in one of Needham’s most desirable neighborhoods. Convenient to Needham Town Center, commuter rail, and local amenities.
| 13 hours ago | Listing updated with changes from the MLS® | |
| 3 days ago | Listing first seen on site |

The property listing data and information, or the Images, set forth herein were provided to MLS Property Information Network, Inc. from third party sources, including sellers, lessors, landlords, and public records, and were compiled by MLS Property Information Network, Inc. The property listing data and information, and the Images, are for the personal, non-commercial use of consumers having a good faith interest in purchasing, leasing or renting listed properties of the type displayed to them and may not be used for any purpose other than to identify prospective properties which such consumers may have a good faith interest in purchasing, leasing or renting. MLS Property Information Network, Inc. and its subscribers disclaim any and all representations and warranties as to the accuracy of the property listing data and information, or as to the accuracy of any of the Images, set forth herein.
Last checked 2026-09-21 12:57 PM UTC