
12 Madison StTaunton, MA 02780
Due to Coronavirus health concerns, we're offering personal 1-1 online video walkthrough tours where possible.
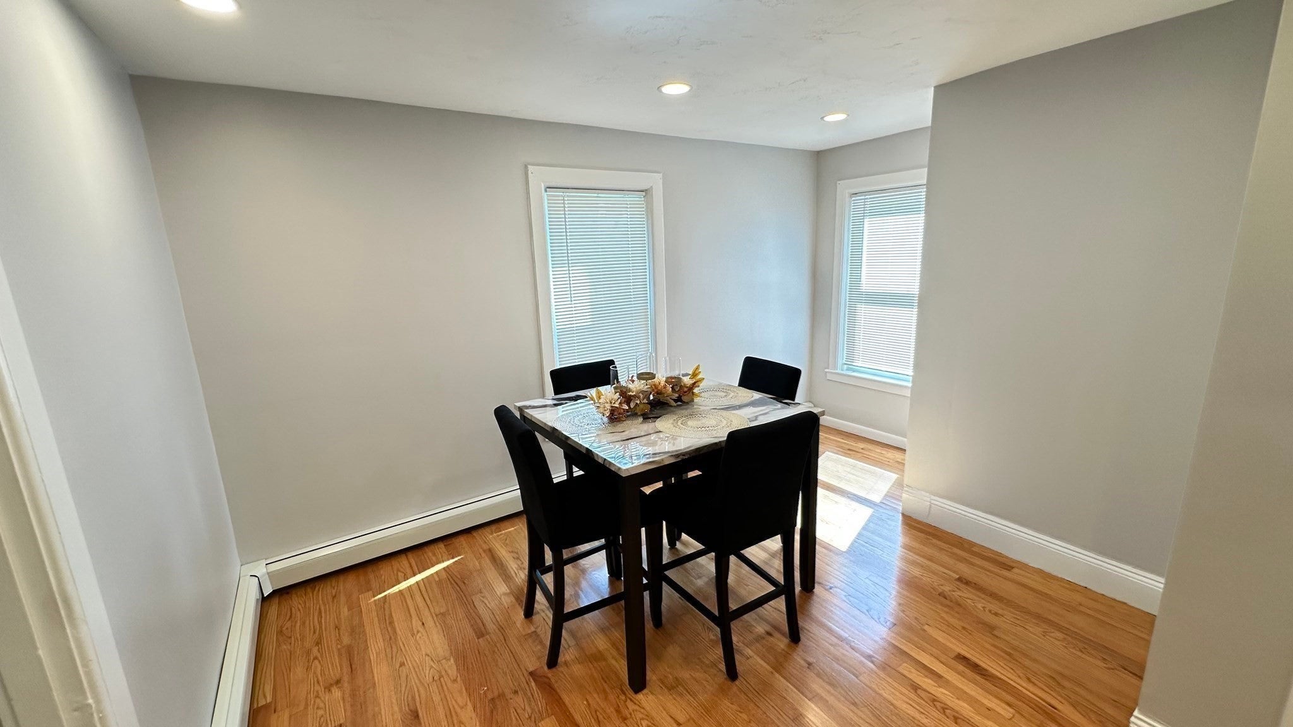
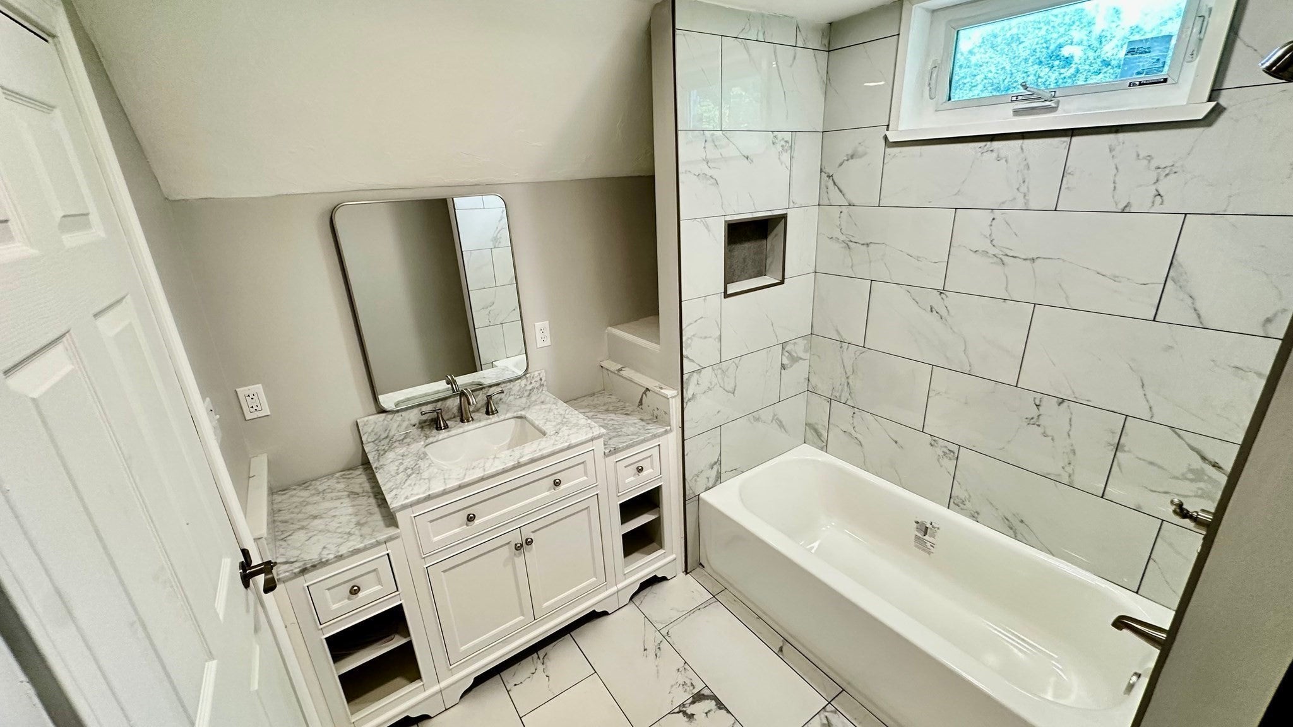
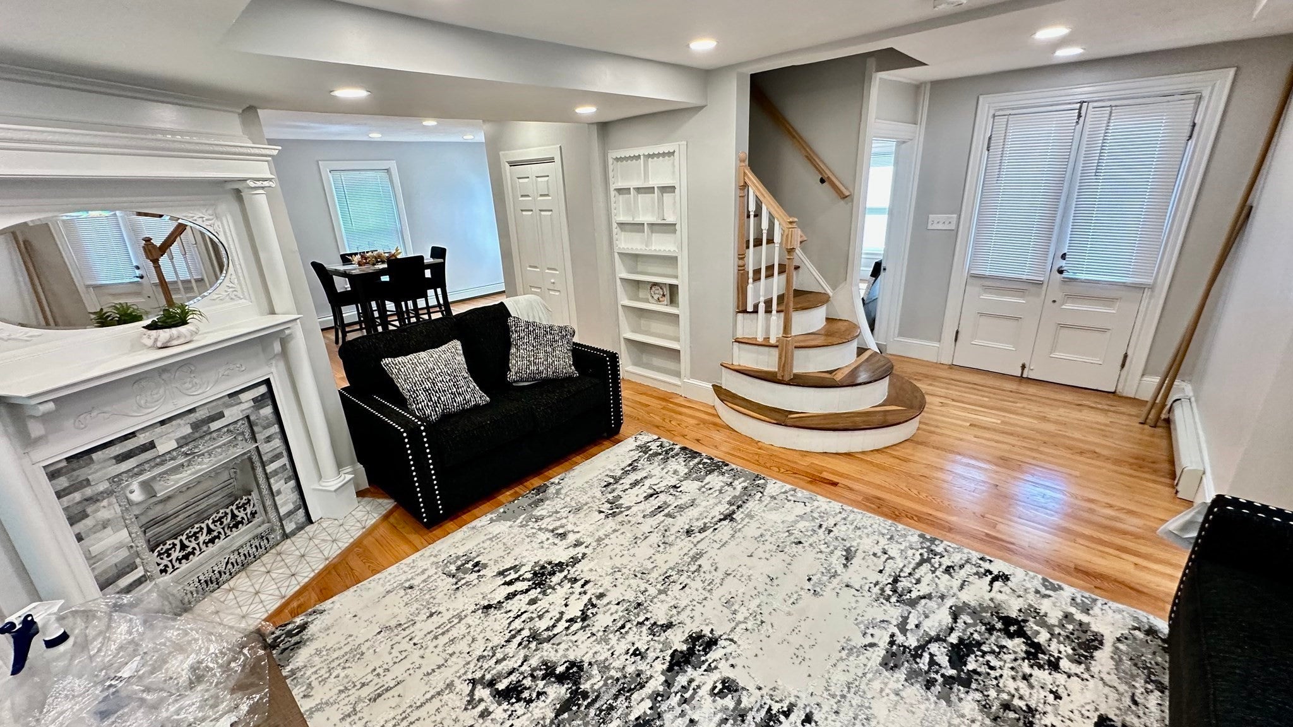
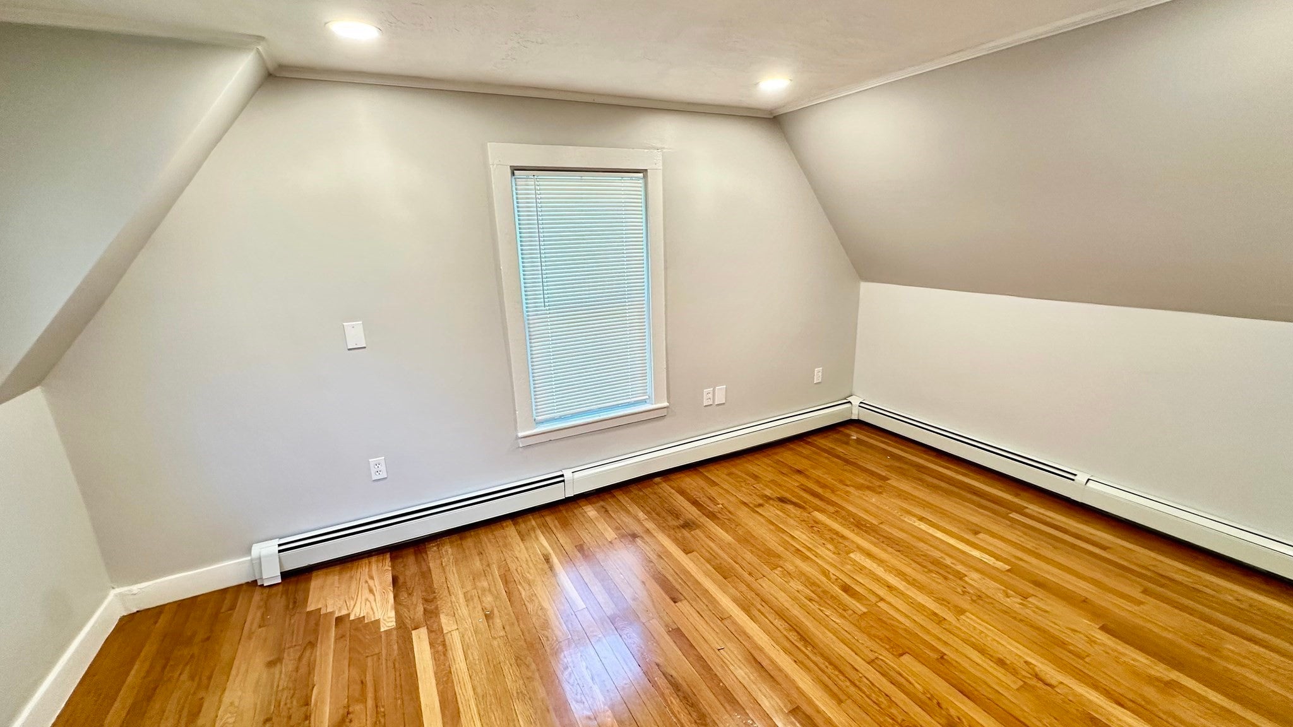
Step into a piece of history! This attractive Renovated single-family residence offers a generous 1526 square feet of living space with Hardwood Floors. The kitchen is a culinary dream, featuring Skylights, brand new sleek stainless steel appliances, elegant counters, ready for both everyday meals and entertaining. The living room provides a warm and inviting atmosphere, perfect for relaxing evenings. With four comfortable bedrooms and two Newly Renovated full bathrooms, this home provides ample space and convenience. Set on a substantial size lot, there is abundant outdoor area perfect for Children, BBQ, and if you have pets. Discover the timeless appeal and modern comforts of this remarkable Taunton property. More pictures are coming.
| yesterday | Listing updated with changes from the MLS® | |
| yesterday | Listing first seen on site |

The property listing data and information, or the Images, set forth herein were provided to MLS Property Information Network, Inc. from third party sources, including sellers, lessors, landlords, and public records, and were compiled by MLS Property Information Network, Inc. The property listing data and information, and the Images, are for the personal, non-commercial use of consumers having a good faith interest in purchasing, leasing or renting listed properties of the type displayed to them and may not be used for any purpose other than to identify prospective properties which such consumers may have a good faith interest in purchasing, leasing or renting. MLS Property Information Network, Inc. and its subscribers disclaim any and all representations and warranties as to the accuracy of the property listing data and information, or as to the accuracy of any of the Images, set forth herein.
Last checked 2026-09-20 11:32 AM UTC